- Overview
- Description
- Property Details
- Location
- Facts & Features
- Getting Around
- Nearby Homes



$299,900
Monthly Est:$1,493
 3 Beds
 2 Baths
1 full bath + 1 half bath
 1,694sqft
1518 W Birch Ave, Marquette, MI 49855
$299,900
$1,493/moEst:
Get Pre-Approved
Single Family Residence
Built in 1959
$-- HOA
7,840.8 sqft lot
$177/sq.ft
Description
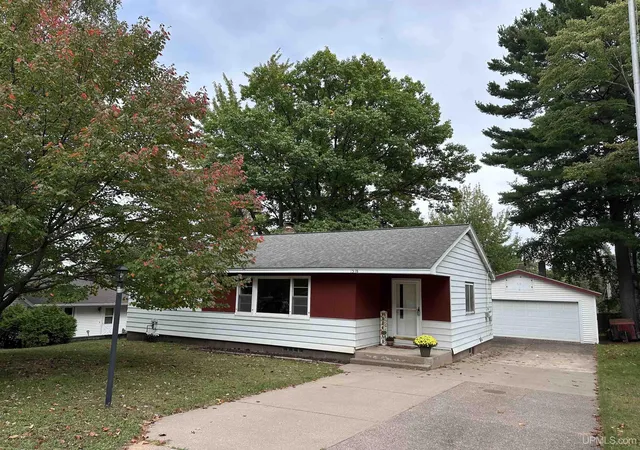
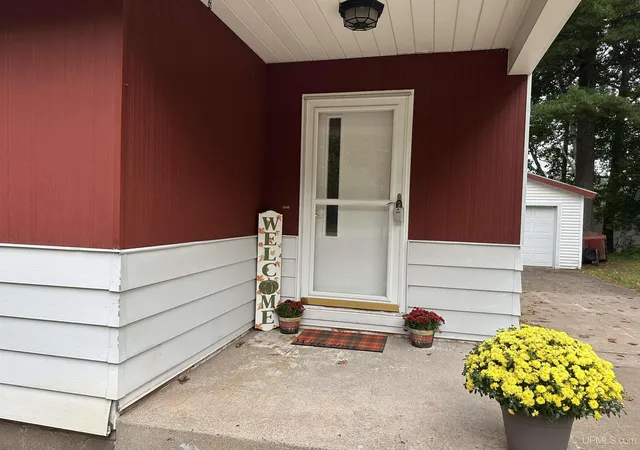
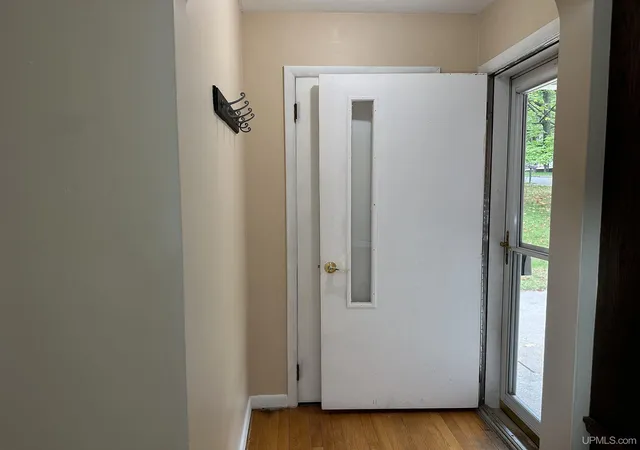
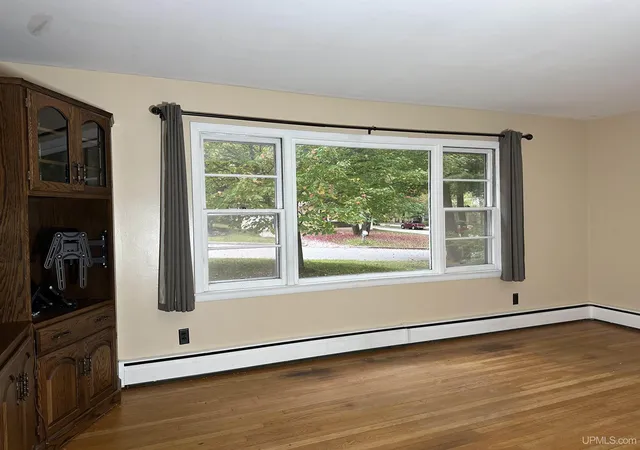
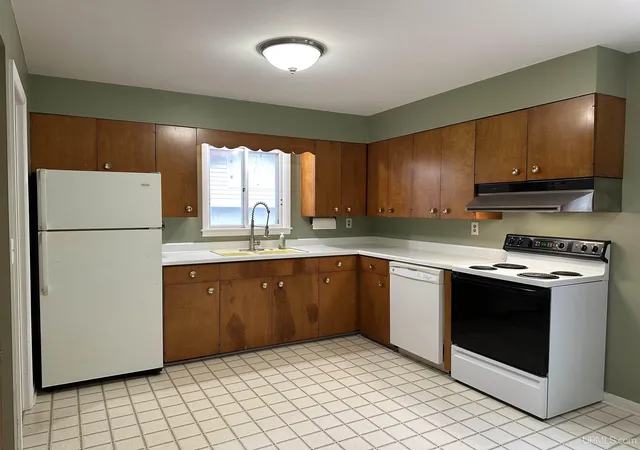
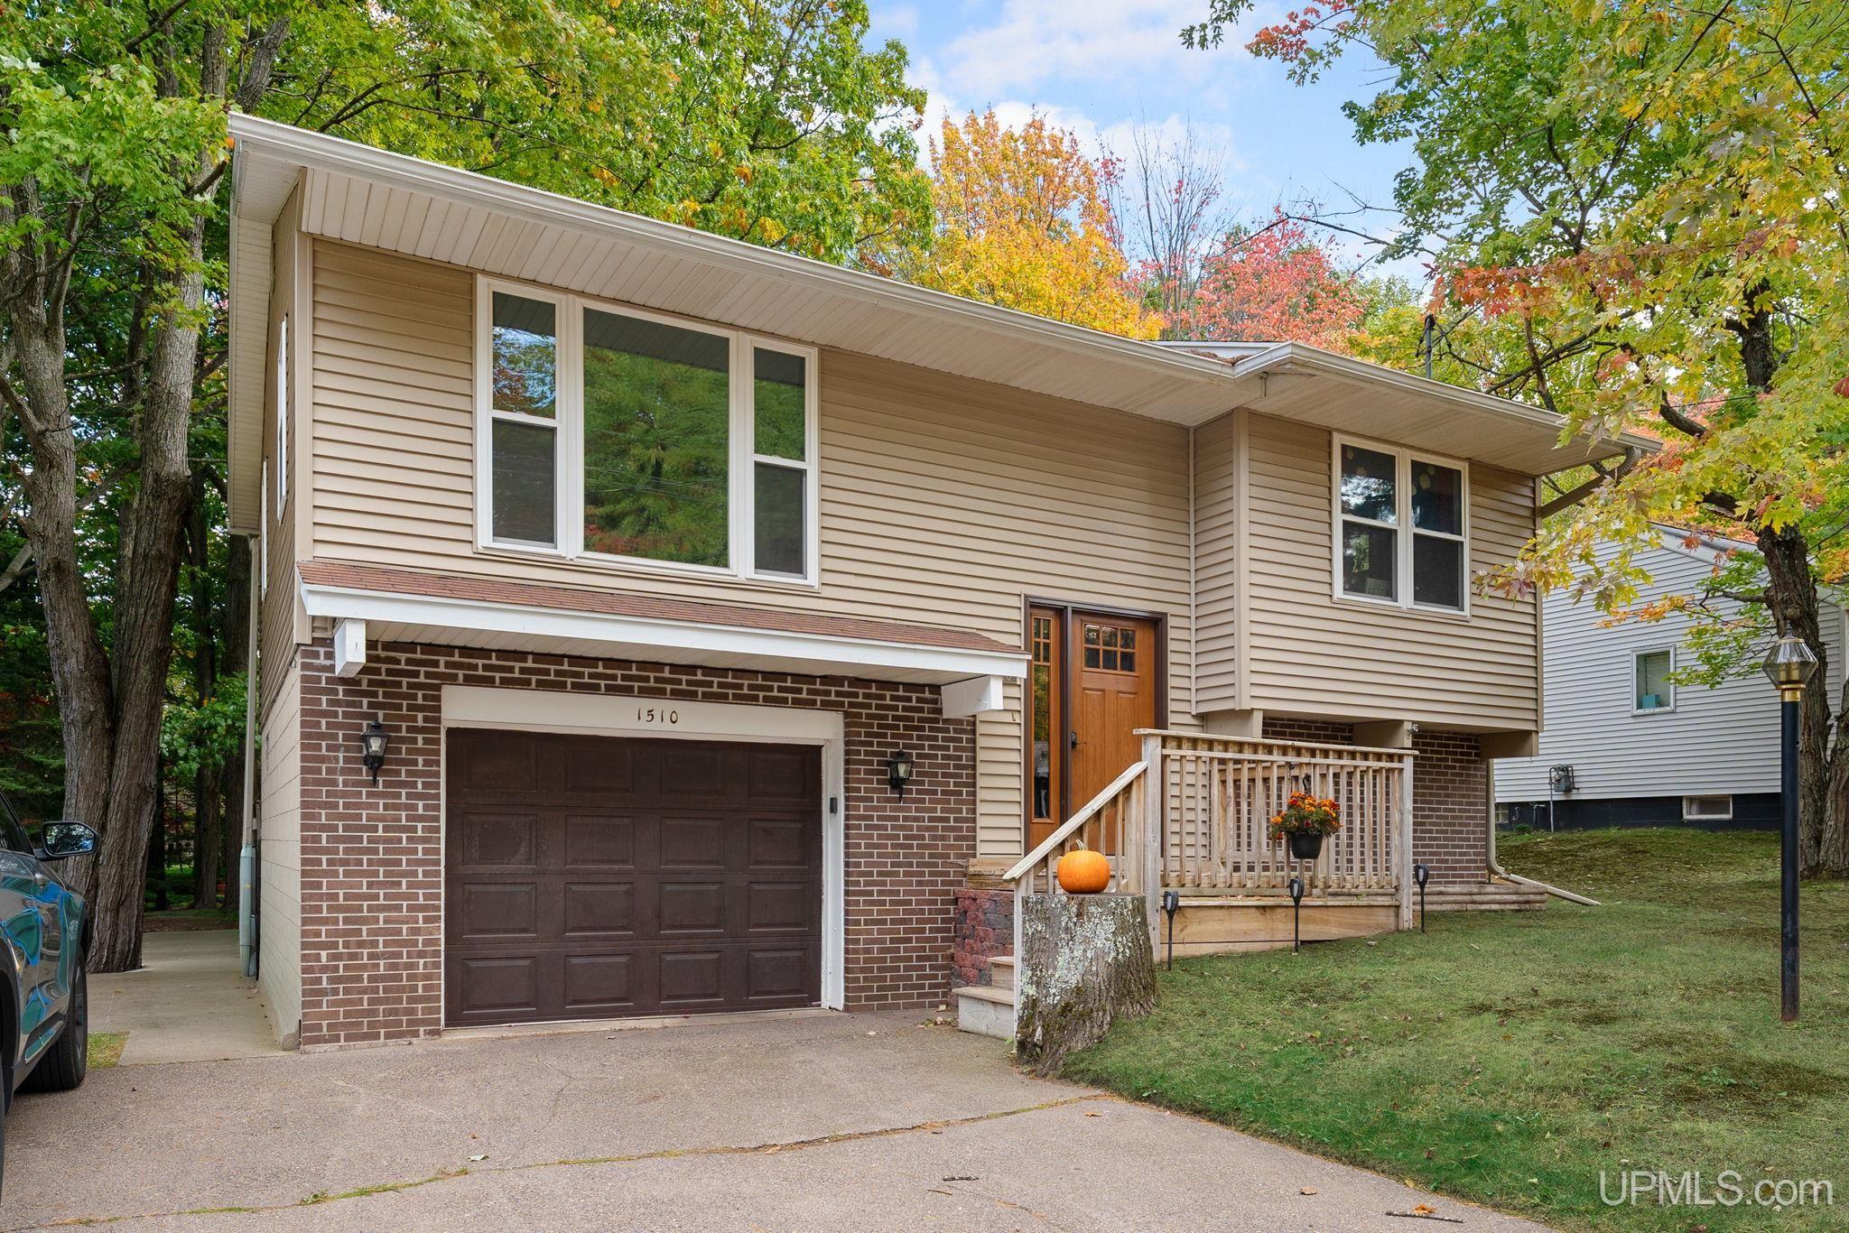
Prime Location! This 3 bedroom, ranch style home is located near NMU, Marquette Senior High, Bike Path, Trail Systems, and easy access to city conveniences. An enclosed front entry provides access to the large living room that features hardwood floors & built in entertainment area & bookcases with storage. The eat in kitchen screams retro style with plenty of storage and a bar/buffet area. The 3rd bedroom could be a office space or formal dining room or even a play room for kids. The enclosed back entry area has plenty of room for a bench, and hooks to keep coats, hats and boots out of the main living space. The partially finished basement has so much potential and includes a rec.room with knotty pine walls, 4th non-conforming bedroom or office space, 1/2 bath and laundry plus tons of storage space. A huge 24 x 32 garage provides ample storage space for cars or recreational toys, or great shop space for small projects with woodstove to take the chill off during the winter. There is storage above garage that can be accessed from large opening on exterior. If you need lots of storage space and want ample off street parking, this home may be the right fit for you!
- Houzeo last checked: 1 minute ago
- Listing updated: October 3, 2025 at 3:08 am
- Listing Provided by: PAULA LUTEY (906) 869-3611 | COLDWELL BANKER SCHMIDT REALTORS (906) 225-5992
- Source: MiRealSource MLS-MI | MLS#: 50189387

Property Details
Status
Active Under Contract
Type
Single Family Residence
No. of Stories
1
County
City
Neighborhood
--
Year Built
1959
HOA Fees
-
Finished Area
1,694 sqft
Lot Size
7,840.8 sqft lot
Basement Area
- sqft
MLS Name
MiRealSource MLS
MLS Number
50189387
MLS Status
Keep Showing-Contgcy Appl
Days on Market
379
Cumulative Days on Market
10

Continue Your Journey in App
Find your dream home, receive real-time updates, and many more!
Download App
Continue Your Journey in App
Find your dream home, receive real-time updates, and many more!
Location
Facts & Features
Rooms
Bedrooms & bathrooms
Bedrooms: 3
Bathrooms: 2
Interior
Flooring
Hardwood
Heating
Natural Gas, Boiler
Appliances
Dishwasher, Dryer, Range/oven, Refrigerator, Washer, Gas Water Heater
Cooling
None
Exterior Features
Street Lights
Sewer
Public At Street
Construction
Year Built
Year Built: 1959
Home type
Single Family Residence
Construction Materials
Aluminum Siding
Foundation Details
Basement
Architectural Style
Ranch
Utilities & Energy
Water Source
Public
Basement
Block, Full, Partially Finished
Parking Features
3 Or More Spaces
Laundry Features
Concrete
Utilities
Cable Available, Electricity Connected, Natural Gas Connected, Phone Available, Sewer Connected, Water Connected
Other Features
Disclosures
Signed Disclosure
Patio And Porch Features
Porch
Lot Features
Large Lot 65+ Ft., Subdivision, City Lot
Subdivision Name
Rantala Heights
Price History
| Date | Event | Price |
|---|---|---|
10/03/2025 Source: | Contingent (Active Under Contract) | $299,900 $177/sqft |
09/23/2025 Source: | Listed for Sale | $299,900 $177/sqft |

Getting Around 1518 W Birch Ave
Bike Score®

Bikeable
62/100
Walk Score®

Car-Dependent
48/100
Data provided by Redfin
Nearby Homes






Find Homes by Property Features in Marquette, MI
Nearby New Homes For Sale


Based on information from MiRealSource through Oct 09, 2026, 12:00AM . All information is provided exclusively for personal, non-commercial use, and may not be used for any purpose other than to identify prospective properties consumers may be interested in purchasing. The accuracy of all information, regardless of source, is not guaranteed or warranted. All information should be independently verified. Provided through IDX via MiRealSource, Inc. Courtesy of MiRealSource Shareholder. © 2026 MiRealSource. All Rights Reserved.
 Advertising Broker: Andover Real Estate | Andover Real Estate