- Overview
- Description
- Property Details
- Location
- Facts & Features
- Getting Around
- Nearby Homes



$5,000,000
Monthly Est:$24,887
 4 Beds
 6 Baths
5 full baths + 1 half bath
 8,053sqft
1519 Nc Hwy 73, West End, NC 27376
$5,000,000
$24,887/moEst:
Get Pre-Approved
Single Family Residence
Built in 2008
$-- HOA
45 acres lot
$621/sq.ft
Description
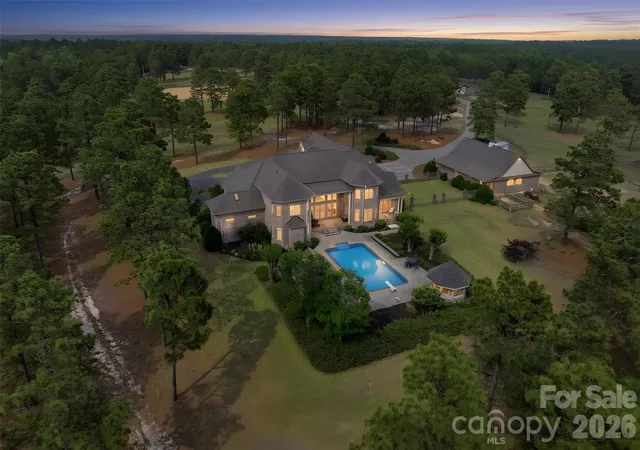
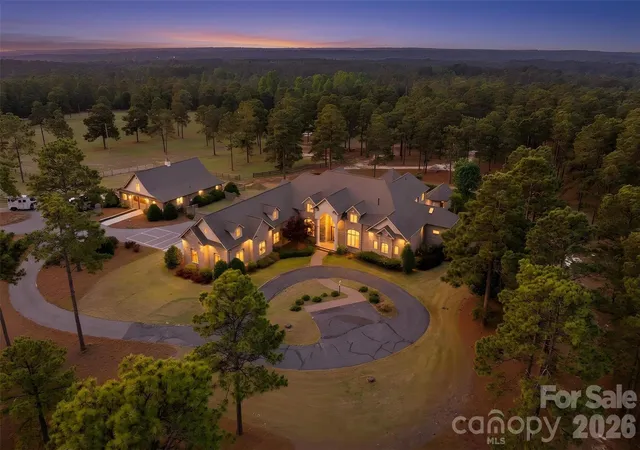
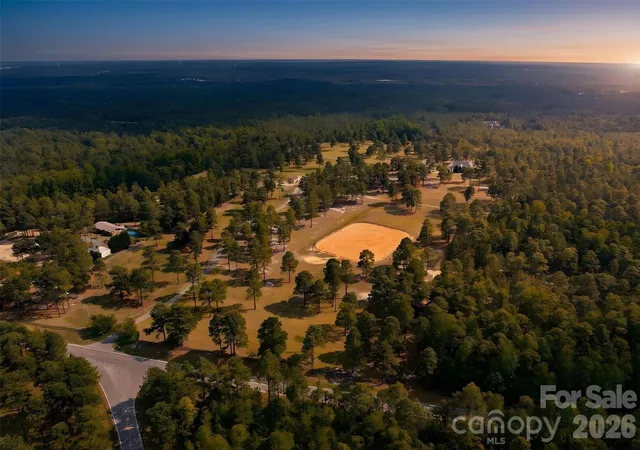
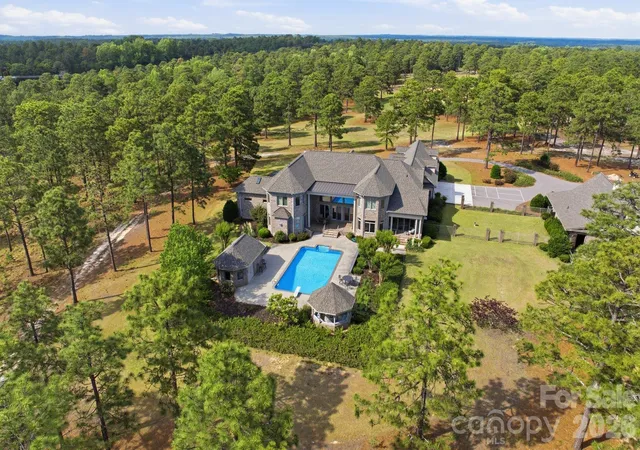
Welcome to West End Estate, a truly extraordinary European-inspired estate set across approximately 45 breathtaking acres in the heart of Moore County. Combining timeless architecture, luxury amenities, and exceptional equestrian facilities, this rare offering presents a lifestyle seldom found in North Carolina.
The stately residence encompasses over 8000 square feet of refined living space, thoughtfully designed with elegant finishes, spacious entertaining areas, multiple fireplaces, a wine cellar, fitness room, media room, and stunning views of the surrounding countryside. Every detail reflects craftsmanship, sophistication, and timeless appeal.
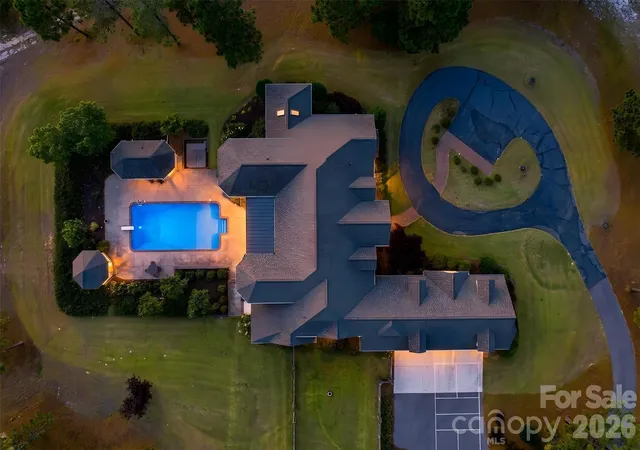
Outdoor living is equally impressive, featuring a resort-style swimming pool, expansive terraces, and a dedicated pool house complete with a full bathroom, creating the perfect setting for entertaining family and guests year-round.
Equestrian enthusiasts will appreciate the professionally designed 8-stall horse barn, riding facilities, fenced pastures, tack room, and abundant acreage ideal for riding, training, or simply enjoying the tranquility of country living. A picturesque pond, mature trees, and rolling landscapes further enhance the estate's beauty and privacy.
Additional highlights include a three-car garage, extensive outdoor entertaining areas, multiple utility buildings, and a setting that offers both seclusion and convenience just minutes from Pinehurst, world-renowned golf, fine dining, and shopping.
Whether envisioned as a private family estate, luxury equestrian retreat, or legacy property for generations to come, Hilltop Farm represents a rare opportunity to own one of Moore County's most remarkable properties.
- Houzeo last checked: 12 minutes ago
- Listing updated: June 4, 2026 at 3:58 pm
- Listing Provided by: Craig Cochrane (323) 369-6414 | Coldwell Banker Realty (704) 541-5111
- Source: Canopy MLS | MLS#: 4388913

Property Details
Status
Active
Type
Single Family Residence
No. of Stories
-
County
City
Neighborhood
--
Year Built
2008
HOA Fees
-
Finished Area
8,053 sqft
Lot Size
45 acres lot
Basement Area
- sqft
MLS Name
Canopy MLS
MLS Number
4388913
MLS Status
Active
Days on Market
142
Cumulative Days on Market
3

Continue Your Journey in App
Find your dream home, receive real-time updates, and many more!
Download App
Continue Your Journey in App
Find your dream home, receive real-time updates, and many more!
Location
Facts & Features
Rooms
Bedrooms & bathrooms
Bedrooms: 4
Bathrooms: 6
Interior
Cooling
Ceiling Fan(s), Central Air, Dual, Ductless, Electric, Heat Pump, Multi Units, Zoned, Other See Remarks
Exterior Features
Elevator, Fence, Fire Pit, In Ground Irrigation
Heating
Central, Forced Air, Heat Pump, Hot Water, Propane, Radiant Floor, Other See Remarks
Window Features
Insulated Window(s)
Sewer
Septic Installed, Other See Remarks
Interior Features
Attic Walk In, Built In Features, Central Vacuum, Entrance Foyer, Kitchen Island, Open Floorplan, Pantry, Split Bedroom, Walk In Closet(s), Wet Bar, Other See Remarks
Appliances
Bar Fridge, Dishwasher, Disposal, Double Oven, Dryer, Dual Flush Toilets, Electric Oven, Electric Water Heater, Energy Star Qualified Freezer, Energy Star Qualified Refrigerator, Exhaust Hood, Induction Cooktop, Microwave, Refrigerator, Self Cleaning Oven, Tankless Water Heater, Warming Drawer
Construction
Year Built
Year Built: 2008
Home type
Single Family Residence
Foundation Details
Basement, Crawl Space, Pillar/post/pier
Construction Materials
Brick Full, Hard Stucco, Shingle/shake, Synthetic Stucco
Architectural Style
Traditional
Roof
Architectural Shingle
Utilities & Energy
Water Source
Well, Other See Remarks
Basement
Finished, Sump Pump
Laundry Features
In Hall, Inside, Laundry Room, Main Level, Sink, Washer Hookup
Security Features
Security System, Smoke Detector(s)
Utilities
Cable Connected, Electricity Connected, Fiber Optics, Phone Connected, Propane
Pool Features
In Ground
Fireplace Features
Gas, Gas Vented, Living Room, Other See Remarks
Parking Features
Circular Driveway, Driveway, Electric Gate, Attached Garage, Garage Door Opener, Garage Faces Side, Garage Shop, Parking Deck, Parking Lot, Rv Access/parking
Other Features
Community Features
Cabana
Lot Features
Pasture, Paved, Pond(s), Private, Rolling Slope, Sloped, Wooded, Other See Remarks
Subdivision Name
None
Price History
| Date | Event | Price |
|---|---|---|
06/02/2026 Source: | Listed for Sale | $5,000,000 +122.22% $621/sqft |
01/08/2020 Source: #191293 | Listing Removed | $2,250,000 +57592.31% $279/sqft |
06/11/2019 Source: #191432 | Sold | $3,900 -99.83% $0/sqft |
07/28/2016 Source: #175559 | Listing Removed | $2,350,000 $292/sqft |


Nearby Homes



Find Homes by Property Features in West End, NC
Nearby New Homes For Sale

Based on information submitted to the MLS GRID from Canopy MLS through Oct 22, 2026, 03:45AM. All data is obtained from various sources and may not have been verified by the broker or MLS GRID. Supplied Open House Information is subject to change without notice. All information should be independently reviewed and verified for accuracy. Properties may or may not be listed by the office/agent presenting the information. IDX information is provided exclusively for consumers’ personal, noncommercial use. It may not be used for any purpose other than to identify prospective properties which the consumers may be interested in purchasing. The data is deemed reliable but is not guaranteed by MLS GRID. The use of the MLS GRID Data may be subject to an end-user license agreement prescribed by the Member Participant’s applicable MLS, if any, and as amended from time to time. ©2026 Canopy MLS. All Rights Reserved.
 Advertising Broker: Nicholas Huscroft | Chosen Realty
