- Overview
- Description
- Property Details
- Location
- Facts & Features
- Getting Around
- Nearby Homes
 Price Drop: $1K (09/10)


Street View
$434,000
Monthly Est:$2,160
 3 Beds
 2 Baths
1 full bath + 1 half bath
 1,449.7sqft
152 Morton Pulliam Rd, Roxboro, NC 27574
$434,000
$2,160/moEst:
Get Pre-Approved
Single Family Residence
Built in 1990
$-- HOA
0.92 acre lot
$299/sq.ft
Description
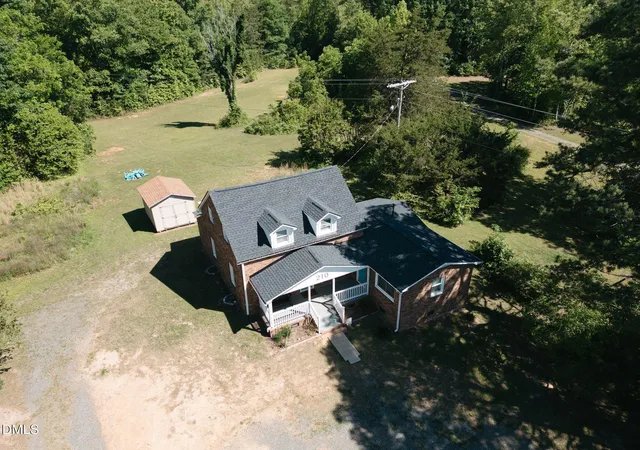
$5,000 IN SELLER-PAID CLOSING COSTS PLUS A 1% RATE BUYDOWN FOR THE FIRST YEAR WITH PREFERRED LENDER! Been dreaming of having your own shop for hobbies, projects or simply a space to call your own? This property offers that and so much more. Along with an updated 3-bedroom, 1.5-bath home, you'll find a custom detached workshop with its own kitchenette and half bath, plus approximately 1,036 square feet of adjoining living space with a separate entrance, full kitchen, full bath and expansive bonus room. Beautiful, high-end finishes in the additional kitchen and bath make this space every bit as impressive as it is versatile. Inside the home, natural light and hardwood floors create a warm, inviting feel. The updated kitchen stands out with distinctive custom tile flooring, granite countertops, tile backsplash, farmhouse sink, new soft-close cabinetry and a pantry tucked behind a barn door. A stone-surround gas fireplace anchors the family room, while the updated bathroom features a tiled tub/shower combination. Outside, the Trex deck and stone patio provide plenty of room for entertaining or relaxing, and the fenced yard adds even more everyday functionality. The property also features a sealed crawl space, whole-house generator and numerous improvements throughout. Whether your vision includes hobbies, entertaining, a home office or simply having additional space to enjoy, there are possibilities here you simply don't find with the typical property. Thoughtfully improved over the years with quality craftsmanship evident throughout, though not all upgraded spaces were permitted. See Features Sheet for details. Enjoy the feel of country living while staying just minutes from the everyday conveniences you need. Olive Hill Park, Hyco and Mayo Lakes, Tunnel Creek Vineyards and Uptown Roxboro are all nearby, giving you plenty to enjoy beyond home. No HOA. With an updated home, an incredible shop, substantial additional living space and a seller incentive designed to make your first year of homeownership a little easier, this is one you can't let pass you by.
- Houzeo last checked: 18 minutes ago
- Listing updated: September 28, 2026 at 11:07 pm
- Listing Provided by: Sharon Moore Howard , Magan Inscoe | Coldwell Banker HPW (919) 847-6767
- Source: Doorify MLS-NC | MLS#: 10191671

Property Details
Status
Active
Type
Single Family Residence
No. of Stories
1
County
City
Neighborhood
--
Year Built
1990
HOA Fees
-
Finished Area
1,449.7 sqft
Lot Size
0.92 acre lot
Basement Area
- sqft
MLS Name
Doorify MLS
MLS Number
10191671
MLS Status
Active

Continue Your Journey in App
Find your dream home, receive real-time updates, and many more!
Download App
Continue Your Journey in App
Find your dream home, receive real-time updates, and many more!
Location
Facts & Features
Rooms
Bedrooms & bathrooms
Bedrooms: 3
Bathrooms: 2
Interior
Sewer
Septic Tank
Flooring
Hardwood, Tile
Interior Features
Bathtub/shower Combination, Ceiling Fan(s), Crown Molding, Granite Counters, Kitchen/dining Room Combination, Natural Woodwork, Pantry, Primary Downstairs, Room Over Garage
Cooling
Gas Pack, Heat Pump
Exterior Features
Fenced Yard
Heating
Gas Pack, Heat Pump
Appliances
Dishwasher, Electric Range
Construction
Year Built
Year Built: 1990
Home type
Single Family Residence
Construction Materials
Brick, Shake Siding, Vinyl Siding
Architectural Style
Ranch, Traditional
Roof
Shingle
Property Condition
Updated/remodeled
Utilities & Energy
Fireplace Features
Gas, Gas Log
Parking Features
Workshop In Garage
Water Source
Well
Laundry Features
Laundry Room, Other
Other Features
Patio And Porch Features
Front Porch, Patio, Side Porch
Disclosures
Seller Disclosure
Lot Features
Back Yard, Front Yard, Open Lot
Subdivision Name
Not In A Subdivision
Price History
| Date | Event | Price |
|---|---|---|
09/28/2026 Source: | Price Decreased | $434,000 -0.23% $299/sqft |
09/10/2026 Source: | Listed for Sale | $435,000 $300/sqft |

Nearby Homes





Find Homes by Property Features in Roxboro, NC
Nearby New Homes For Sale


Based on information from the Doorify MLS (Triangle MLS, Inc.) through Oct 08, 2026, 09:00AM. All information provided is deemed reliable but is not guaranteed and should be independently verified. Some IDX listings have been excluded from this IDX display. Brokers make an effort to deliver accurate information, but buyers should independently verify any information on which they will rely in a transaction. The listing broker shall not be responsible for any typographical errors, misinformation, or misprints, and they shall be held totally harmless from any damages arising from reliance upon this data. This data is provided exclusively for consumers’ personal, non-commercial use. Listings marked with an icon are provided courtesy of the Doorify MLS, Inc. of North Carolina, Internet Data Exchange Database. Closed (sold) listings may have been listed and/or sold by a real estate firm other than the firm(s) featured on this website. Closed data is not available until the sale of the property is recorded in the MLS. Home sale data is not an appraisal, CMA, competitive or comparative market analysis, or home valuation of any property. © 2026 Doorify MLS, Inc. of North Carolina. All rights reserved. Non-MLS properties are not included. Properties sold were listed/sold by various MLS participating offices. © 2026 Doorify MLS, Inc. of North Carolina. All Rights Reserved.
 Advertising Broker: Nicholas Huscroft | Chosen Realty