- Overview
- Description
- Property Details
- Location
- HOA Management
- Facts & Features
- Getting Around
- Nearby Homes




$472,000
Monthly Est:$2,349
 4 Beds
 4 Baths
4 full baths
 2,783sqft
152 Saidin Ln, Troutman, NC 28166
$472,000
$2,349/moEst:
Get Pre-Approved
Single Family Residence
Built in 2024
$114/mo HOA
0.2 acre lot
$170/sq.ft
Description
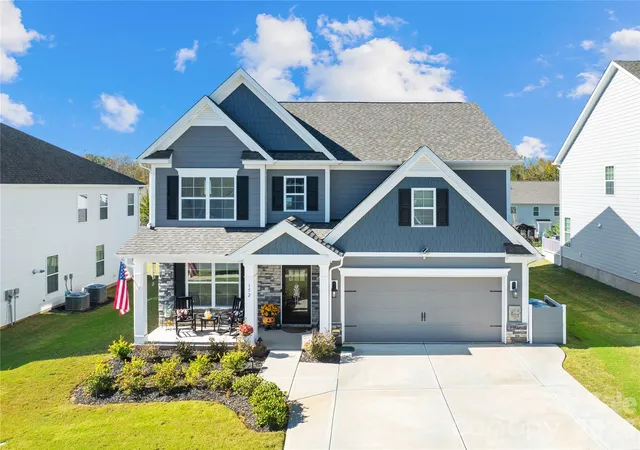
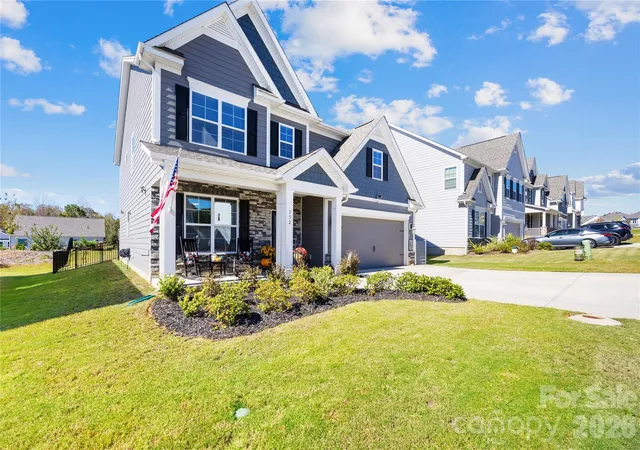
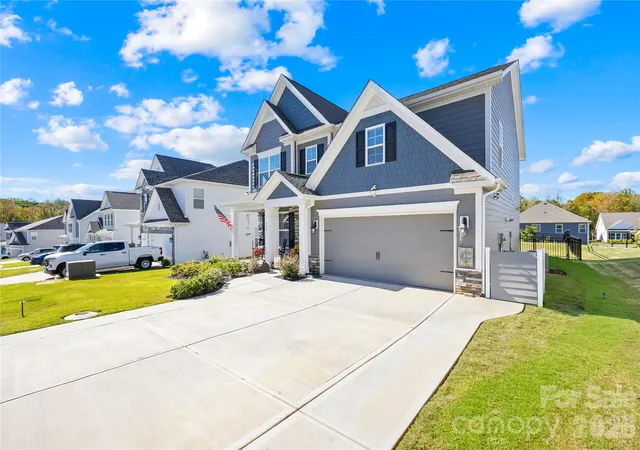
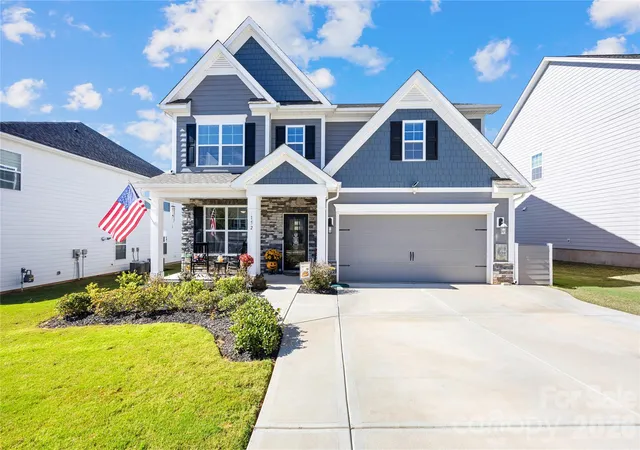
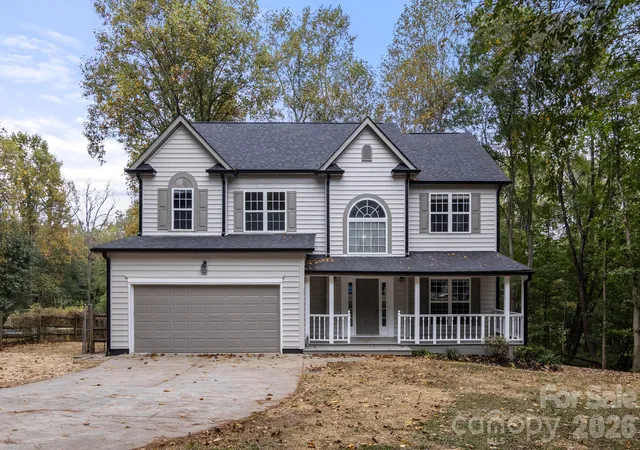
Enclave at Falls Cove Community has been built out, however you still have opportunity to buy in this highly desirable development. Home is better than new home with 30k in Custom Upgrades not offered by the builder Large Two Tier 14x24 composite TREX deck in the rear with louvered privacy surround, aluminum fenced LEVEL backyard unlike most of enclave, widened driveway 3 feet on each side for parking ease/clearance and matching trash enclosure for clean matching look. The open floor plan offers over 2700 SF of living space with 4 bedrooms and 4 FULL baths unlike other offered models. Large Primary suite with spa inspired en-suite and custom designed over sized walk in closet. Its 3 additional spacious secondary bedrooms all feature full baths for growing family or entertaining privacy for guests. Family room with fire place and Flex/Bonus/Office space complete this amazing home. Other features of the London Floor Plan include gourmet chefs kitchen with quartz counters, stainless fixtures, double oven, gas stove top and large storage pantry. A tank-less water heater system provides endless on demand hot water throughout. Garage features additional built in storage off floor for your convenience and space. The Falls Cove at Lake Norman community offers amenities for all with Clubhouse, resort style pool with cabana, fitness center, play ground and walking trails throughout. All of this plus the amazing growing Town of Troutman location just minutes from Lake Norman State Park and all its outdoor lifestyle offerings include boating, kayaking/paddle boarding, mountain biking, hiking, camping, fishing and the only beach in public beach in Iredell county. Surrounding town restaurants and watering holes make this small town a great place to call home all while being so close to highways getting you where you need to be quick and conveniently.
Motivated seller willing to work with motivated buyer and offering flexible finance incentives such as closing costs or rate buy down with fair negotiated offer.
- Houzeo last checked: 2 hours ago
- Listing updated: October 25, 2026 at 7:05 pm
- Listing Provided by: David Scapicchio (704) 761-9306 , Michael Beirne | Austin-Barnett Realty LLC (704) 666-3258
- Source: Canopy MLS as distributed by MLS GRID | MLS#: 4357501

Property Details
Status
Active
Type
Single Family Residence
No. of Stories
-
County
City
Neighborhood
--
Year Built
2024
HOA Fees
$114/mo
Finished Area
2,783 sqft
Lot Size
0.2 acre lot
Basement Area
- sqft
MLS Name
Canopy MLS as distributed by MLS GRID
MLS Number
4357501
MLS Status
Active
Days on Market
231
Cumulative Days on Market
196

Continue Your Journey in App
Find your dream home, receive real-time updates, and many more!
Continue Your Journey in App
Find your dream home, receive real-time updates, and many more!
Location
HOA Management
Enclave At Falls Cove Community Association, INC
HOA Fees
$341.98/ Quarterly
Disclaimer: Amenities are based on third-party information and may vary; buyers must independently verify all amenities, as information is deemed reliable but not guaranteed.
Facts & Features
Rooms
Bedrooms & bathrooms
Bedrooms: 4
Bathrooms: 4
Interior
Cooling
Central Air, Dual, Heat Pump
Appliances
Dishwasher, Disposal, Double Oven, Electric Oven, Exhaust Fan, Gas Cooktop, Plumbed For Ice Maker, Self Cleaning Oven, Tankless Water Heater, Wall Oven
Interior Features
Entrance Foyer, Garden Tub, Kitchen Island, Open Floorplan, Pantry, Walk In Closet(s), Walk In Pantry
Sewer
Public Sewer
Heating
Central, Heat Pump
Construction
Year Built
Year Built: 2024
Home type
Single Family Residence
Architectural Style
Traditional
Foundation Details
Slab
Roof
Architectural Shingle
Construction Materials
Fiber Cement, Stone Veneer
Utilities & Energy
Utilities
Cable Connected, Electricity Connected, Natural Gas, Underground Power Lines, Underground Utilities
Laundry Features
Electric Dryer Hookup, Laundry Room, Upper Level, Washer Hookup
Fireplace Features
Family Room
Water Source
City
Parking Features
Driveway, Attached Garage, Garage Door Opener, Garage Faces Front
Other Features
Community Features
Cabana, Clubhouse, Fitness Center, Playground, Recreation Area, Sidewalks, Street Lights
Lot Features
Cleared, Level
Subdivision Name
Falls Cove At Lake Norman
Patio And Porch Features
Covered, Deck, Porch, Other See Remarks
Price History
| Date | Event | Price |
|---|---|---|
10/22/2026 Source: | Price Increased | $472,000 +1.51% $170/sqft |
09/02/2026 Source: | Listing Removed | $465,000 $167/sqft |
09/02/2026 Source: | Listed for Sale | $465,000 -2.11% $167/sqft |
07/12/2026 Source: | Price Decreased | $475,000 -1.04% $171/sqft |
04/16/2026 Source: | Price Decreased | $480,000 -0.41% $172/sqft |

Show more
Nearby Homes

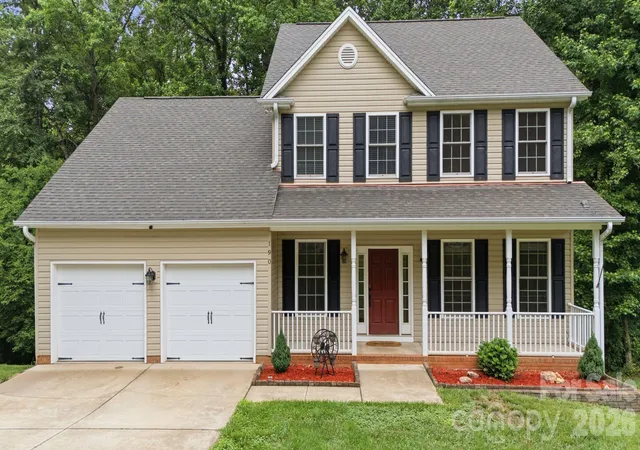
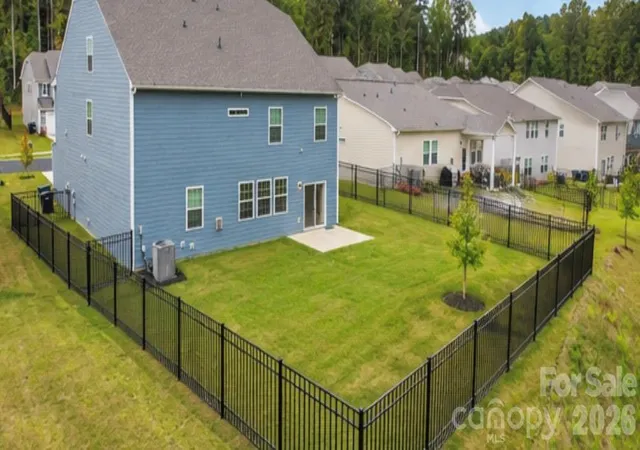
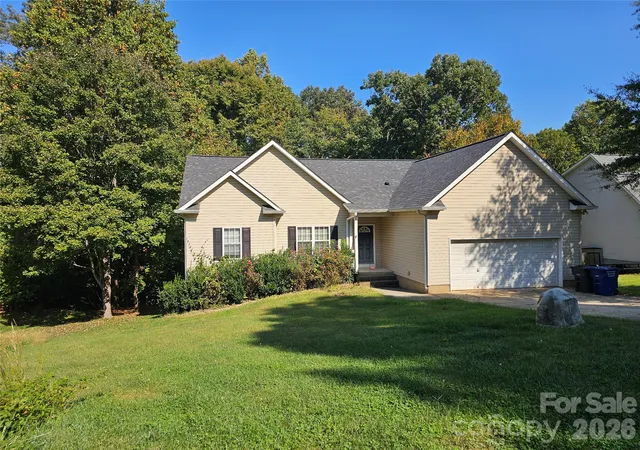
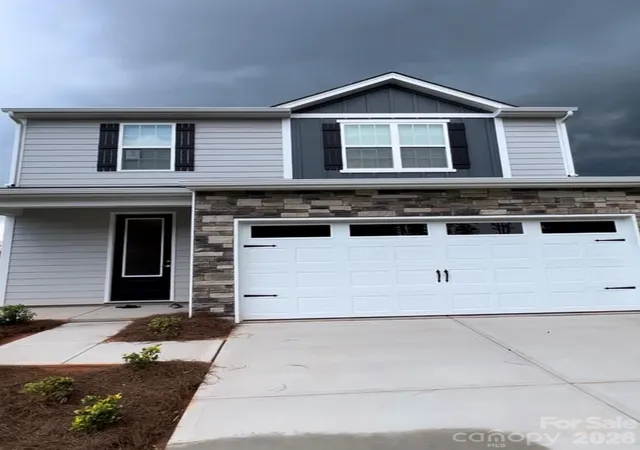
Find Homes by Property Features in Troutman, NC
Nearby New Homes For Sale

Based on information from Canopy MLS through Nov 06, 2026, 07:00AM as submitted to and distributed by MLS GRID. All data is obtained from various sources and may not have been verified by the broker or MLS GRID. Supplied Open House Information is subject to change without notice. All information should be independently reviewed and verified for accuracy. Properties may or may not be listed by the office/agent presenting the information. IDX information is provided exclusively for consumers’ personal, noncommercial use. It may not be used for any purpose other than to identify prospective properties which the consumers may be interested in purchasing. The data is deemed reliable but is not guaranteed by MLS GRID. The use of the MLS GRID Data may be subject to an end-user license agreement prescribed by the Member Participant’s applicable MLS, if any, and as amended from time to time. ©2026 Canopy MLS. All Rights Reserved.
 Advertising Broker: Nicholas Huscroft | Chosen Realty
