- Overview
- Description
- Property Details
- Location
- HOA Management
- Facts & Features
- Getting Around
- Nearby Homes



$574,900
Monthly Est:$2,861
 4 Beds
 3 Baths
2 full baths + 1 half bath
 3,090sqft
15214 Galbi Dr, Orlando, FL 32828
$574,900
$2,861/moEst:
Get Pre-Approved
Single Family Residence
Built in 2006
$43.83/mo HOA
12,477 sqft lot
$186/sq.ft
Description
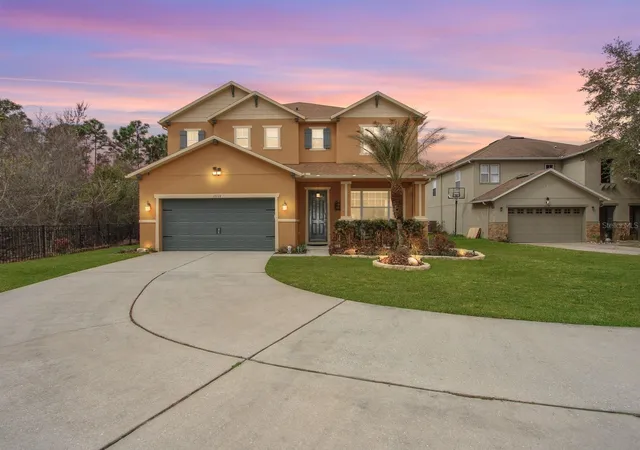
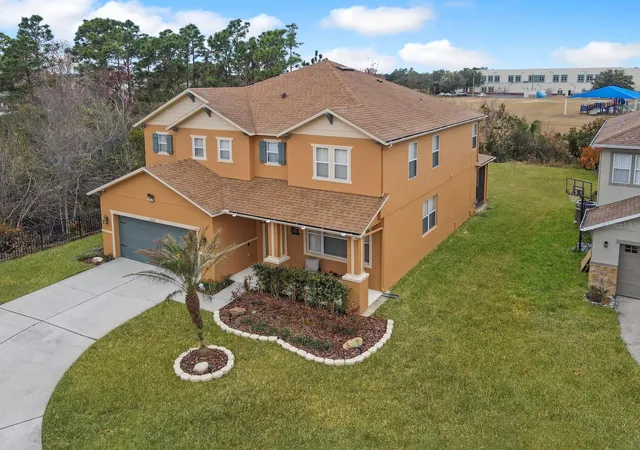
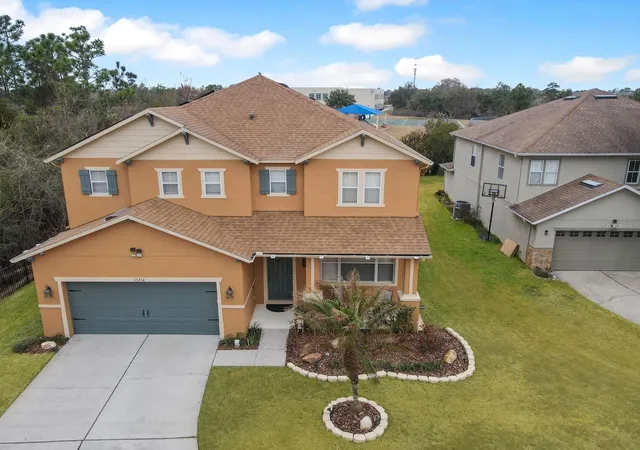
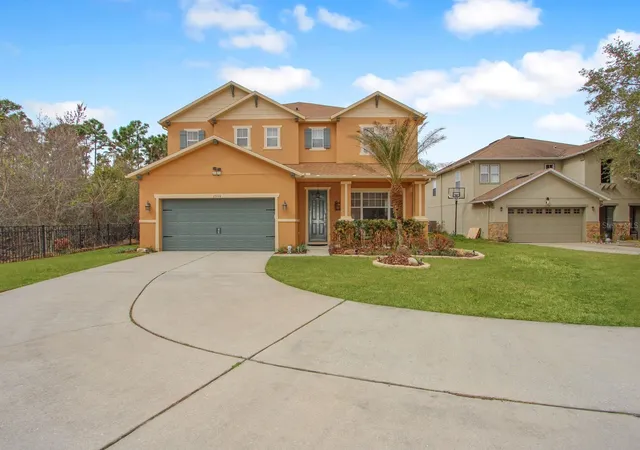
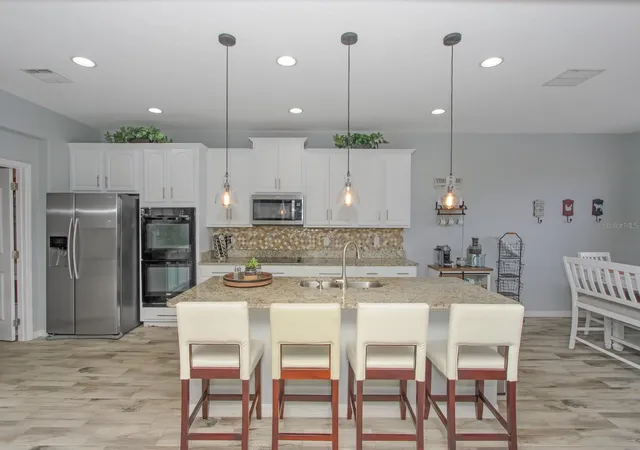
An exceptional two-story residence where elegance, efficiency, and thoughtful investment converge in one of Orlando’s most desirable communities. From the moment you arrive, the expansive curved driveway, manicured grounds, and inviting covered entry create a distinguished first impression. Situated on a generous homesite, this property offers both presence and privacy. Inside, the home showcases a refined open-concept design enhanced by upgraded tile flooring throughout the main level, abundant natural light, and seamless flow ideal for elevated everyday living and entertaining. The gourmet kitchen serves as the heart of the home, featuring:
• Expansive granite countertops • Oversized island with bar seating • Custom wood cabinetry • Stainless steel appliances • Designer backsplash • Modern pendant lighting • Recessed lighting throughout. Beyond its aesthetic appeal, this residence distinguishes itself through substantial capital improvements and long-term value enhancements exceeding $60k+, including: • New Roof (2021)
• Solar Energy System (2020 | Approx. $48K Investment) – Seller will satisfy the balance at closing, delivering immediate energy savings • New High-Efficiency A/C System • Premium Exterior Protective Coating (Approx. $15K Investment) • New Tankless Water Heater • Smart Climate Control Thermostat • Water Softener System • Built-In Underground Pest Control System. Every major system has been thoughtfully updated to ensure durability, efficiency, and peace of mind — offering the rare opportunity to acquire a home where both beauty and infrastructure have been meticulously addressed. Move-in ready and strategically upgraded, this property presents a compelling opportunity for buyers seeking long-term value, energy efficiency, and refined living in the 32828 corridor. Residents of Waterford Trails enjoy community amenities such as a pool, playground, tennis courts, and basketball courts. The location provides excellent access to major roads, shopping and dining at Waterford Lakes, the University of Central Florida, local tech and research hubs, and Orlando International Airport. Nearby schools include Castle Creek Elementary, Timber Springs Middle, and East River High. Built in 2006, this home offers a rare combination of space, comfort, and a prime Orlando location.
- Houzeo last checked: 11 minutes ago
- Listing updated: June 28, 2026 at 3:10 pm
- Listing Provided by: Johnny Reyes (407) 914-7114 | EG ORLANDO LLC (407) 453-8679
- Source: Stellar MLS-FL | MLS#: O6382773

Property Details
Status
Active
Type
Single Family Residence
No. of Stories
2
County
City
Neighborhood
--
Year Built
2006
HOA Fees
$43.83/mo
Finished Area
3,090 sqft
Lot Size
12,477 sqft lot
Basement Area
- sqft
MLS Name
Stellar MLS
MLS Number
O6382773
MLS Status
Active
Days on Market
236
Cumulative Days on Market
133

Continue Your Journey in App
Find your dream home, receive real-time updates, and many more!
Download App
Continue Your Journey in App
Find your dream home, receive real-time updates, and many more!
Location
HOA Management
Leland Management / Mariel Repetto
HOA Fees
$263/ Semi-Annually
Amenities
 Amenities and services may be covered by one or multiple associations and service providers.
 Recreational Facilities
Disclaimer: Amenities are based on third-party information and may vary; buyers must independently verify all amenities, as information is deemed reliable but not guaranteed.
Facts & Features
Rooms
Bedrooms & bathrooms
Bedrooms: 4
Bathrooms: 3
Kitchen
Level: First
Area: 306.00 Square Feet
Dimensions: 18x17
Living Room
Level: First
Area: 90.00 Square Feet
Dimensions: 10x9
Family Room
Level: First
Area: 306.00 Square Feet
Dimensions: 17x18
Dining Room
Level: First
Area: 90.00 Square Feet
Dimensions: 10x9
Primary Bedroom
Level: Second
Area: 374.00 Square Feet
Dimensions: 22x17
Bedroom 2
Level: Second
Area: 132.00 Square Feet
Dimensions: 12x11
Bathroom 3
Level: Second
Area: 132.00 Square Feet
Dimensions: 12x11
Bedroom 4
Level: Second
Area: 132.00 Square Feet
Dimensions: 12x11
Interior
Exterior Features
Balcony, Sidewalk, Sliding Doors
Appliances
Convection Oven, Dishwasher, Disposal, Dryer, Microwave, Refrigerator, Washer
Sewer
Public Sewer
Flooring
Carpet, Ceramic Tile
Cooling
Central Air
Heating
Central
Interior Features
Kitchen/family Room Combo, Primary Bedroom Upstairs, Walk In Closet(s)
Construction
Year Built
Year Built: 2006
Home type
Single Family Residence
Construction Materials
Stucco
Foundation Details
Slab
Roof
Shingle
Utilities & Energy
Utilities
Electricity Available
Laundry Features
Laundry Room
Water Source
Public
Other Features
Subdivision Name
Waterford Trls Ph 02
Community Features
Playground, Pool, Tennis Court(s)
Price History
| Date | Event | Price |
|---|---|---|
06/28/2026 Source: #MFRO6382773 | Price Decreased | $574,900 -0.88% $186/sqft |
06/17/2026 Source: | Price Decreased | $579,990 -0.85% $188/sqft |
05/19/2026 Source: | Price Decreased | $584,990 -1.68% $189/sqft |
03/26/2026 Source: | Price Increased | $594,990 +1.71% $193/sqft |
02/16/2026 Source: | Listed for Sale | $584,990 -2.50% $189/sqft |

Show more
Nearby Homes
Find Homes by Property Features in Orlando, FL
Nearby New Homes For Sale

Based on information from Stellar MLS® through Oct 11, 2026, 03:15AM as submitted to and distributed by MLS GRID. All data is obtained from various sources and may not have been verified by the broker or MLS GRID. Supplied Open House Information is subject to change without notice. All information should be independently reviewed and verified for accuracy. Properties may or may not be listed by the office/agent presenting the information. IDX information is provided exclusively for consumers’ personal non-commercial use. It may not be used for any purpose other than to identify prospective properties consumers may be interested in purchasing. The data is deemed reliable but is not guaranteed by MLS GRID. The use of the MLS GRID Data may be subject to an end-user license agreement prescribed by the Member Participant’s applicable MLS, if any, and as amended from time to time. © 2026 Stellar MLS. All Rights Reserved.
 Advertising Broker: Fred McGill | Simple Showing, Inc