- Overview
- Description
- Property Details
- Location
- HOA Management
- Facts & Features
- Getting Around
- Nearby Homes




$1,825,000
Monthly Est:$9,084
 4 Beds
 4 Baths
3 full baths + 1 half bath
 3,436sqft
1524 S Habana Ave, Tampa, FL 33629
$1,825,000
$9,084/moEst:
Get Pre-Approved
Townhouse
Built in 2026
$123/mo HOA
3,382 sqft lot
$531/sq.ft
Description
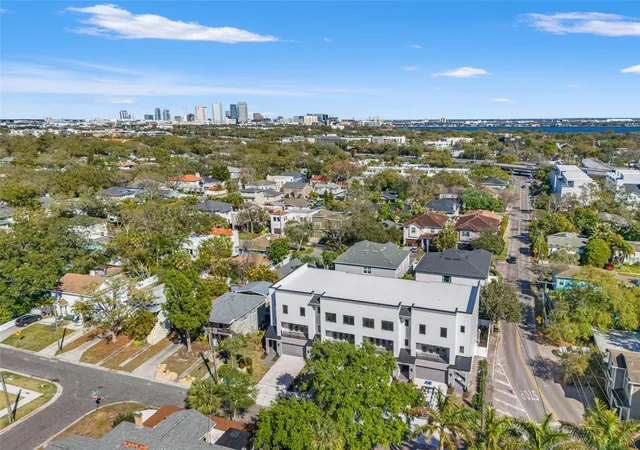
One or more photo(s) has been virtually staged. Introducing an exclusive collection of just four luxury townhomes by a renowned local Southern Living Custom Builder, celebrated for exceptional craftsmanship and timeless design. Thoughtfully curated from top to bottom, each residence showcases high-end finishes, quality construction, *all-block construction, and *prewiring for a generator for added durability and peace of mind.
Each home offers 4 bedrooms, 3.5 baths, a *private elevator, private balconies, and a fenced backyard designed for both everyday living and entertaining. The first floor features a bedroom with a full bath, ideal for guests, a home office, or flexible living space.
The second floor is the heart of the home, with a bright, open layout centered around a designer chef’s kitchen featuring GE Café appliances, a 36" Smart All-Gas Commercial-Style Range with six burners, a large walk-in pantry, and abundant storage. The living and dining areas flow seamlessly to a front-facing balcony for effortless indoor-outdoor living.
The third floor offers a spacious primary suite with a spa-like en-suite bath and large walk-in closet, plus two additional bedrooms, a well-appointed hall bath, and a conveniently located laundry room.
Ideally located in Palma Ceia, just half a mile from Bayshore Boulevard, a few blocks from Palma Ceia Golf & Country Club and the Howard Avenue dining scene, and just over a mile from Hyde Park Village, this rare offering combines luxury construction, thoughtful design, and an exceptional South Tampa location.
- Houzeo last checked: 12 hours ago
- Listing updated: September 26, 2026 at 5:05 pm
- Listing Provided by: Susan Baldwin (813) 230-9334 , Ashley Terry | SMITH & ASSOCIATES REAL ESTATE (813) 839-3800
- Source: Stellar MLS-FL | MLS#: TB8457212

Property Details
Status
Active
Type
Townhouse
No. of Stories
3
County
City
Neighborhood
--
Year Built
2026
HOA Fees
$123/mo
Finished Area
3,436 sqft
Lot Size
3,382 sqft lot
Basement Area
- sqft
MLS Name
Stellar MLS
MLS Number
TB8457212
MLS Status
Active
Days on Market
290
Cumulative Days on Market
234

Continue Your Journey in App
Find your dream home, receive real-time updates, and many more!
Download App
Continue Your Journey in App
Find your dream home, receive real-time updates, and many more!
Location
HOA Management
TBD
HOA Fees
$123/ Monthly
Amenities
 Amenities and services may be covered by one or multiple associations and service providers.
 Maintenance
 Other
Other
Disclaimer: Amenities are based on third-party information and may vary; buyers must independently verify all amenities, as information is deemed reliable but not guaranteed.
Facts & Features
Rooms
Bedrooms & bathrooms
Bedrooms: 4
Bathrooms: 4
Primary Bedroom
Level: Third
Area: 266.00 Square Feet
Dimensions: 19x14
Bedroom 2
Level: First
Area: 168.00 Square Feet
Dimensions: 12x14
Bedroom 3
Level: Third
Area: 192.00 Square Feet
Dimensions: 12x16
Bedroom 4
Level: Third
Area: 182.00 Square Feet
Dimensions: 13x14
Kitchen
Level: Second
Area: 216.00 Square Feet
Dimensions: 12x18
Great Room
Level: Second
Area: 612.00 Square Feet
Dimensions: 18x34
Interior
Flooring
Tile, Wood
Cooling
Central Air, Zoned
Sewer
Public Sewer
Exterior Features
Balcony, Private Yard
Window Features
Double Pane Windows, Low Emissivity Windows, Storm Window(s)
Interior Features
Ceiling Fans(s), Crown Molding, Elevator, High Ceilings, In Wall Pest System, Kitchen/family Room Combo, Open Floorplan, Primary Bedroom Upstairs, Solid Wood Cabinets, Stone Counters, Thermostat, Walk In Closet(s)
Heating
Central, Electric, Zoned
Appliances
Dishwasher, Disposal, Exhaust Fan, Gas Water Heater, Microwave, Range, Range Hood, Refrigerator, Tankless Water Heater
Construction
Year Built
Year Built: 2026
Home type
Townhouse
Foundation Details
Slab
Construction Materials
Block, Hardi Plank Type, Stucco
Roof
Built Up, Shingle
Property Condition
Completed
Utilities & Energy
Parking Features
Garage Door Opener
Utilities
Public
Water Source
Public
Laundry Features
Inside, Laundry Room, Upper Level
Other Features
Patio And Porch Features
Covered, Rear Porch
Community Features
None
Lot Features
City Limits, Near Public Transit, Street Brick
Subdivision Name
Habana Ave Townhomes
Price History
| Date | Event | Price |
|---|---|---|
08/28/2026 Source: | Price Decreased | $1,825,000 -2.67% $531/sqft |
05/28/2026 Source: | Price Decreased | $1,875,000 -6.02% $546/sqft |
04/17/2026 Source: | Price Increased | $1,995,000 +9.32% $581/sqft |
02/27/2026 Source: | Listed for Sale | $1,825,000 -15.12% $531/sqft |
02/02/2026 Source: | Listing Removed | $2,150,000 $626/sqft |

Show more
Nearby Homes
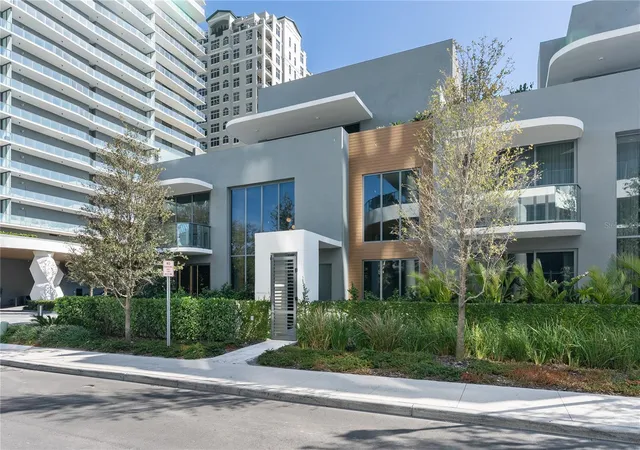
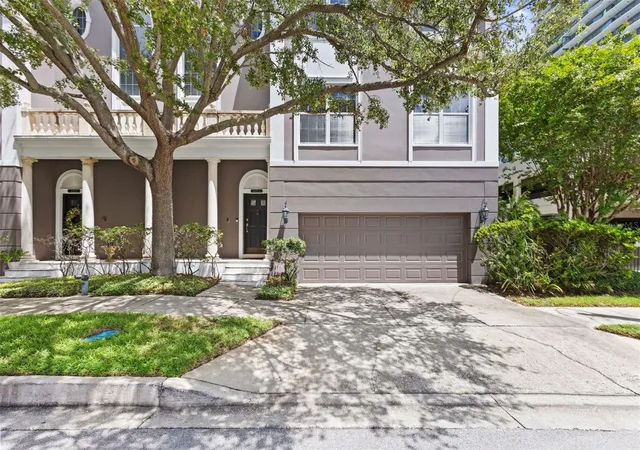
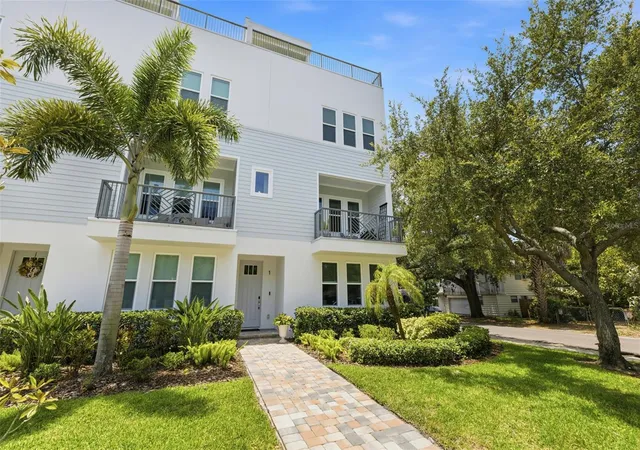
Find Homes by Property Features in Tampa, FL

Based on information from Stellar MLS® through Oct 02, 2026, 09:00AM as submitted to and distributed by MLS GRID. All data is obtained from various sources and may not have been verified by the broker or MLS GRID. Supplied Open House Information is subject to change without notice. All information should be independently reviewed and verified for accuracy. Properties may or may not be listed by the office/agent presenting the information. IDX information is provided exclusively for consumers’ personal non-commercial use. It may not be used for any purpose other than to identify prospective properties consumers may be interested in purchasing. The data is deemed reliable but is not guaranteed by MLS GRID. The use of the MLS GRID Data may be subject to an end-user license agreement prescribed by the Member Participant’s applicable MLS, if any, and as amended from time to time. © 2026 Stellar MLS. All Rights Reserved.
 Advertising Broker: Fred McGill | Simple Showing, Inc