- Overview
- Description
- Property Details
- Location
- HOA Management
- Facts & Features
- Getting Around
- Nearby Homes



$2,850,000
Monthly Est:$14,185
 3 Beds
 5 Baths
4 full baths + 1 half bath
 3,699sqft
3020 W Santiago St #1, Tampa, FL 33629
$2,850,000
$14,185/moEst:
Get Pre-Approved
Townhouse
Built in 2024
$3,947/mo HOA
656 sqft lot
$770/sq.ft
Description
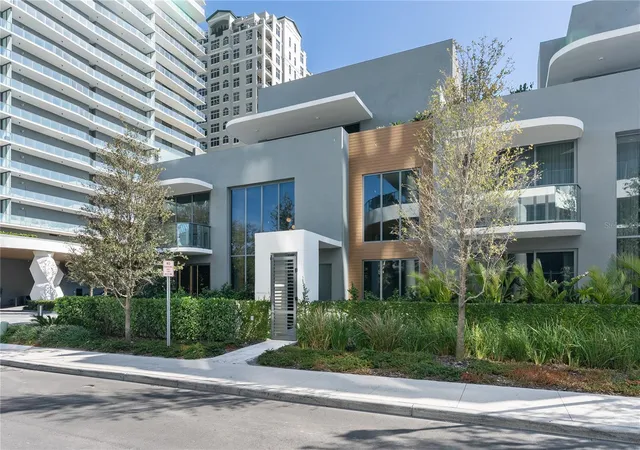
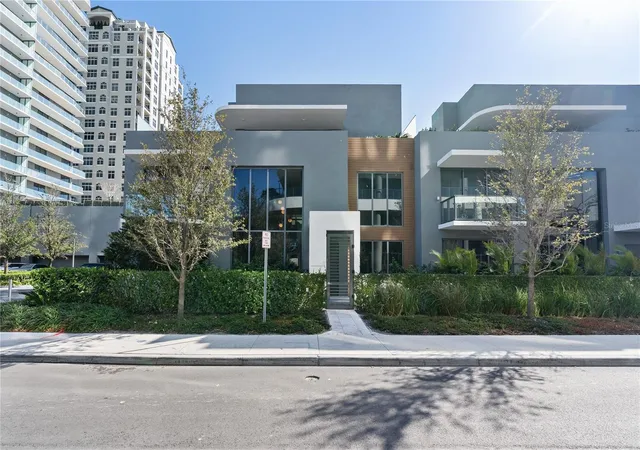
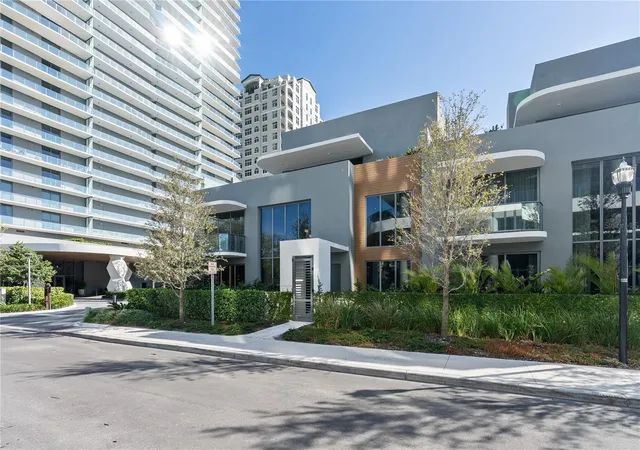
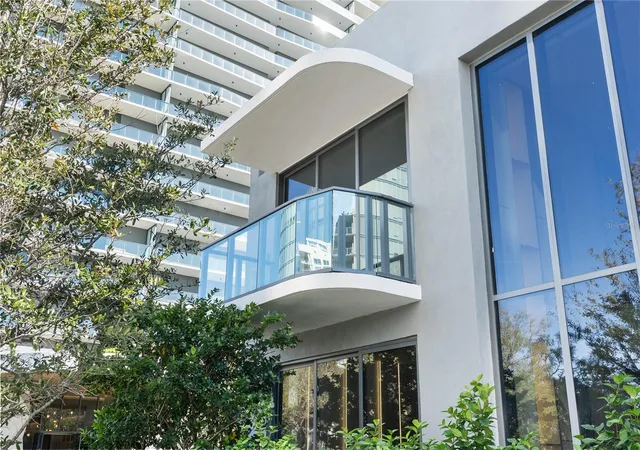
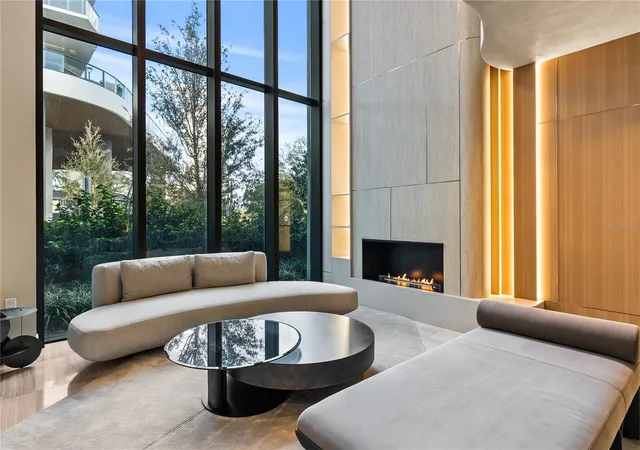
Now available, this extraordinary three-story townhome within The Ritz-Carlton Residences, Tampa offers a rare opportunity to own one of the most highly customized residences just moments from iconic Bayshore Boulevard. Encompassing 3,699 square feet, this impeccably designed three-bedroom villa delivers the scale and privacy of a single-family home, paired with the unparalleled service and
amenities synonymous with Ritz-Carlton living. The residence includes two dedicated parking spaces, along with 24-hour concierge and valet services. Thoughtfully designed across three levels, the home features four full bathrooms and one powder bath. The third-floor loft serves as a sophisticated entertaining retreat, complete with a Bosch packaged kitchen and bathroom—ideal for hosting or creating a
secluded private suite. A private rooftop terrace crowns the residence, showcasing an outdoor kitchen, spa,
and sweeping views of Bayshore Boulevard. Enhancing its exclusivity, the home offers direct access from the residence to the resort-style pool deck, seamlessly blending privacy with effortless indoor-outdoor living. The interiors have been meticulously elevated with bespoke finishes, including custom bamboo charcoal wall panels that provide architectural richness while enhancing air quality, insulation, and acoustic comfort. Refined built-in millwork, crafted from humidity-resistant materials, delivers both durability and a flawless, tailored aesthetic throughout. Imported Hisa flooring from Israel lends natural sophistication underfoot, while a sleek bioethanol fireplace creates a warm, modern ambiance. The third-floor kitchenette is appointed with premium Bosch appliances, further elevating the functionality of the
entertainment level. Residents enjoy access to curated amenities on the first and second floors, complemented by the legendary Ritz-Carlton service experience—offering a seamless blend of privacy, elevated design, and world-class hospitality.
- Houzeo last checked: 6 hours ago
- Listing updated: August 14, 2026 at 10:35 pm
- Listing Provided by: Bianca Lopez (813) 401-8415 , Shamyl Di Cristanziano | SMITH & ASSOCIATES REAL ESTATE (813) 839-3800
- Source: Stellar MLS-FL | MLS#: TB8504023

Part of

Property Details
Status
Active
Type
Townhouse
No. of Stories
28
County
City
Neighborhood
Year Built
2024
HOA Fees
$3947/mo
Finished Area
3,699 sqft
Lot Size
656 sqft lot
Basement Area
- sqft
MLS Name
Stellar MLS
MLS Number
TB8504023
MLS Status
Active
Days on Market
154
Cumulative Days on Market
98

Continue Your Journey in App
Find your dream home, receive real-time updates, and many more!
Download App
Continue Your Journey in App
Find your dream home, receive real-time updates, and many more!
Location
HOA Management
Marilyn Gasienica
HOA Fees
$3,947/ Monthly
Amenities
 Amenities and services may be covered by one or multiple associations and service providers.
 Trash Pickup
 Insurance
 Sewer
Sewer
 Maintenance
 Water
Water
Disclaimer: Amenities are based on third-party information and may vary; buyers must independently verify all amenities, as information is deemed reliable but not guaranteed.
Facts & Features
Rooms
Bedrooms & bathrooms
Bedrooms: 3
Bathrooms: 5
Great Room
Level: First
Area: 228.00 Square Feet
Dimensions: 19x12
Family Room
Level: First
Area: 300.00 Square Feet
Dimensions: 20x15
Kitchen
Level: First
Area: 154.00 Square Feet
Dimensions: 14x11
Primary Bedroom
Level: Second
Area: 180.00 Square Feet
Dimensions: 15x12
Primary Bathroom
Level: Second
Area: 120.00 Square Feet
Dimensions: 15x8
Balcony/Porch/Lanai
Level: Third
Area: 286.00 Square Feet
Dimensions: 26x11
Interior
Exterior Features
Balcony, Courtyard, Dog Run, French Doors, Lighting, Outdoor Grill, Outdoor Kitchen, Private Entrance, Sauna, Sidewalk, Tennis Court(s)
Flooring
Brick, Other
Sewer
Public Sewer
Cooling
Central Air
Interior Features
Built In Features, Cathedral Ceiling(s), Elevator, High Ceilings, Solid Surface Counters, Solid Wood Cabinets, Stone Counters, Walk In Closet(s), Wet Bar
Appliances
Bar Fridge, Built In Oven, Convection Oven, Cooktop, Dishwasher, Disposal, Dryer, Freezer, Refrigerator, Tankless Water Heater, Washer, Wine Refrigerator
Heating
Central
Construction
Year Built
Year Built: 2024
Home type
Townhouse
Construction Materials
Block, Concrete, Stucco
Foundation Details
Block
Roof
Membrane, Tile
Utilities & Energy
Water Source
Public
Utilities
Cable Available, Electricity Available, Electricity Connected, Public, Sewer Available, Sewer Connected, Water Available, Water Connected
Laundry Features
Inside, Laundry Room
Fireplace Features
Living Room, Ventless
Parking Features
Assigned, Off Street, Valet
Other Features
Community Features
Clubhouse, Dog Park, Fitness Center, Pool, Restaurant, Sidewalks, Tennis Court(s), Wheelchair Access
Subdivision Name
3105 Bay Oak Condomimium Lot Th01
Price History
| Date | Event | Price |
|---|---|---|
05/08/2026 Source: | Price Decreased | $2,850,000 -10.91% $770/sqft |
05/08/2026 Source: | Listed for Sale | $3,199,000 $865/sqft |

Nearby Homes

Find Homes by Property Features in Tampa, FL
Nearby New Homes For Sale

Based on information from Stellar MLS® through Oct 09, 2026, 02:30PM as submitted to and distributed by MLS GRID. All data is obtained from various sources and may not have been verified by the broker or MLS GRID. Supplied Open House Information is subject to change without notice. All information should be independently reviewed and verified for accuracy. Properties may or may not be listed by the office/agent presenting the information. IDX information is provided exclusively for consumers’ personal non-commercial use. It may not be used for any purpose other than to identify prospective properties consumers may be interested in purchasing. The data is deemed reliable but is not guaranteed by MLS GRID. The use of the MLS GRID Data may be subject to an end-user license agreement prescribed by the Member Participant’s applicable MLS, if any, and as amended from time to time. © 2026 Stellar MLS. All Rights Reserved.
 Advertising Broker: Fred McGill | Simple Showing, Inc