- Overview
- Description
- Property Details
- Location
- HOA Management
- Facts & Features
- Getting Around
- Nearby Homes

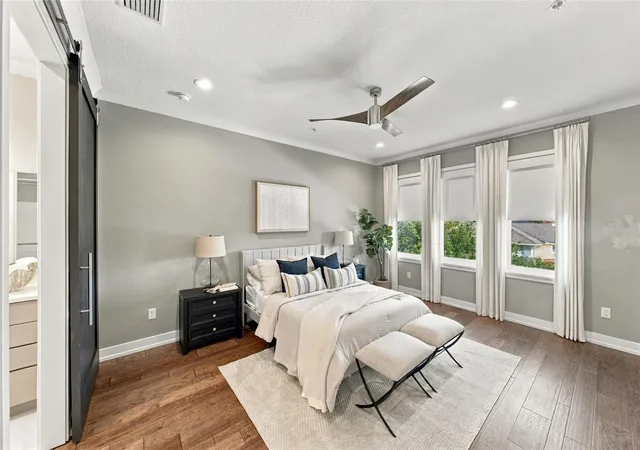

Street View
$929,000
Monthly Est:$4,624
 3 Beds
 4 Baths
3 full baths + 1 half bath
 2,614sqft
2442 W Mississippi Ave #3, Tampa, FL 33629
$929,000
$4,624/moEst:
Get Pre-Approved
Townhouse
Built in 2019
$476/mo HOA
1,656 sqft lot
$355/sq.ft
Description
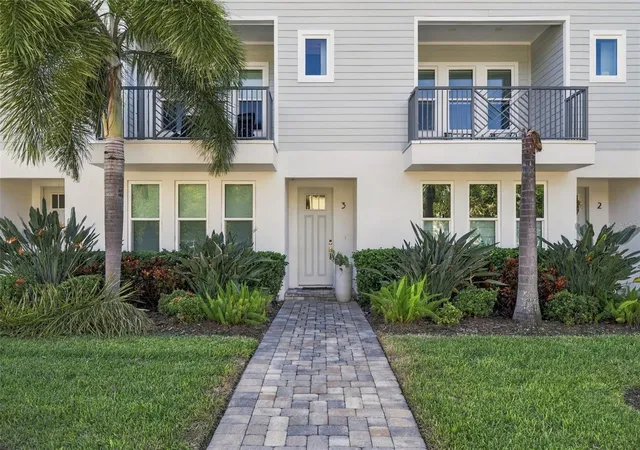
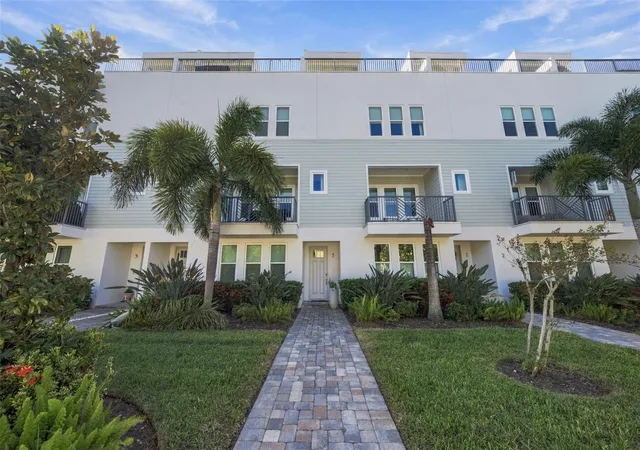
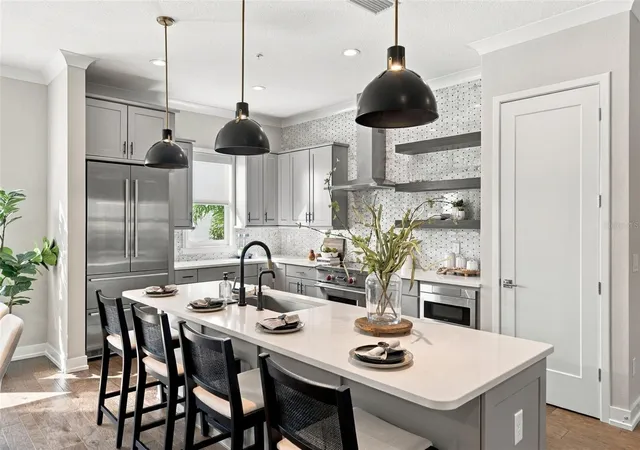
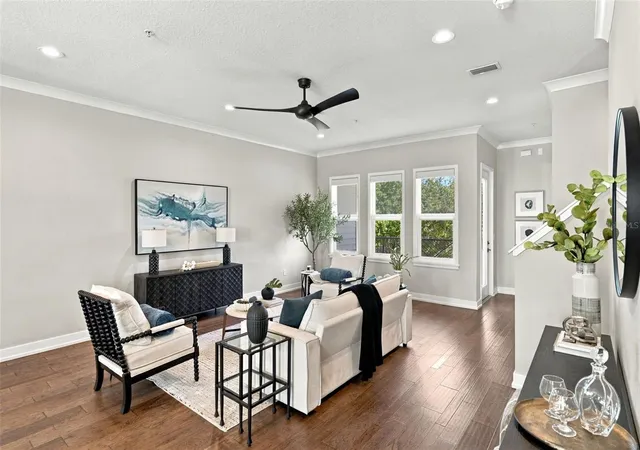
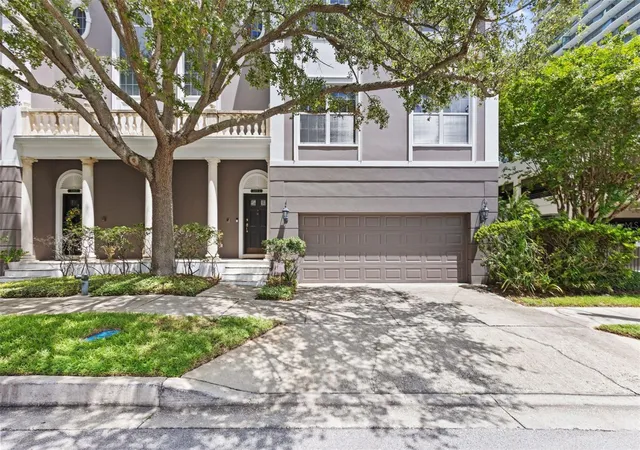
Centrally located between Palma Ceia and SOHO, this 3-bedroom, 3.5-bathroom townhome offers a spacious, multi-level layout with high-end kitchen upgrades, a private rooftop terrace, a two-car garage, and access to a community pool. Upon entry, you’ll find a first-floor bedroom with its own en-suite bathroom, along with convenient access to the attached two-car garage. The second floor is the heart of the home, featuring an expansive, open-concept kitchen and living area ideal for everyday living and entertaining. The customized kitchen features custom shelving, built-in Liebherr refrigeration, a below-counter drawer microwave, and a 36-inch Wolf induction range. An upgraded Zephyr professional-grade range hood vents directly to the exterior, adding another thoughtful detail to this well-appointed space. A convenient powder room and private balcony off the living area complete this level. Upstairs, the third floor features the primary suite and an additional bedroom, each with its own en-suite bathroom, along with a laundry closet equipped with cabinetry and shelving. Continue to the fourth level, where a wet bar leads to an expansive private rooftop terrace, creating the perfect setting for hosting guests or enjoying Florida’s beautiful weather. Additional highlights include upgraded kitchen and bathroom faucets, a water softener, filtered water at the kitchen dispenser, a water heater replaced in 2024, and regular HVAC maintenance, with UV lights installed in the furnace systems for added upkeep. Complete with three private en-suite bedrooms, multiple indoor and outdoor living spaces, and a community pool, this home combines thoughtful upgrades and everyday functionality with an unbeatable SOHO location just moments from Tampa’s popular restaurants, bars, shops, and entertainment.
- Houzeo last checked: 6 minutes ago
- Listing updated: October 30, 2026 at 10:51 am
- Listing Provided by: Travis Bell (813) 786-7787 , Robbie Henderson, III | BELL HENDERSON REAL ESTATE (813) 931-5000
- Source: Stellar MLS-FL as distributed by MLS GRID | MLS#: TB8562313

Property Details
Status
Active
Type
Townhouse
No. of Stories
4
County
City
Neighborhood
--
Year Built
2019
HOA Fees
$476/mo
Finished Area
2,614 sqft
Lot Size
1,656 sqft lot
Basement Area
- sqft
MLS Name
Stellar MLS
MLS Number
TB8562313
MLS Status
Active
Days on Market
1
Cumulative Days on Market
1

Continue Your Journey in App
Find your dream home, receive real-time updates, and many more!
Continue Your Journey in App
Find your dream home, receive real-time updates, and many more!
Location
HOA Management
Folio Association Management/Blake Slusher
HOA Fees
$476/ Monthly
Amenities
 Amenities and services may be covered by one or multiple associations and service providers.
 Maintenance
 Trash Pickup
 Insurance
 Pool
Disclaimer: Amenities are based on third-party information and may vary; buyers must independently verify all amenities, as information is deemed reliable but not guaranteed.
Facts & Features
Rooms
Bedrooms & bathrooms
Bedrooms: 3
Bathrooms: 4
Primary Bedroom
Level: Third
Bedroom 3
Level: Third
Interior
Appliances
Built In Oven, Dishwasher, Disposal, Dryer, Microwave, Washer, Wine Refrigerator
Interior Features
Eat In Kitchen, High Ceilings, Kitchen/family Room Combo, Open Floorplan, Walk In Closet(s), Wet Bar
Sewer
Public Sewer
Heating
Central
Flooring
Wood
Exterior Features
Balcony, Sidewalk
Cooling
Central Air
Construction
Year Built
Year Built: 2019
Home type
Townhouse
Foundation Details
Slab
Roof
Shingle
Construction Materials
Block
Utilities & Energy
Laundry Features
Laundry Closet
Water Source
Public
Utilities
Cable Connected, Electricity Connected, Natural Gas Connected, Sewer Connected, Water Connected
Other Features
Subdivision Name
Belfair Park Twnhms Pt
Community Features
Deed Restrictions, Pool
Price History
| Date | Event | Price |
|---|---|---|
10/29/2026 Source: | Listed for Sale | $929,000 +40.97% $355/sqft |
05/20/2019 Source: | Sold | $659,000 $252/sqft |

Nearby Homes
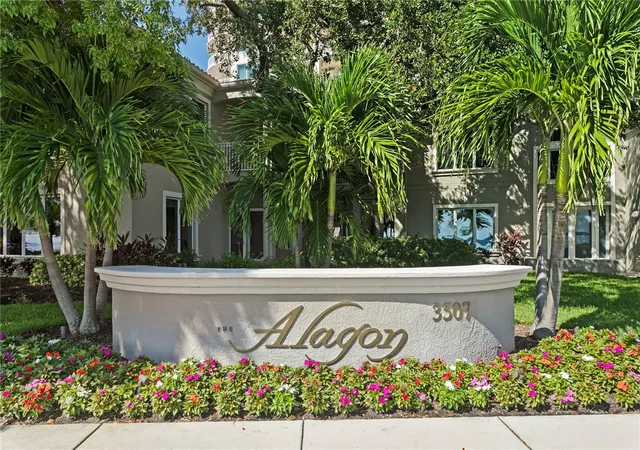
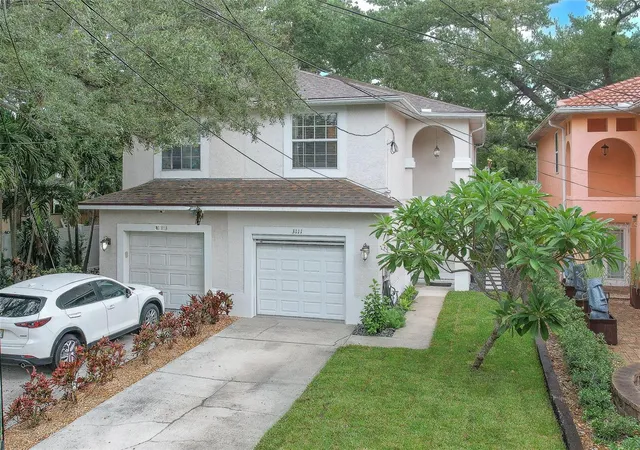
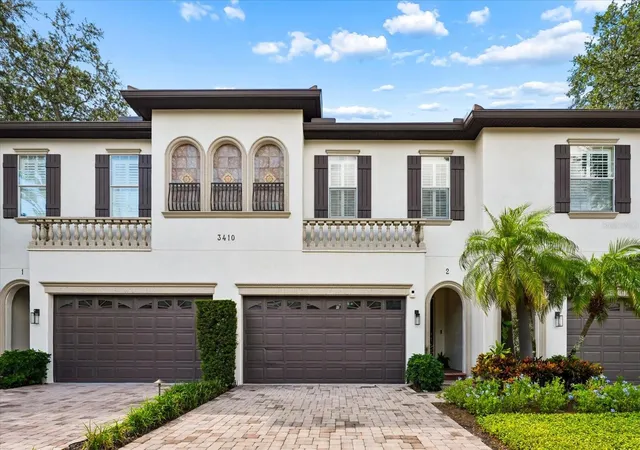

Find Homes by Property Features in Tampa, FL
Nearby New Homes For Sale

Based on information from Stellar MLS® through Oct 30, 2026, 08:30PM as submitted to and distributed by MLS GRID. All data is obtained from various sources and may not have been verified by the broker or MLS GRID. Supplied Open House Information is subject to change without notice. All information should be independently reviewed and verified for accuracy. Properties may or may not be listed by the office/agent presenting the information. IDX information is provided exclusively for consumers’ personal non-commercial use. It may not be used for any purpose other than to identify prospective properties consumers may be interested in purchasing. The data is deemed reliable but is not guaranteed by MLS GRID. The use of the MLS GRID Data may be subject to an end-user license agreement prescribed by the Member Participant’s applicable MLS, if any, and as amended from time to time. © 2026 Stellar MLS. All Rights Reserved.
 Advertising Broker: Fred McGill | Simple Showing, Inc
