- Overview
- Description
- Property Details
- Location
- HOA Management
- Facts & Features
- Getting Around
- Nearby Homes




$2,385,000
Monthly Est:$11,871
 3 Beds
 5 Baths
4 full baths + 1 half bath
 3,605sqft
3020 W Santiago St #4, Tampa, FL 33629
$2,385,000
$11,871/moEst:
Get Pre-Approved
Townhouse
Built in 2024
$4,336/mo HOA
3.38 acres lot
$662/sq.ft
Description
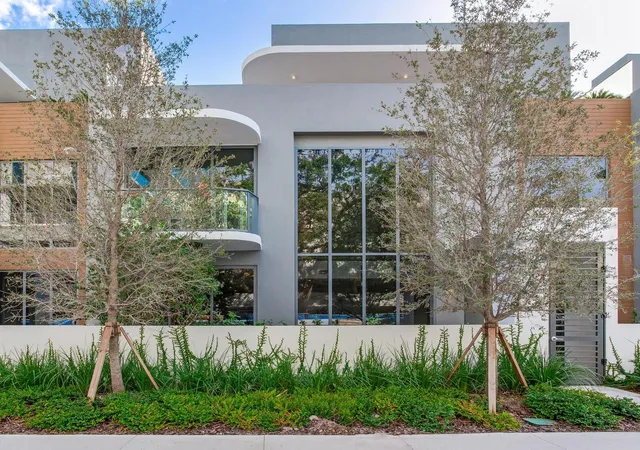
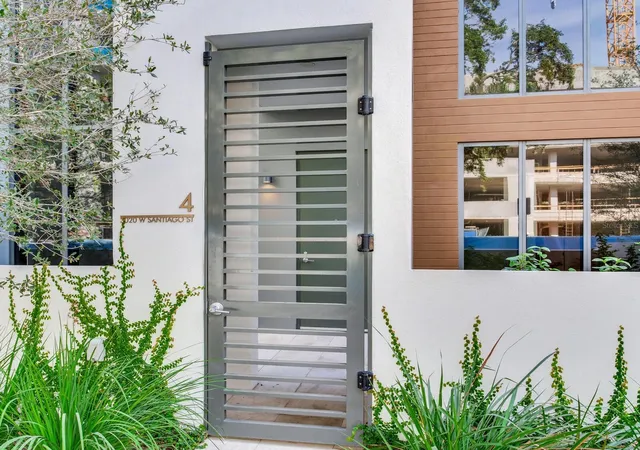
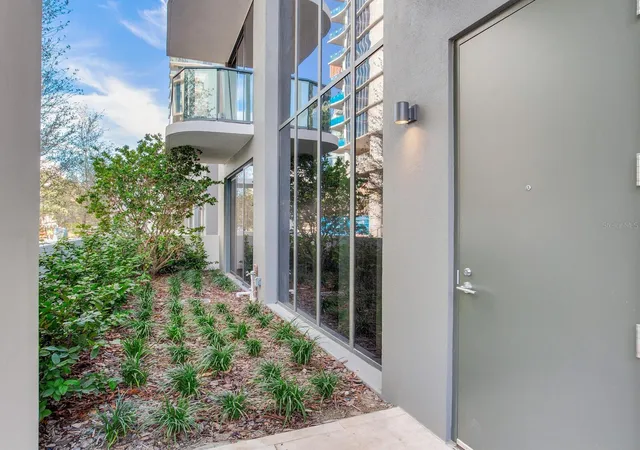
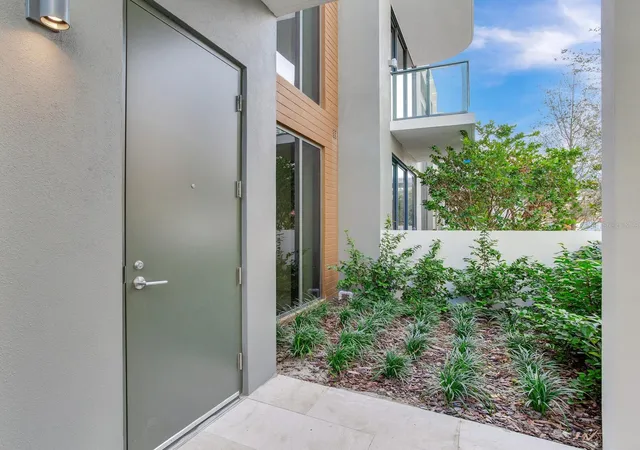
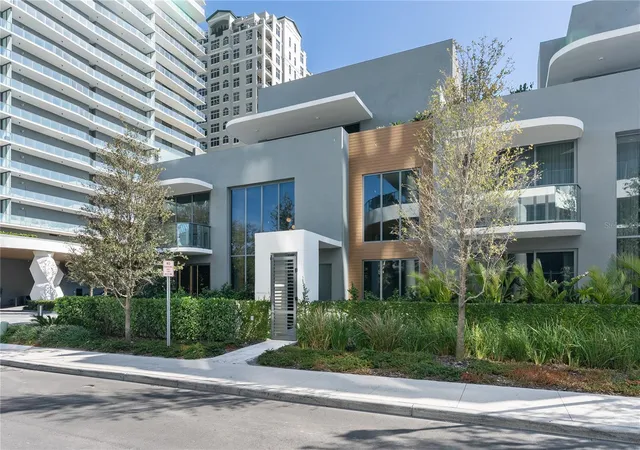
Under contract-accepting backup offers. Welcome to the Ritz-Carlton residences, Tampa luxury townhome villa, steps from our iconic Bayshore Boulevard, many restaurants within walking distance and easy distance to all Tampa has to offer. You enter this contemporary townhome through a private courtyard to your front door. Once inside you are swept away with the soaring ceiling, floor-to-ceiling windows, stone flooring and natural light illuminating the residence. The first floor features a great room with 2 story ceiling and the dining room set behind, a first-floor guest room with on suite bathroom, your stunning kitchen and family room. The kitchen features custom cabinetry, above and below the counter tops from Italikraft, beautiful marble counter tops with full marble back splash and water fall edge. All appliances are wolf subzero and included steam oven, oven, beverage fridge, and an Asko dishwasher. The kitchen opens to the family room, so it is perfect for entertaining. You may ascend to the second floor via elevator or the stone staircase with glass railing. The second floor features a den area open downstairs and is frame by a contemporary glass railing. The second guest suite is on the west of the den and the stunning primary suite is on the right. The primary continues the excellence in design, has sliding doors opening to you private balcony (allowing a peak to Bayshore), wonderful walk in closet with custom closet system , and a spa like bathroom, of marble and stone, dual vanities, stunning bathtub , and walk ins seamless glass shower. The third features a very large bonus room with a full bathroom and closet so could become a bedroom if needed. This room has large sliders opening to a huge private terrace with outdoor kitchen, spa, and some water view. This lives like a private home with all the amenities and services of a Ritz-Carlton. The building amenities and services surpass all others. This is a residence not to miss!
- Houzeo last checked: 12 hours ago
- Listing updated: September 28, 2026 at 1:37 pm
- Listing Provided by: Henderson Everett (813) 839-5000 , Sandra Kerr Lewis | THE TONI EVERETT COMPANY (813) 839-5000
- Source: Stellar MLS-FL | MLS#: TB8331298

Part of

Property Details
Status
Active Under Contract
Type
Townhouse
No. of Stories
3
County
City
Neighborhood
Year Built
2024
HOA Fees
$4336/mo
Finished Area
3,605 sqft
Lot Size
3.38 acres lot
Basement Area
- sqft
MLS Name
Stellar MLS
MLS Number
TB8331298
MLS Status
Pending
Days on Market
653
Cumulative Days on Market
609

Continue Your Journey in App
Find your dream home, receive real-time updates, and many more!
Download App
Continue Your Journey in App
Find your dream home, receive real-time updates, and many more!
Location
HOA Management
Red Keyes
HOA Fees
$4,335.68/ Monthly
Amenities
 Amenities and services may be covered by one or multiple associations and service providers.
 Insurance
 Spa
Spa
 Trash Pickup
 Gym
Gym
 Maintenance
 Pool
Pool
 Water
Water
 Security Guard
 Security Gate
 Elevator
 Tennis
 wheel Chair
Management
Escrow Reserves Fund
Lobby Key Required
Disclaimer: Amenities are based on third-party information and may vary; buyers must independently verify all amenities, as information is deemed reliable but not guaranteed.
Facts & Features
Rooms
Bedrooms & bathrooms
Bedrooms: 3
Bathrooms: 5
Kitchen
Level: First
Area: 153.36 Square Feet
Dimensions: 14.2x10.8
Family Room
Level: First
Area: 289.59 Square Feet
Dimensions: 14.7x19.7
Dining Room
Level: First
Area: 195.02 Square Feet
Dimensions: 19.9x9.8
Living Room
Level: First
Area: 233.53 Square Feet
Dimensions: 19.3x12.1
Primary Bedroom
Level: Third
Area: 176.40 Square Feet
Dimensions: 14.7x12
Bedroom 2
Level: Second
Area: 136.85 Square Feet
Dimensions: 11.5x11.9
Bedroom 3
Level: Second
Area: 136.85 Square Feet
Dimensions: 11.5x11.9
Den
Level: First
Area: 244.77 Square Feet
Dimensions: 19.9x12.3
Bonus Room
Level: Third
Area: 277.50 Square Feet
Dimensions: 25x11.1
Balcony/Porch/Lanai
Level: Third
Area: 285.00 Square Feet
Dimensions: 25x11.4
Interior
Flooring
Brick
Cooling
Central Air
Sewer
Public Sewer
Exterior Features
Balcony, Lighting, Outdoor Grill, Sprinkler Metered
Window Features
Double Pane Windows, Insulated Windows
Interior Features
Eat In Kitchen, Elevator, Primary Bedroom Upstairs, Split Bedroom, Stone Counters, Vaulted Ceiling(s), Walk In Closet(s)
Heating
Central
Appliances
Built In Oven, Convection Oven, Cooktop, Dishwasher, Disposal, Dryer, Electric Water Heater, Refrigerator, Solar Hot Water
Construction
Year Built
Year Built: 2024
Home type
Townhouse
Foundation Details
Block
Construction Materials
Block
Roof
Membrane
Architectural Style
Contemporary
Property Condition
Completed
Utilities & Energy
Association Amenities
Elevators, Fitness Center, Gated, Lobby Key Required, Maintenance, Pool, Spa/hot Tub, Tennis Court(s), Wheelchair Access
Parking Features
Assigned, Common, Driveway, Garage Faces Side, Guest
Security Features
Fire Alarm, Fire Sprinkler System, Gated Community, Key Card Entry, Secured Garage/parking, Security Lights, Smoke Detector(s)
Utilities
Cable Available, Cable Connected, Electricity Connected, Public, Sewer Connected, Water Connected
Pool Features
Deck, Gunite
Water Source
Public
Laundry Features
Laundry Room
Other Features
Patio And Porch Features
Covered, Patio
Community Features
Association Recreation Owned, Buyer Approval Required, Deed Restrictions, Fitness Center, Pool, Sidewalks, Tennis Court(s), Wheelchair Access, Street Lights
Lot Features
Corner Lot, Flood Insurance Required, Flood Zone, City Limits, In County, Landscaped
Subdivision Name
3105 Bay Oak Condominium Lot Th04
Price History
| Date | Event | Price |
|---|---|---|
09/28/2026 Source: | Contingent (Active Under Contract) | $2,385,000 $662/sqft |
07/07/2026 Source: | Listed for Sale | $2,385,000 -4.02% $662/sqft |
06/05/2026 Source: | Pending | $2,485,000 $689/sqft |
05/02/2026 Source: | Listed for Sale | $2,485,000 -0.20% $689/sqft |
05/01/2026 Source: | Listing Removed | $2,490,000 $691/sqft |

Show more
Nearby Homes

Find Homes by Property Features in Tampa, FL

Based on information from Stellar MLS® through Oct 02, 2026, 09:00AM as submitted to and distributed by MLS GRID. All data is obtained from various sources and may not have been verified by the broker or MLS GRID. Supplied Open House Information is subject to change without notice. All information should be independently reviewed and verified for accuracy. Properties may or may not be listed by the office/agent presenting the information. IDX information is provided exclusively for consumers’ personal non-commercial use. It may not be used for any purpose other than to identify prospective properties consumers may be interested in purchasing. The data is deemed reliable but is not guaranteed by MLS GRID. The use of the MLS GRID Data may be subject to an end-user license agreement prescribed by the Member Participant’s applicable MLS, if any, and as amended from time to time. © 2026 Stellar MLS. All Rights Reserved.
 Advertising Broker: Fred McGill | Simple Showing, Inc