- Overview
- Description
- Property Details
- Location
- HOA Management
- Facts & Features
- Getting Around
- Nearby Homes


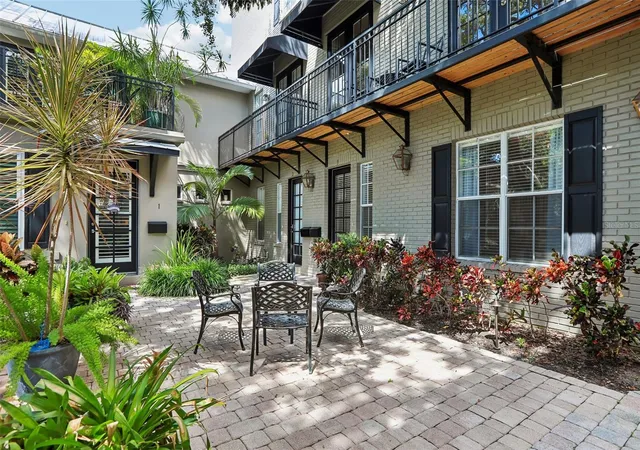


$839,900
Monthly Est:$4,180
 3 Beds
 4 Baths
3 full baths + 1 half bath
 2,527sqft
1008 S Moody Ave #3, Tampa, FL 33629
$839,900
$4,180/moEst:
Get Pre-Approved
Townhouse
Built in 2007
$275/mo HOA
1,731 sqft lot
$332/sq.ft
Description
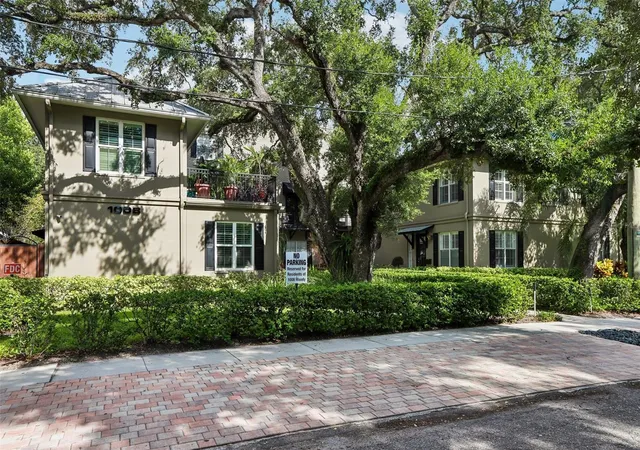
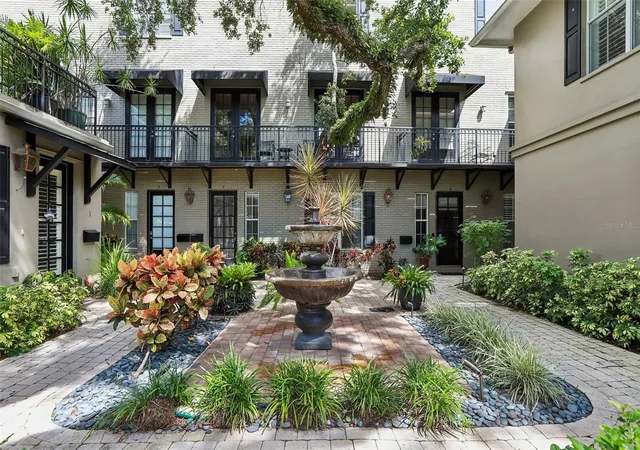
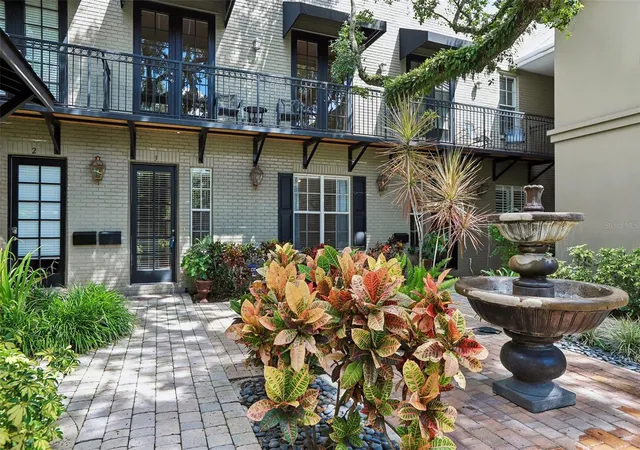
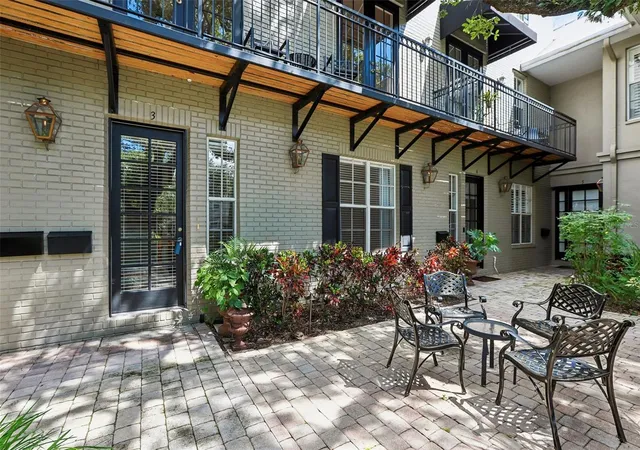
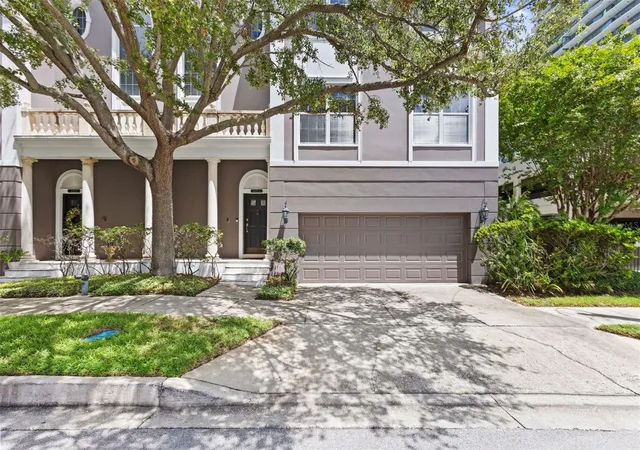
Under contract-accepting backup offers. A southern charmer! This 3-story townhouse, built in 2007, has 3BR/3.5BA nestled under oaks in Suburb Beautiful on the edge of Historic Hyde Park. It is part of a small community of only 6 units. The architectural style draws on Charleston and Savannah with a quaint central courtyard featuring gas lanterns and a tranquil fountain water feature. The roof in new 2026 and the HVAC in 2025. The tankless water heater, garage door opener and tracks, and washer/dryer are from 2021. The refrigerator was replaced in 2023. This townhome was originally built with framing for a future elevator, if desired. On the ground floor, there is a bedroom and full bathroom, a wide central hall, and access to the attached 2-car garage. This townhome offers plenty of storage. The main living level on the 2nd floor is open to the kitchen and a half bath, with access to a private balcony. The other two bedrooms are on the 3rd floor, each with an en suite bathroom. LOW HOA fees at $275 a month with no assessments. The property is located in Flood Zone X, so flood insurance is optional. Retail and great food are quickly accessible. Hyde Park Village, the South Howard corridor, Bern's Steak House, the Epicurean Hotel, and Bayshore Boulevard all form part of the surrounding community. Mitchell, Coleman, Plant School District.
- Houzeo last checked: 12 hours ago
- Listing updated: September 30, 2026 at 1:38 pm
- Listing Provided by: Sophia Sanchez (813) 334-3539 | SANCHEZ&CO, LLC (813) 334-3539
- Source: Stellar MLS-FL | MLS#: TB8542331

Part of

Property Details
Status
Active Under Contract
Type
Townhouse
No. of Stories
-
County
City
Neighborhood
Year Built
2007
HOA Fees
$275/mo
Finished Area
2,527 sqft
Lot Size
1,731 sqft lot
Basement Area
- sqft
MLS Name
Stellar MLS
MLS Number
TB8542331
MLS Status
Pending
Days on Market
26
Cumulative Days on Market
19

Continue Your Journey in App
Find your dream home, receive real-time updates, and many more!
Download App
Continue Your Journey in App
Find your dream home, receive real-time updates, and many more!
Location
HOA Management
Lee Zeigler
HOA Fees
$275/ Monthly
Amenities
 Amenities and services may be covered by one or multiple associations and service providers.
 Maintenance
Disclaimer: Amenities are based on third-party information and may vary; buyers must independently verify all amenities, as information is deemed reliable but not guaranteed.
Facts & Features
Rooms
Bedrooms & bathrooms
Bedrooms: 3
Bathrooms: 4
Foyer
Level: First
Area: 72.00 Square Feet
Dimensions: 8x9
Bedroom 3
Level: First
Area: 144.00 Square Feet
Dimensions: 12x12
Bathroom 3
Level: First
Area: 56.00 Square Feet
Dimensions: 8x7
Kitchen
Level: Second
Area: 180.00 Square Feet
Dimensions: 18x10
Laundry
Level: Second
Area: 40.00 Square Feet
Dimensions: 8x5
Bathroom 4
Level: Second
Area: 25.00 Square Feet
Dimensions: 5x5
Dining Room
Level: Second
Area: 187.00 Square Feet
Dimensions: 17x11
Living Room
Level: Second
Area: 255.00 Square Feet
Dimensions: 17x15
Bedroom 2
Level: Third
Area: 143.00 Square Feet
Dimensions: 13x11
Bathroom 2
Level: Third
Area: 35.00 Square Feet
Dimensions: 5x7
Primary Bedroom
Level: Third
Area: 240.00 Square Feet
Dimensions: 15x16
Primary Bathroom
Level: Third
Area: 130.00 Square Feet
Dimensions: 10x13
Interior
Flooring
Ceramic Tile, Wood
Cooling
Central Air
Sewer
Public Sewer
Exterior Features
Balcony, Courtyard
Interior Features
Ceiling Fans(s), Crown Molding, Living Room/dining Room Combo, Primary Bedroom Upstairs, Stone Counters, Thermostat, Walk In Closet(s)
Heating
Electric
Appliances
Disposal, Dryer, Range, Range Hood, Refrigerator, Tankless Water Heater, Wine Refrigerator
Construction
Year Built
Year Built: 2007
Home type
Townhouse
Foundation Details
Slab
Construction Materials
Block, Frame
Roof
Membrane
Utilities & Energy
Utilities
Bb/hs Internet Available, Cable Connected, Electricity Connected, Natural Gas Connected, Sewer Connected, Water Connected
Water Source
Public
Laundry Features
Laundry Room
Other Features
Community Features
Deed Restrictions
Subdivision Name
Poydras Twnhs
Price History
| Date | Event | Price |
|---|---|---|
09/21/2026 Source: | Contingent (Active Under Contract) | $839,900 -6.57% $332/sqft |
09/08/2026 Source: | Listed for Sale | $899,000 +34.18% $356/sqft |
08/24/2021 Source: | Price Increased | $670,000 +22233.33% $265/sqft |
12/18/2020 Source: | Price Decreased | $3,000 -99.53% $1/sqft |
10/28/2020 Source: | Price Increased | $640,000 +15900.00% $253/sqft |

Show more
Nearby Homes

Find Homes by Property Features in Tampa, FL
Nearby New Homes For Sale

Based on information from Stellar MLS® through Oct 02, 2026, 09:00AM as submitted to and distributed by MLS GRID. All data is obtained from various sources and may not have been verified by the broker or MLS GRID. Supplied Open House Information is subject to change without notice. All information should be independently reviewed and verified for accuracy. Properties may or may not be listed by the office/agent presenting the information. IDX information is provided exclusively for consumers’ personal non-commercial use. It may not be used for any purpose other than to identify prospective properties consumers may be interested in purchasing. The data is deemed reliable but is not guaranteed by MLS GRID. The use of the MLS GRID Data may be subject to an end-user license agreement prescribed by the Member Participant’s applicable MLS, if any, and as amended from time to time. © 2026 Stellar MLS. All Rights Reserved.
 Advertising Broker: Fred McGill | Simple Showing, Inc