- Overview
- Description
- Property Details
- Location
- Facts & Features
- Getting Around
- Nearby Homes

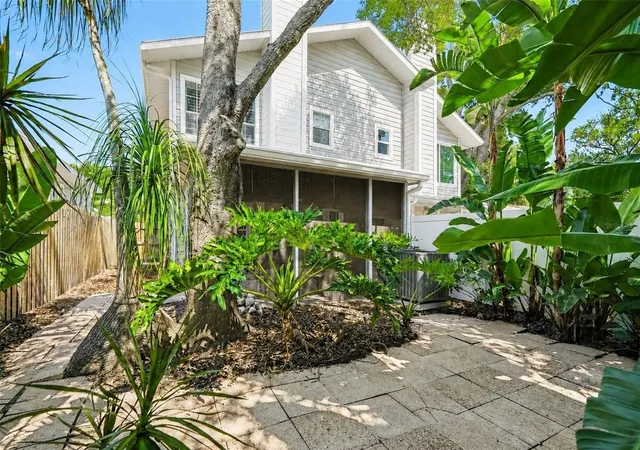


$599,900
Monthly Est:$2,986
 2 Beds
 3 Baths
2 full baths + 1 half bath
 1,347sqft
3053 S Concordia Ave #A, Tampa, FL 33629
$599,900
$2,986/moEst:
Get Pre-Approved
Townhouse
Built in 1987
$-- HOA
2,500 sqft lot
$445/sq.ft
Description
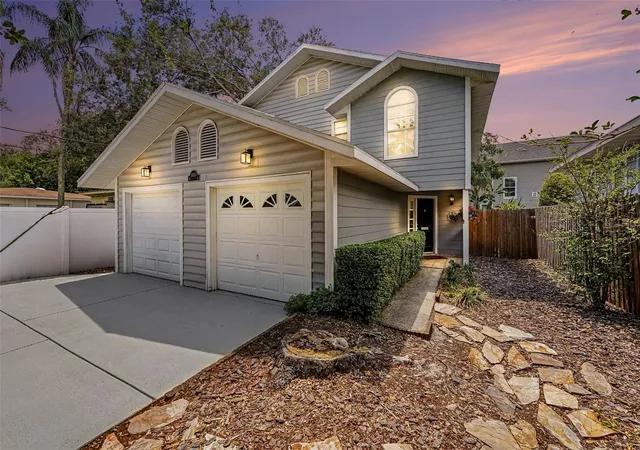
Live where South Tampa comes to life. Located in the heart of Palma Ceia just five blocks from Bayshore Boulevard, this beautifully maintained 2-bedroom, 2.5-bath townhome with a 1-car garage offers the perfect blend of privacy, convenience, and easy Florida living. No HOA and no CDD.
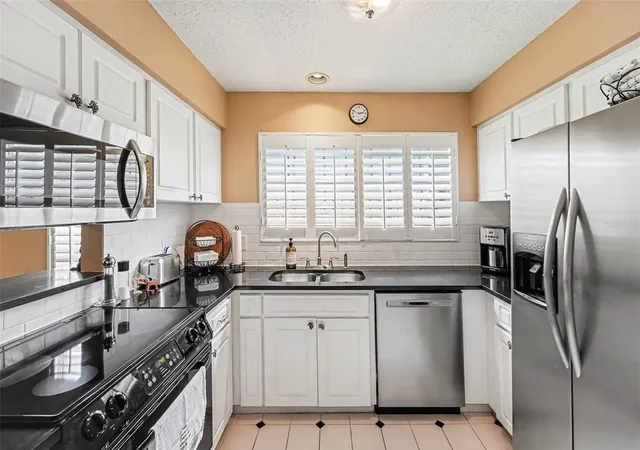
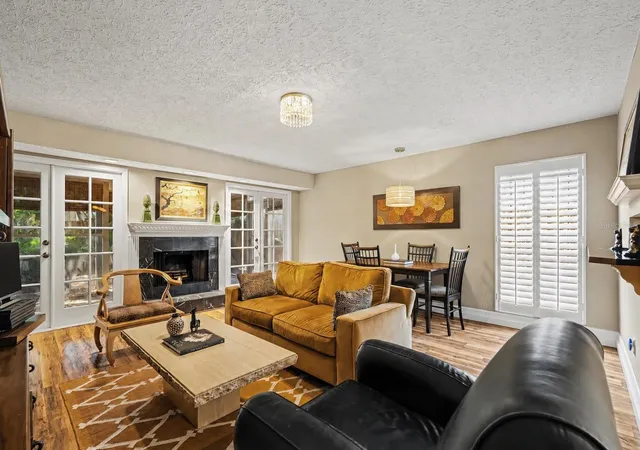
Step inside from the welcoming front porch to a private foyer with wood-look LVP flooring, custom baseboards, and plantation shutters throughout. The updated kitchen features granite countertops, subway tile backsplash, updated appliances, and a pass-through to the spacious living and dining area, making it easy to stay connected whether you’re hosting friends or enjoying a quiet night in.
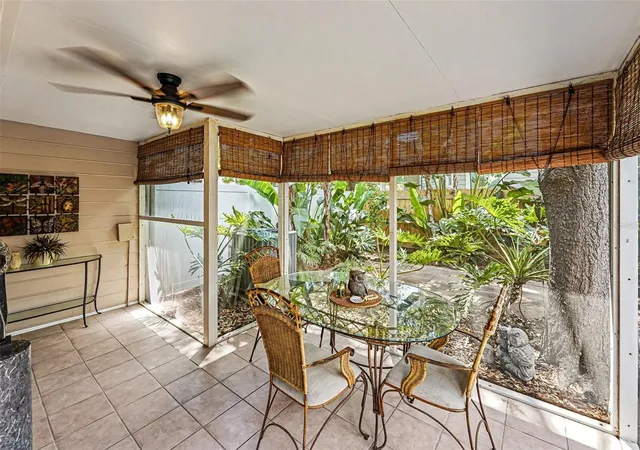
A built-in fireplace adds character to the main living space, while two sets of French doors open to a large screened porch and fully fenced backyard shaded by mature trees. It’s an ideal setup for morning coffee, weekend grilling, outdoor entertaining, or simply relaxing in your own private slice of Florida.
Upstairs are two spacious bedroom suites, each with a private full bath. The primary suite features double-door entry, crown molding, a large walk-in closet, and double windows with sunset views. The en-suite bath includes a dual-sink granite vanity and custom glass shower door. The secondary suite offers a vaulted ceiling, generous closet, abundant natural light, and an updated bath with granite countertop and tub/shower combination.
Additional features include a new HVAC system installed December 2024, fresh interior and exterior paint, 3M window film on east- and west-facing windows and French doors, washer and dryer hookups in the garage, and thoughtful updates throughout.
Enjoy the South Tampa lifestyle with Bayshore Boulevard just minutes away, along with neighborhood coffee shops, restaurants, boutiques, fitness studios, Hyde Park, SoHo, Downtown Tampa, and more. With access to the Plant High School district and a location that keeps work, weekends, and everything in between close by, this townhome offers a fun, low-maintenance way to live in one of Tampa’s most sought-after neighborhoods.
Move-in ready with a private backyard, garage, no HOA, no CDD, and all the best of Palma Ceia right outside your door.
- Houzeo last checked: 12 hours ago
- Listing updated: September 14, 2026 at 7:17 pm
- Listing Provided by: Becky Billeci (925) 383-5760 , Lindsey Dalla | IMPACT REALTY TAMPA BAY (813) 321-1200
- Source: Stellar MLS-FL | MLS#: TB8513244

Property Details
Status
Active
Type
Townhouse
No. of Stories
2
County
City
Neighborhood
Year Built
1987
HOA Fees
-
Finished Area
1,347 sqft
Lot Size
2,500 sqft lot
Basement Area
- sqft
MLS Name
Stellar MLS
MLS Number
TB8513244
MLS Status
Active
Days on Market
127
Cumulative Days on Market
74

Continue Your Journey in App
Find your dream home, receive real-time updates, and many more!
Download App
Continue Your Journey in App
Find your dream home, receive real-time updates, and many more!
Location
Facts & Features
Rooms
Bedrooms & bathrooms
Bedrooms: 2
Bathrooms: 3
Kitchen
Level: First
Living Room
Level: First
Dinette
Level: First
Bathroom 3
Level: First
Primary Bedroom
Level: Second
Primary Bathroom
Level: Second
Bedroom 2
Level: Second
Bathroom 2
Level: Second
Balcony/Porch/Lanai
Level: First
Interior
Flooring
Carpet, Tile
Cooling
Central Air
Sewer
Public Sewer
Exterior Features
Private Entrance, Private Yard, Rain Gutters
Window Features
Shutters, Window Treatments
Interior Features
Ceiling Fans(s), Living Room/dining Room Combo, Primary Bedroom Upstairs, Solid Surface Counters, Solid Wood Cabinets, Stone Counters, Walk In Closet(s), Window Treatments
Heating
Central
Appliances
Dishwasher, Disposal, Electric Water Heater, Microwave, Refrigerator
Construction
Year Built
Year Built: 1987
Home type
Townhouse
Foundation Details
Slab
Construction Materials
Block, Frame
Roof
Shingle
Utilities & Energy
Fireplace Features
Living Room
Security Features
Smoke Detector(s)
Utilities
Public
Water Source
Public
Laundry Features
In Garage
Other Features
Patio And Porch Features
Patio, Screened
Community Features
None
Vegetation
Mature Landscaping
Subdivision Name
Palma Ceia Park
Price History
| Date | Event | Price |
|---|---|---|
07/02/2026 Source: | Listed for Sale | $599,900 -4.63% $445/sqft |
06/14/2026 Source: | Listed for Sale | $629,049 $467/sqft |
06/14/2026 Source: | Listing Removed | $629,049 $467/sqft |
05/30/2026 Source: | Coming Soon | $629,049 -3.22% $467/sqft |
11/22/2025 Source: | Listing Removed | $650,000 $483/sqft |

Show more
Nearby Homes
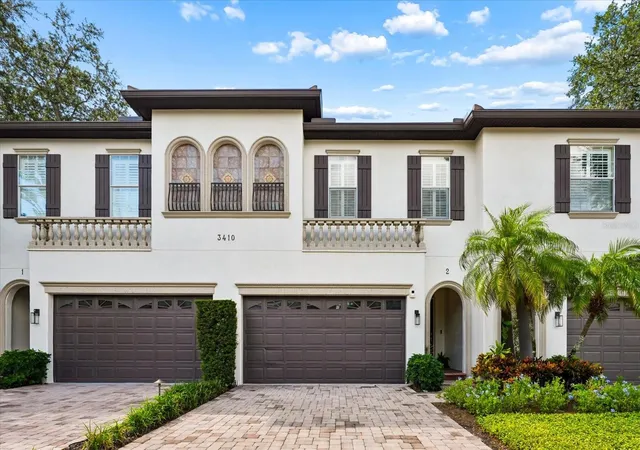
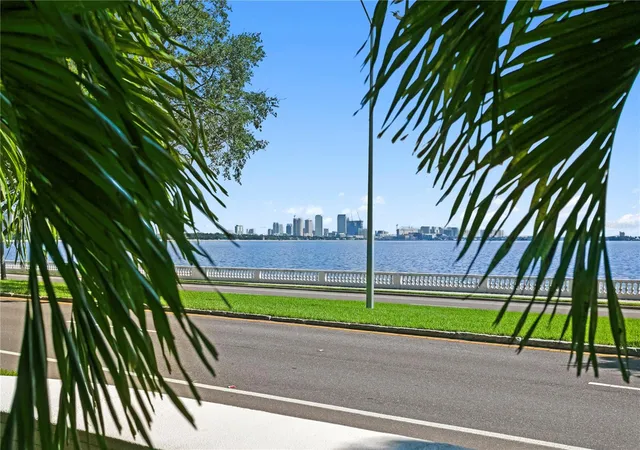

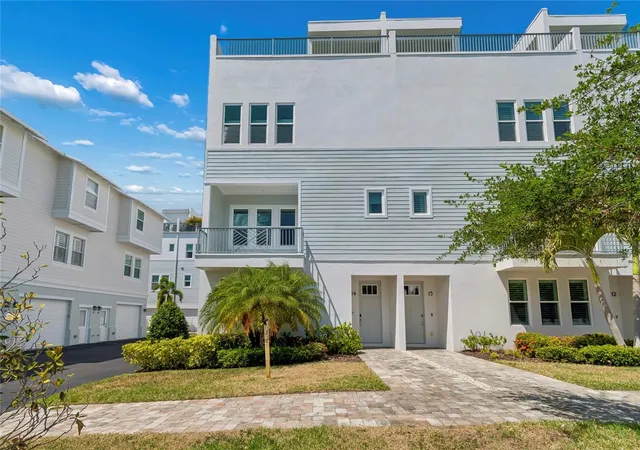
Find Homes by Property Features in Tampa, FL
Nearby New Homes For Sale

Based on information from Stellar MLS® through Oct 02, 2026, 09:00AM as submitted to and distributed by MLS GRID. All data is obtained from various sources and may not have been verified by the broker or MLS GRID. Supplied Open House Information is subject to change without notice. All information should be independently reviewed and verified for accuracy. Properties may or may not be listed by the office/agent presenting the information. IDX information is provided exclusively for consumers’ personal non-commercial use. It may not be used for any purpose other than to identify prospective properties consumers may be interested in purchasing. The data is deemed reliable but is not guaranteed by MLS GRID. The use of the MLS GRID Data may be subject to an end-user license agreement prescribed by the Member Participant’s applicable MLS, if any, and as amended from time to time. © 2026 Stellar MLS. All Rights Reserved.
 Advertising Broker: Fred McGill | Simple Showing, Inc