- Overview
- Description
- Property Details
- Location
- HOA Management
- Facts & Features
- Getting Around
- Nearby Homes



$735,000
Monthly Est:$3,658
 4 Beds
 3 Baths
3 full baths
 2,756sqft
1525 Cranwell Dr, Mount Ulla, NC 28125
$735,000
$3,658/moEst:
Get Pre-Approved
Single Family Residence
Built in 2019
$18.08/mo HOA
1.04 acres lot
$267/sq.ft
Description
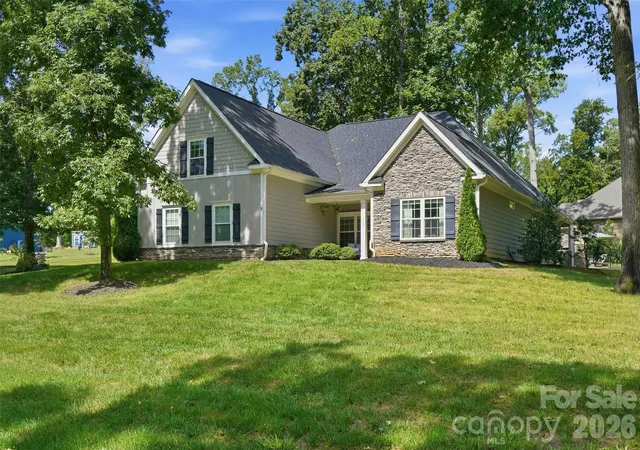
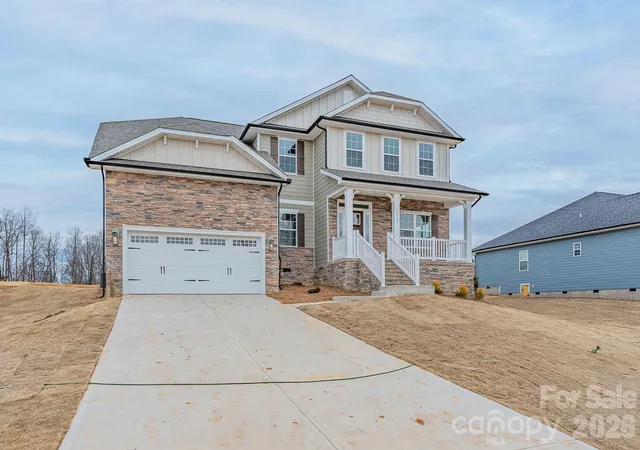
Private. Refined. Exceptional. Welcome to 1525 Cranwell Drive, where modern comfort meets the tranquility of country living. Set on over an acre in desirable Mount Ulla, this beautifully appointed 4-bedroom, 3-full bath home offers an impressive combination of space, style, and privacy.
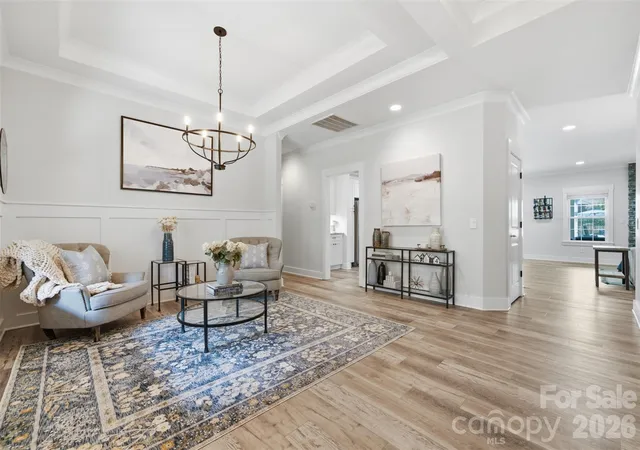
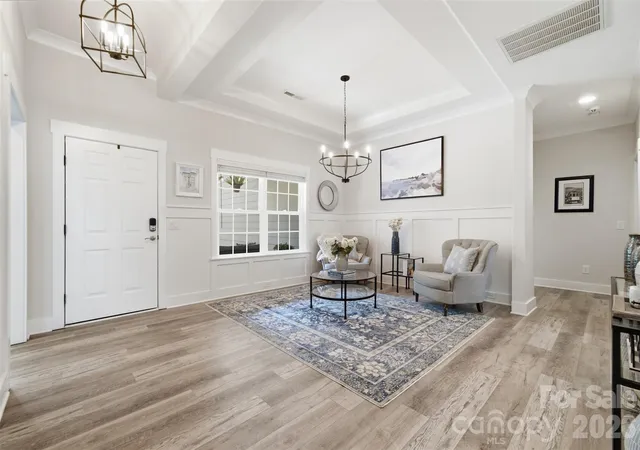
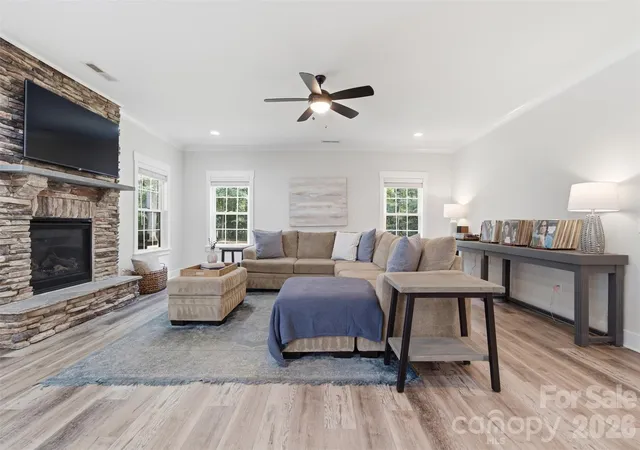
From the moment you enter, the open-concept design, exquisite LVP flooring, and abundant natural light create an inviting sense of sophistication. The gourmet kitchen is truly the centerpiece, featuring granite countertops, a generous island, abundant cabinetry, and stainless-steel appliances, all seamlessly overlooking the spacious living area and striking floor to ceiling stone fireplace.
A bright and inviting sunroom/dining room provides the perfect setting for morning coffee, entertaining guests, or simply taking in the peaceful surroundings. The spacious primary suite offers a private retreat with a beautifully appointed bath and generous closet space with custom shelving, while the additional bedrooms provide exceptional flexibility for guests, office space, or everyday living.
Step outside to your own private backyard oasis, thoughtfully designed for effortless outdoor living and entertaining. The heated saltwater pool invites year-round enjoyment, while the upgraded landscaping surrounding the pool creates a polished resort-style setting. A dedicated backyard living space and outdoor kitchen make hosting gatherings, relaxing with family, or enjoying quiet evenings at home truly exceptional. The wooded surroundings provide privacy and serenity, while the expansive property offers plenty of room for recreation and outdoor enjoyment.
And for those who value exceptional storage and workspace, the detached 26’ x 30’ garage is a standout feature, offering 12-foot ceilings and ample room for vehicles, equipment, hobbies, or a workshop for a total of 1,200+ sq/ft of garage space!
Ideally positioned just minutes from Mooresville while maintaining the peace and privacy of a spacious country setting, 1525 Cranwell Drive delivers the lifestyle you’ve been waiting for. A rare opportunity to enjoy space, privacy, resort-style outdoor living, and elevated everyday comfort—all in one exceptional property.
- Houzeo last checked: 28 minutes ago
- Listing updated: September 13, 2026 at 12:55 am
- Listing Provided by: David Wishon (704) 701-3953 | Keller Williams Premier (704) 788-8008
- Source: Canopy MLS | MLS#: 4422848

Property Details
Status
Pending
Type
Single Family Residence
No. of Stories
-
County
City
Neighborhood
--
Year Built
2019
HOA Fees
$18.08/mo
Finished Area
2,756 sqft
Lot Size
1.04 acres lot
Basement Area
- sqft
MLS Name
Canopy MLS
MLS Number
4422848
MLS Status
Under Contract-No Show
Days on Market
27
Cumulative Days on Market
1

Continue Your Journey in App
Find your dream home, receive real-time updates, and many more!
Download App
Continue Your Journey in App
Find your dream home, receive real-time updates, and many more!
Location
HOA Management
N/A
HOA Fees
$217/ Annually
Disclaimer: Amenities are based on third-party information and may vary; buyers must independently verify all amenities, as information is deemed reliable but not guaranteed.
Facts & Features
Rooms
Bedrooms & bathrooms
Bedrooms: 4
Bathrooms: 3
Interior
Sewer
Septic Installed
Appliances
Dishwasher, Exhaust Hood, Gas Cooktop, Gas Range, Microwave, Wall Oven
Cooling
Ceiling Fan(s), Central Air
Exterior Features
In Ground Irrigation, Outdoor Kitchen
Heating
Central, Electric, Heat Pump
Interior Features
Attic Other, Built In Features, Drop Zone, Entrance Foyer, Kitchen Island, Open Floorplan, Split Bedroom, Walk In Closet(s), Walk In Pantry, Wet Bar
Flooring
Carpet, Tile, Vinyl
Construction
Year Built
Year Built: 2019
Home type
Single Family Residence
Foundation Details
Slab
Construction Materials
Hardboard Siding, Stone
Roof
Composition
Utilities & Energy
Parking Features
Driveway, Attached Garage, Detached Garage, Garage Faces Side
Laundry Features
Mud Room
Water Source
Well
Fireplace Features
Family Room
Security Features
Security System, Smoke Detector(s)
Utilities
Electricity Connected
Pool Features
Fenced, Heated, In Ground, Outdoor Pool, Salt Water
Other Features
Subdivision Name
Berkshire
Lot Features
Cleared, Corner Lot, Wooded, Views
Community Features
Street Lights
Patio And Porch Features
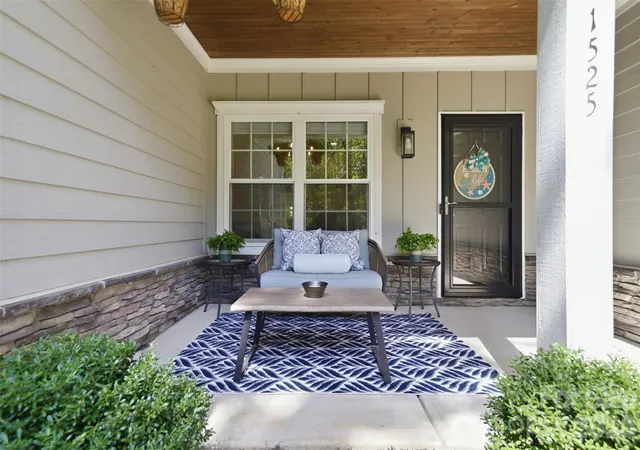
Covered, Front Porch
Price History
| Date | Event | Price |
|---|---|---|
09/13/2026 Source: #CAR4422848 | Pending | $735,000 $267/sqft |
09/11/2026 Source: | Listed for Sale | $735,000 $267/sqft |
09/10/2026 Source: | Coming Soon | $735,000 +26.72% $267/sqft |
11/30/2021 Source: | Sold | $580,000 $210/sqft |

Nearby Homes

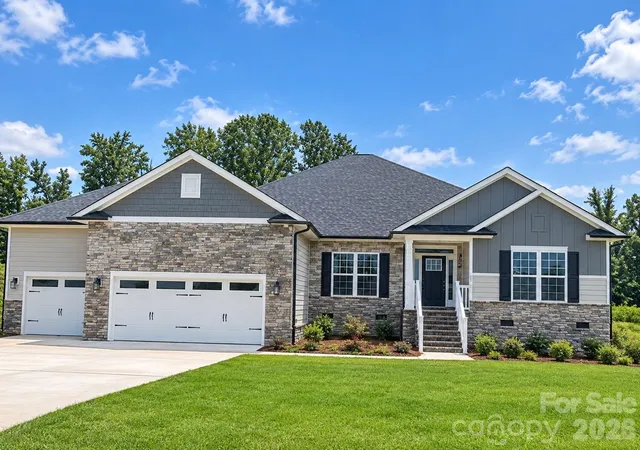


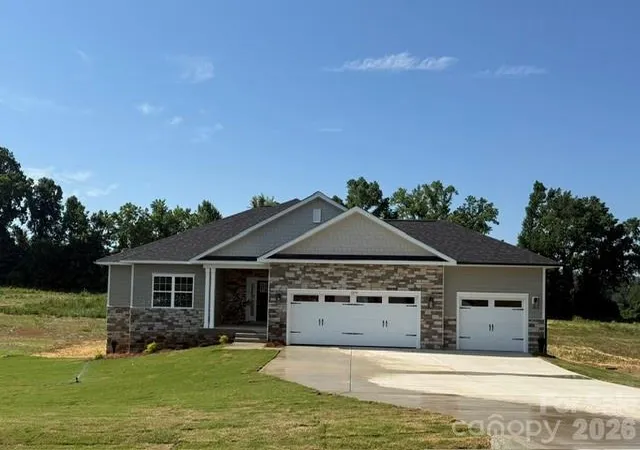
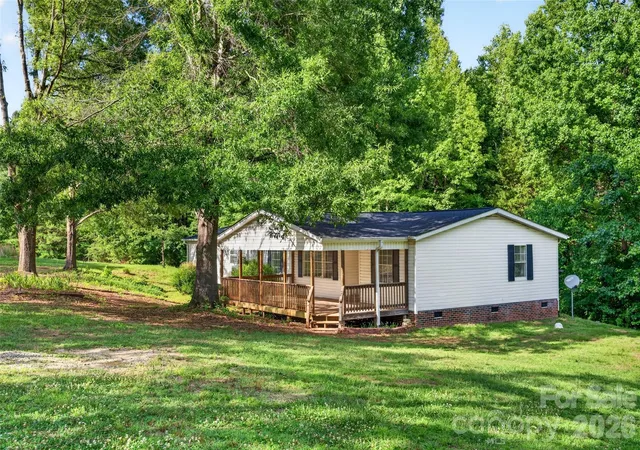
Find Homes by Property Features in Mount Ulla, NC
Nearby New Homes For Sale

Based on information submitted to the MLS GRID from Canopy MLS through Oct 08, 2026, 11:00AM. All data is obtained from various sources and may not have been verified by the broker or MLS GRID. Supplied Open House Information is subject to change without notice. All information should be independently reviewed and verified for accuracy. Properties may or may not be listed by the office/agent presenting the information. IDX information is provided exclusively for consumers’ personal, noncommercial use. It may not be used for any purpose other than to identify prospective properties which the consumers may be interested in purchasing. The data is deemed reliable but is not guaranteed by MLS GRID. The use of the MLS GRID Data may be subject to an end-user license agreement prescribed by the Member Participant’s applicable MLS, if any, and as amended from time to time. ©2026 Canopy MLS. All Rights Reserved.
 Advertising Broker: Nicholas Huscroft | Chosen Realty