- Overview
- Description
- Property Details
- Location
- HOA Management
- Facts & Features
- Getting Around
- Nearby Homes



$349,900
Monthly Est:$1,742
 3 Beds
 3 Baths
2 full baths + 1 half bath
 2,214sqft
1525 Playwright Dr, Deland, FL 32720
$349,900
$1,742/moEst:
Get Pre-Approved
Single Family Residence
Built in 2022
$58.67/mo HOA
6,000 sqft lot
$158/sq.ft
Description
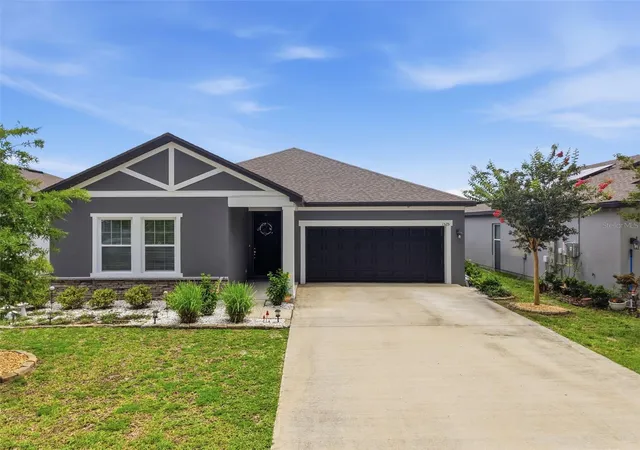
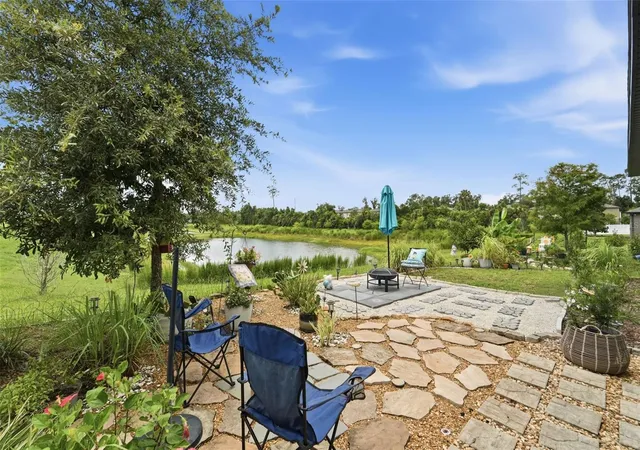
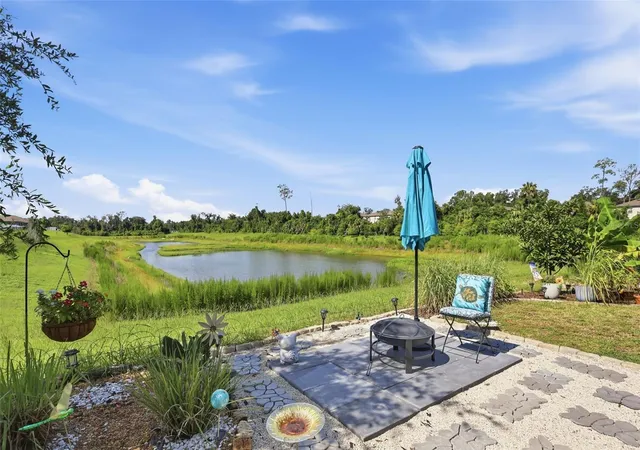
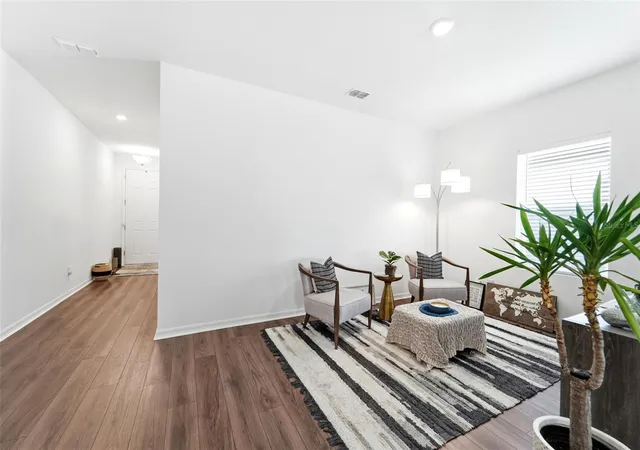
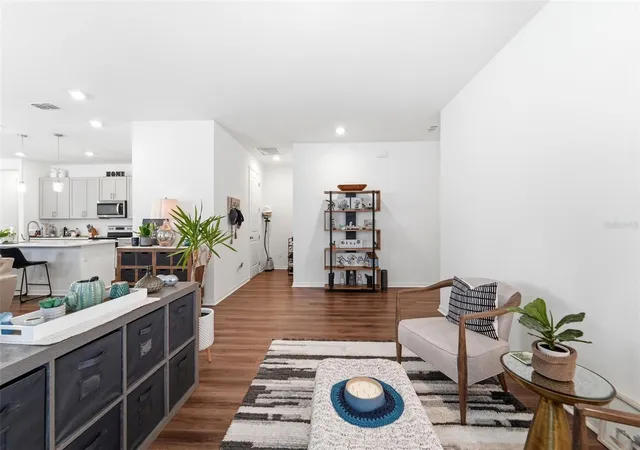
Under contract-accepting backup offers. This nearly new 3-bedroom, 2.5-bath home has been exceptionally cared for and offers a fresh, modern feel with a floor plan that gives you room to live, relax, and enjoy life all year round. The front of the home is designed with privacy in mind, featuring two bedrooms with a full bathroom tucked between them. Continue into the main living area and the space opens up with a bright, comfortable feel. Luxury vinyl flooring runs through most of the home, creating a clean and easy-to-maintain finish, while the bedrooms offer the cozy touch of carpet underfoot. The living room and reading nook provide separate spaces to unwind, while the laundry room is conveniently tucked away to the side, close enough to be practical, but not the first thing you see when guests arrive (because laundry deserves its own little corner). The kitchen brings a crisp, modern look with bright white quartz countertops, a large island with bar seating, nice sized pantry and plenty of room for preparing meals. The dining area sits toward the back of the home, creating a comfortable connection between the indoor living spaces and the peaceful views beyond. A nearby half bath adds convenience for guests. Tucked just off the kitchen, the primary suite offers a generous layout with an added bonus area that gives you options. Use it as a private office, a cozy lounge space, a nursery, a reading area, or whatever fits your lifestyle. The en-suite bathroom features dual sinks, an oversized walk-in shower, and a large walk-in closet with plenty of room to stay organized. When it’s time to enjoy the outdoors, sliding doors lead from the living room to the covered patio and backyard garden area overlooking the pond. The home’s elevated position provides added peace of mind during storm season while still allowing you to enjoy the relaxing views and outdoor space. Beyond your front door, the community offers a pool for those warm Florida afternoons, and downtown DeLand is close by with local restaurants, boutique shopping, coffee shops, and plenty of places to enjoy an evening out. Modern finishes, a functional layout, and a peaceful setting come together in this well-kept home, offering a comfortable place to settle in and enjoy the DeLand lifestyle.
- Houzeo last checked: 7 hours ago
- Listing updated: October 6, 2026 at 2:40 pm
- Listing Provided by: Bee Powell (386) 490-0915 | BEE REALTY CORP (386) 279-7522
- Source: Stellar MLS-FL | MLS#: V4950223

Property Details
Status
Active Under Contract
Type
Single Family Residence
No. of Stories
-
County
City
Neighborhood
--
Year Built
2022
HOA Fees
$58.67/mo
Finished Area
2,214 sqft
Lot Size
6,000 sqft lot
Basement Area
- sqft
MLS Name
Stellar MLS
MLS Number
V4950223
MLS Status
Pending
Days on Market
84
Cumulative Days on Market
81

Continue Your Journey in App
Find your dream home, receive real-time updates, and many more!
Download App
Continue Your Journey in App
Find your dream home, receive real-time updates, and many more!
Location
HOA Management
PMI PROPERTY MANAGEMENT
HOA Fees
$176/ Quarterly
Disclaimer: Amenities are based on third-party information and may vary; buyers must independently verify all amenities, as information is deemed reliable but not guaranteed.
Facts & Features
Rooms
Bedrooms & bathrooms
Bedrooms: 3
Bathrooms: 3
Primary Bedroom
Level: First
Area: 182.00 Square Feet
Dimensions: 13x14
Bedroom 2
Level: First
Area: 121.00 Square Feet
Dimensions: 11x11
Bedroom 3
Level: First
Area: 132.00 Square Feet
Dimensions: 11x12
Kitchen
Level: First
Area: 180.00 Square Feet
Dimensions: 12x15
Living Room
Level: First
Area: 264.00 Square Feet
Dimensions: 12x22
Dining Room
Level: First
Area: 130.00 Square Feet
Dimensions: 10x13
Interior
Sewer
Public Sewer
Interior Features
Ceiling Fans(s), Living Room/dining Room Combo, Open Floorplan, Solid Surface Counters, Split Bedroom, Walk In Closet(s)
Appliances
Dishwasher, Microwave, Range, Refrigerator
Window Features
Energy Star Qualified Windows
Exterior Features
Sidewalk
Flooring
Carpet, Vinyl
Cooling
Central Air
Heating
Central
Construction
Year Built
Year Built: 2022
Home type
Single Family Residence
Property Condition
Completed
Foundation Details
Slab
Architectural Style
Contemporary, Florida
Roof
Shingle
Construction Materials
Block, Stucco
Utilities & Energy
Water Source
Public
Laundry Features
Electric Dryer Hookup, Inside, Laundry Room, Washer Hookup
Utilities
Cable Available
Parking Features
Driveway
Other Features
Community Features
Community Mailbox, Deed Restrictions, Pool, Sidewalks
Patio And Porch Features
Covered, Front Porch, Rear Porch
Lot Features
City Limits, Level, Sidewalk, Paved
Subdivision Name
Lincoln Oaks
Vegetation
Trees/landscaped
Price History
| Date | Event | Price |
|---|---|---|
10/06/2026 Source: | Contingent (Active Under Contract) | $349,900 $158/sqft |
08/29/2026 Source: | Price Decreased | $349,900 -2.78% $158/sqft |
08/11/2026 Source: | Price Decreased | $359,900 -2.70% $163/sqft |
07/17/2026 Source: | Listed for Sale | $369,900 -2.40% $167/sqft |
12/05/2022 Source: | Price Decreased | $379,000 -2.74% $171/sqft |

Show more
Nearby Homes
Find Homes by Property Features in Deland, FL
Nearby New Homes For Sale

Based on information from Stellar MLS® through Oct 09, 2026, 02:30PM as submitted to and distributed by MLS GRID. All data is obtained from various sources and may not have been verified by the broker or MLS GRID. Supplied Open House Information is subject to change without notice. All information should be independently reviewed and verified for accuracy. Properties may or may not be listed by the office/agent presenting the information. IDX information is provided exclusively for consumers’ personal non-commercial use. It may not be used for any purpose other than to identify prospective properties consumers may be interested in purchasing. The data is deemed reliable but is not guaranteed by MLS GRID. The use of the MLS GRID Data may be subject to an end-user license agreement prescribed by the Member Participant’s applicable MLS, if any, and as amended from time to time. © 2026 Stellar MLS. All Rights Reserved.
 Advertising Broker: Fred McGill | Simple Showing, Inc