- Overview
- Description
- Property Details
- Location
- Facts & Features
- Getting Around
- Nearby Homes



$2,385,000
Monthly Est:$11,871
 3 Beds
 5 Baths
3 full baths + 2 half baths
 4,234sqft
1525 Springlake Dr, Dripping Springs, TX 78620
$2,385,000
$11,871/moEst:
Get Pre-Approved
Single Family Residence
Built in 2005
$-- HOA
5.84 acres lot
$563/sq.ft
Description
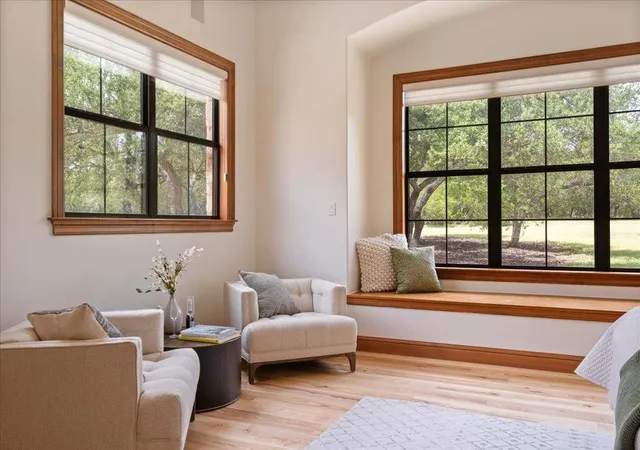
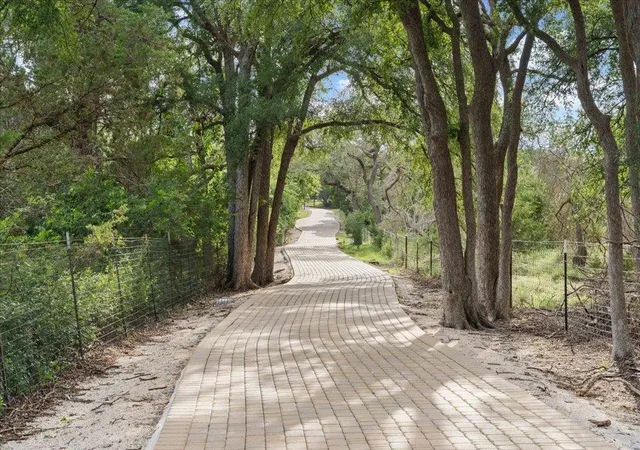
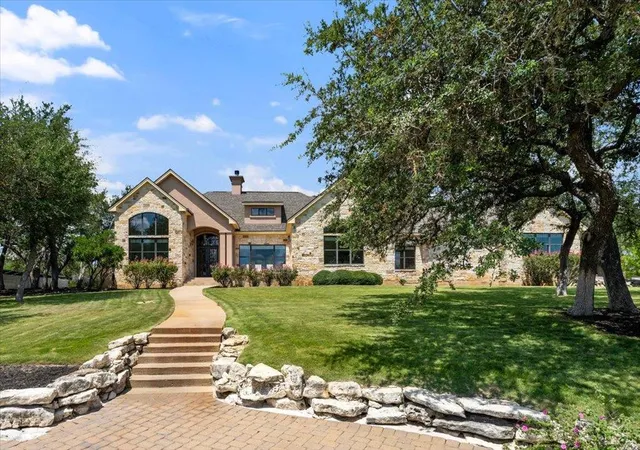
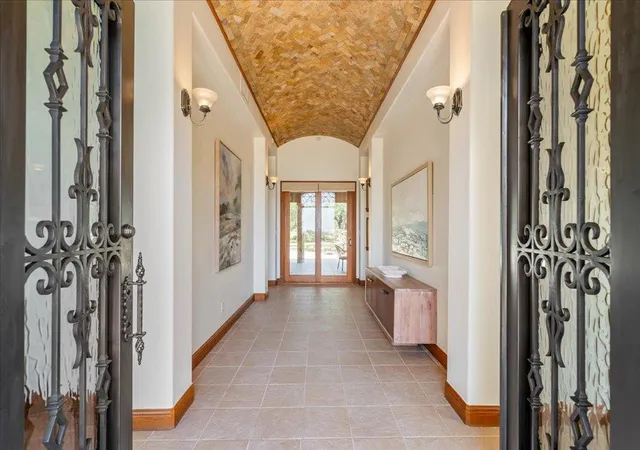
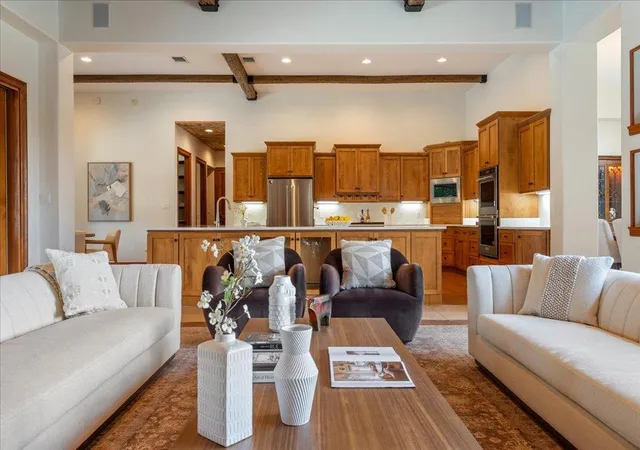
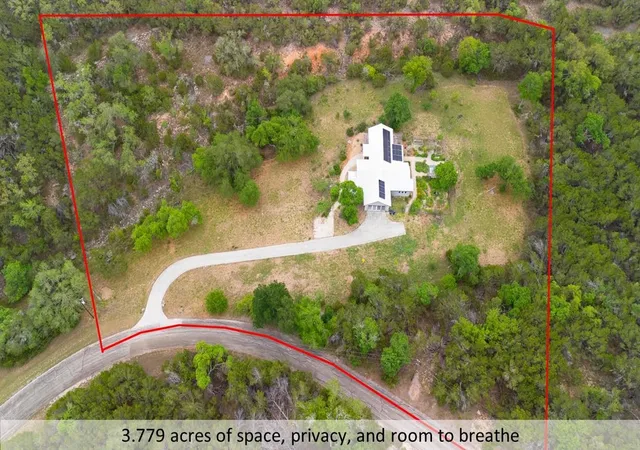
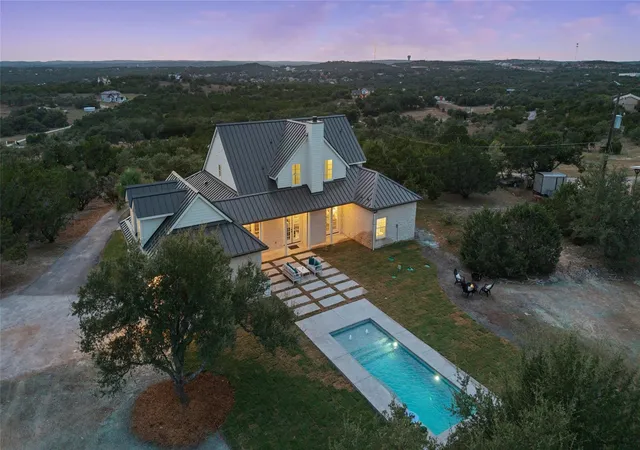
5+ fenced, private acres?, set well back from the road? with a one-story European-inspired home that feels a world away while still being close to everything Dripping Springs has to offer.? Inside, art niches add character and give you a place to show off the pieces you love. Three living areas let everyone spread out: a great room for everyday life, a formal living room for entertaining, and a flex/wellness room that works as a yoga studio, meditation space, or home gym. Each of the three bedrooms has its own ensuite bath, and a dedicated office makes working from home easy.?Outside?, ?step onto the covered patio and enjoy the pool, spa, and outdoor shower. Stroll the wildflower walking path that circles the perimeter of the property, tend the greenhouse, or put the workshop to use for projects and hobbies. There's room here to breathe, garden, and truly unwind.
- Houzeo last checked: 12 hours ago
- Listing updated: October 6, 2026 at 4:30 pm
- Listing Provided by: Tracey Guttes (512) 417-4596 | Bramlett Partners (512) 850-5717
- Source: Unlock MLS-TX | MLS#: 8471090

Property Details
Status
Active
Type
Single Family Residence
No. of Stories
-
County
City
Neighborhood
--
Year Built
2005
HOA Fees
-
Finished Area
4,234 sqft
Lot Size
5.84 acres lot
Basement Area
- sqft
MLS Name
Unlock MLS
MLS Number
8471090
MLS Status
Active
Days on Market
420

Continue Your Journey in App
Find your dream home, receive real-time updates, and many more!
Download App
Continue Your Journey in App
Find your dream home, receive real-time updates, and many more!
Location
Facts & Features
Rooms
Bedrooms & bathrooms
Bedrooms: 3
Bathrooms: 5
Primary Bedroom
Level: Main
Primary Bathroom
Level: Main
Interior
Window Features
See Remarks
Appliances
Built In Oven(s), Cooktop, Dishwasher, Disposal, Down Draft, Gas Cooktop, Microwave, Oven, Double Oven, Refrigerator, Stainless Steel Appliance(s), Trash Compactor, Water Softener
Interior Features
Bookcases, Breakfast Bar, Built In Features, Ceiling Fan(s), Beamed Ceilings, Ceiling High, Tray Ceiling(s), Chandelier, Quartz Counters, Double Vanity, Eat In Kitchen, Entrance Foyer, Kitchen Island, Multiple Dining Areas, Multiple Living Areas, Open Floorplan, Pantry, Primary Bedroom On Main, Recessed Lighting, Soaking Tub, Sound System, Study/home Office, Walk In Closet(s)
Heating
Central, Forced Air
Sewer
Septic Tank
Exterior Features
Barbecue, Exterior Steps, Gas Grill, Gutters Full, Outdoor Grill, Permeable Paving, Private Yard
Flooring
No Carpet, Tile, Wood
Cooling
Ceiling Fan(s), Central Air
Construction
Year Built
Year Built: 2005
Home type
Single Family Residence
Construction Materials
Masonry – All Sides, Stone, Stucco
Roof
Composition
Property Condition
Resale
Foundation Details
Slab
Utilities & Energy
Pool Features
Heated, In Ground, Pool/spa Combo, Waterfall
Fireplace Features
Gas Log, Great Room, Stone
Water Source
Public, Well
Parking Features
Attached, Circular Driveway, Direct Access, Door Multi, Electric Gate, Garage Faces Side, Gated, Kitchen Level, Paver Block
Security Features
See Remarks
Utilities
Electricity Connected, Propane, Water Connected
Other Features
Disclosures
Seller Disclosure
Community Features
None
Subdivision Name
Springlake
Lot Features
Back Yard, Front Yard, Landscaped, Level, Native Plants, Private, Public Maintained Road, Sprinkler Automatic, Sprinklers In Rear, Sprinklers In Front, Sprinklers On Side, Trees Moderate, Views
Patio And Porch Features
Covered, Deck, Front Porch, Patio
Price History
| Date | Event | Price |
|---|---|---|
10/06/2026 Source: | Price Decreased | $2,385,000 -4.56% $563/sqft |
10/16/2025 Source: | Price Decreased | $2,499,000 -3.14% $590/sqft |
08/13/2025 Source: | Listed for Sale | $2,580,000 $609/sqft |

Nearby Homes

Find Homes by Property Features in Dripping Springs, TX
Nearby New Homes For Sale

Based on information submitted to the MLS GRID from Unlock MLS through Oct 07, 2026, 06:00AM. All information provided is deemed reliable but is not guaranteed and should be independently verified. Unlock MLS and its affiliates provide the MLS and all content therein “AS IS” and without any warranty, express or implied. All data is obtained from various sources and may not have been verified by broker or MLS GRID. Supplied Open House Information is subject to change without notice. All information should be independently reviewed and verified for accuracy. Properties may or may not be listed by the office/agent presenting the information. The information being provided is for consumers’ personal, non-commercial use. It may not be used for any purpose other than to identify prospective properties consumers may be interested in purchasing. © 2026 Unlock MLS. All Rights Reserved.
 Advertising Broker: Michelle Brecker | Pathway To Home Realty