- Overview
- Description
- Property Details
- Location
- Facts & Features
- Getting Around
- Nearby Homes


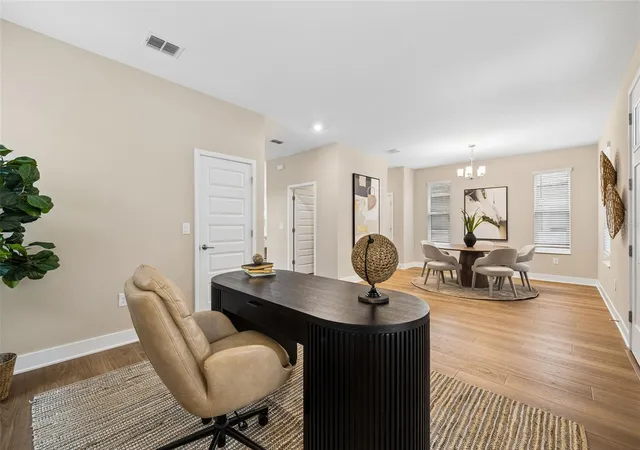


$829,990
Monthly Est:$4,131
 3 Beds
 3 Baths
2 full baths + 1 half bath
 2,109sqft
1526 W Arch St, Tampa, FL 33607
$829,990
$4,131/moEst:
Get Pre-Approved
Single Family Residence
Built in 2025
$-- HOA
4,750 sqft lot
$394/sq.ft
Description
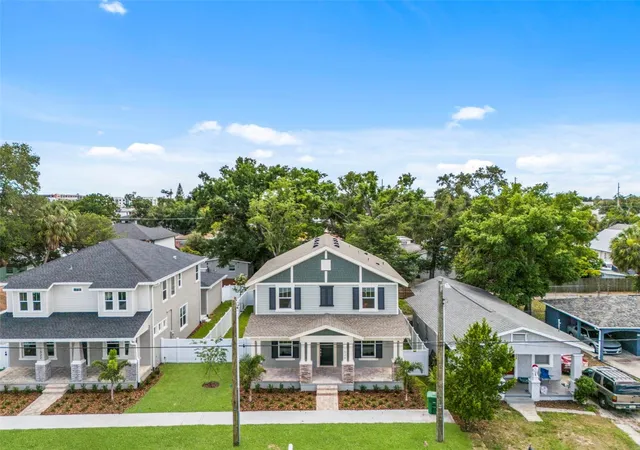
IMPACT WINDOWS THROUGHOUT - BUILDER INCENTIVES AVAILABLE - New Construction in North Hyde Park – Luxury Living Without the HOA!
Welcome to North Hyde Park, one of Tampa’s fastest-growing and most desirable urban neighborhoods! This brand-new home offers the perfect mix of luxury, location, and value, giving you the sought-after South Tampa lifestyle without the HOA fees.
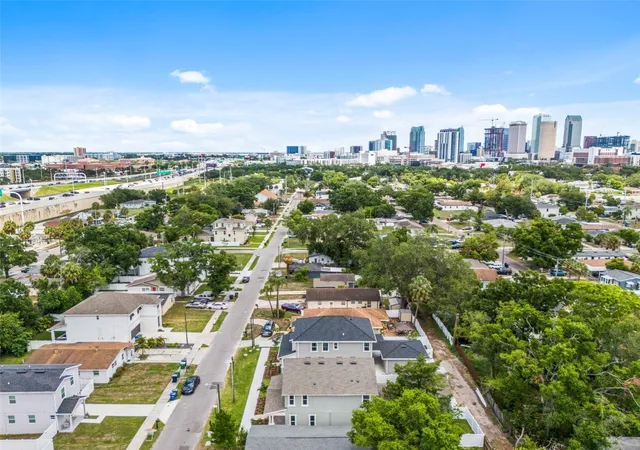
Situated just minutes from Midtown and minutes from Raymond James Stadium, International Plaza, and Bay Street, you’ll have Tampa’s best dining, shopping, and entertainment at your fingertips. With immediate access to I-275 and Downtown Tampa, commuting is effortless, while the upcoming Rome Collective – North Hyde Park (Summer 2026) promises even more exciting restaurants, cafes, and retail just around the corner.
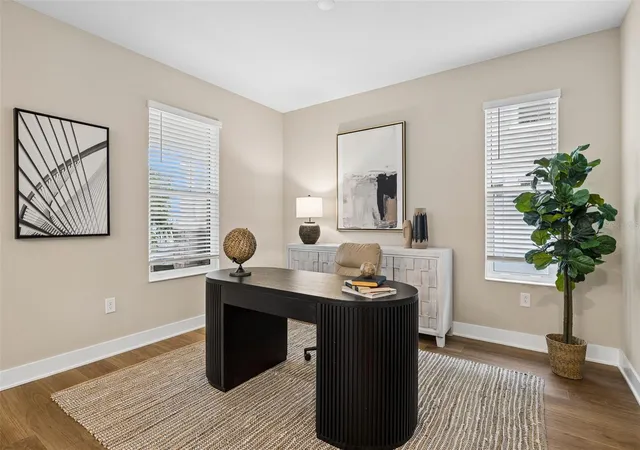
This luxurious home offers 3 bedrooms and 2.5 bathrooms within a well-thought-out layout designed for modern comfort and convenience. Step inside to find an inviting open-concept living space illuminated by natural light from expansive windows. The gourmet kitchen is a chef’s delight, featuring quartz countertops, stainless steel appliances, and custom cabinetry. The adjacent Great room is perfect for entertaining guests and delighting in intimate dinners in the adjoining dining room. The first floor also includes a spacious den or flex space and a half bath.
Upstairs, you'll find the luxurious primary suite, a serene escape complete with a spa-like en-suite bathroom featuring dual vanities and a large walk-in shower. Three additional bedrooms provide plenty of room for family members or a home office, and the tastefully appointed bathroom is designed for comfort and convenience.
Located in the highly coveted Plant High School District, this home provides access to one of Tampa’s top-rated schools, adding even more value to this incredible location. Whether you're cheering on the Bucs, enjoying a night out in Midtown, or exploring the vibrant city scene, this home puts you at the center of it all.
Don’t miss this rare opportunity—schedule your private tour today!
- Houzeo last checked: 12 hours ago
- Listing updated: September 28, 2026 at 3:40 pm
- Listing Provided by: Kevin Robles (813) 580-8113 | DOMAIN REALTY LLC (813) 580-8113
- Source: Stellar MLS-FL | MLS#: TB8490617

Property Details
Status
Pending
Type
Single Family Residence
No. of Stories
1
County
City
Neighborhood
Year Built
2025
HOA Fees
-
Finished Area
2,109 sqft
Lot Size
4,750 sqft lot
Basement Area
- sqft
MLS Name
Stellar MLS
MLS Number
TB8490617
MLS Status
Pending
Days on Market
192
Cumulative Days on Market
186

Continue Your Journey in App
Find your dream home, receive real-time updates, and many more!
Download App
Continue Your Journey in App
Find your dream home, receive real-time updates, and many more!
Location
Facts & Features
Rooms
Bedrooms & bathrooms
Bedrooms: 3
Bathrooms: 3
Kitchen
Level: First
Area: 176.00 Square Feet
Dimensions: 16x11
Dining Room
Level: First
Area: 143.00 Square Feet
Dimensions: 11x13
Living Room
Level: First
Area: 285.00 Square Feet
Dimensions: 19x15
Primary Bedroom
Level: Second
Area: 195.00 Square Feet
Dimensions: 13x15
Primary Bathroom
Level: Second
Area: 110.00 Square Feet
Dimensions: 10x11
Bedroom 2
Level: Second
Area: 156.00 Square Feet
Dimensions: 12x13
Bedroom 3
Level: Second
Area: 120.00 Square Feet
Dimensions: 12x10
Den
Level: First
Area: 143.00 Square Feet
Dimensions: 11x13
Interior
Flooring
Carpet, Ceramic Tile
Cooling
Central Air
Sewer
Private Sewer
Exterior Features
Lighting, Rain Gutters, Sidewalk
Window Features
Energy Star Qualified Windows
Interior Features
Built In Features, Eat In Kitchen, In Wall Pest System, Kitchen/family Room Combo, Thermostat, Tray Ceiling(s), Walk In Closet(s)
Heating
Central
Appliances
Dishwasher, Disposal, Electric Water Heater, Microwave, Range
Construction
Year Built
Year Built: 2025
Home type
Single Family Residence
Foundation Details
Slab
Construction Materials
Block, Stucco, Frame
Roof
Shingle
Architectural Style
Traditional
Property Condition
Completed
Utilities & Energy
Parking Features
Garage Door Opener
Utilities
Bb/hs Internet Available, Cable Available, Electricity Connected
Water Source
Public
Laundry Features
Inside, Laundry Room, Upper Level
Other Features
Patio And Porch Features
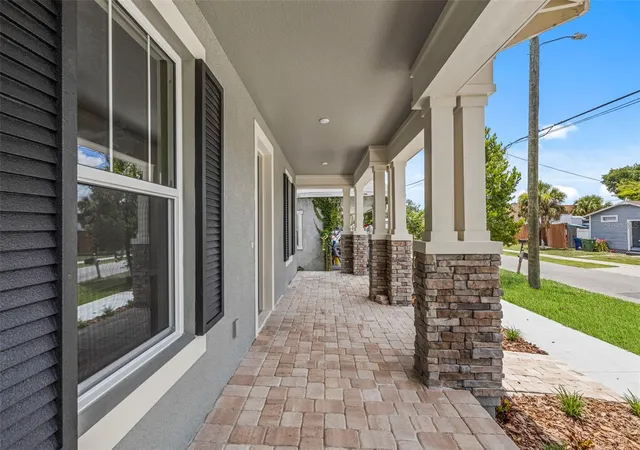
Covered, Front Porch, Rear Porch
Vegetation
Mature Landscaping, Trees/landscaped
Lot Features
Sidewalk
Subdivision Name
North Hyde Park
Price History
| Date | Event | Price |
|---|---|---|
09/28/2026 Source: | Pending | $829,990 -3.49% $394/sqft |
03/26/2026 Source: | Listed for Sale | $859,990 +3.61% $408/sqft |
01/13/2026 Source: | Listing Removed | $829,990 $394/sqft |
05/01/2025 Source: | Listed for Sale | $829,990 $394/sqft |

Nearby Homes
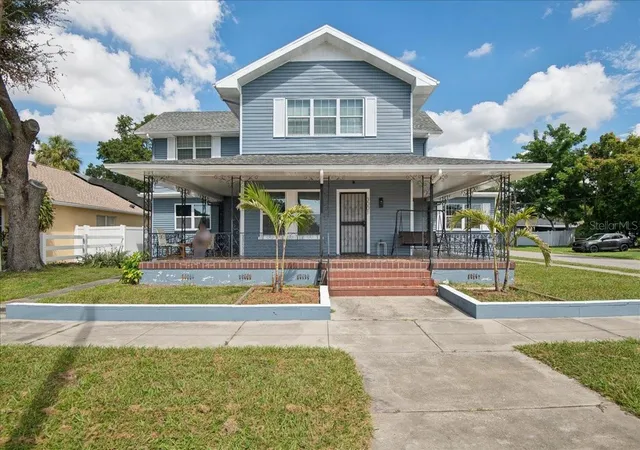
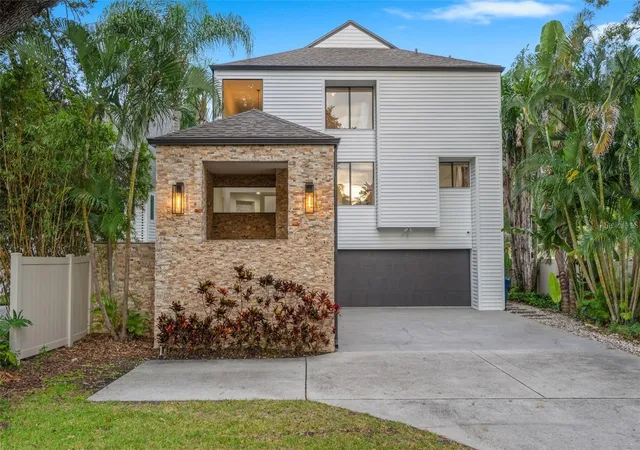
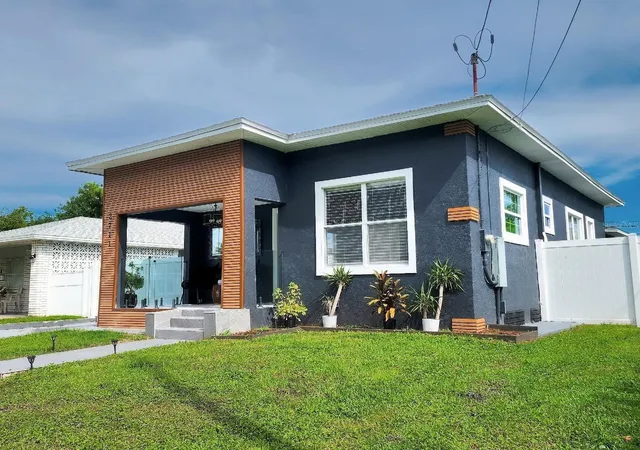
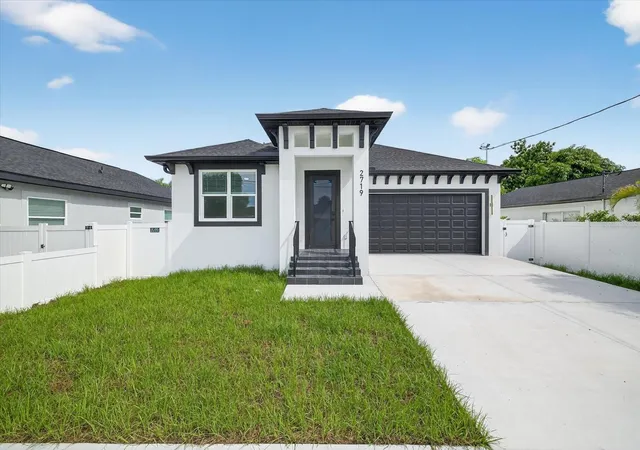

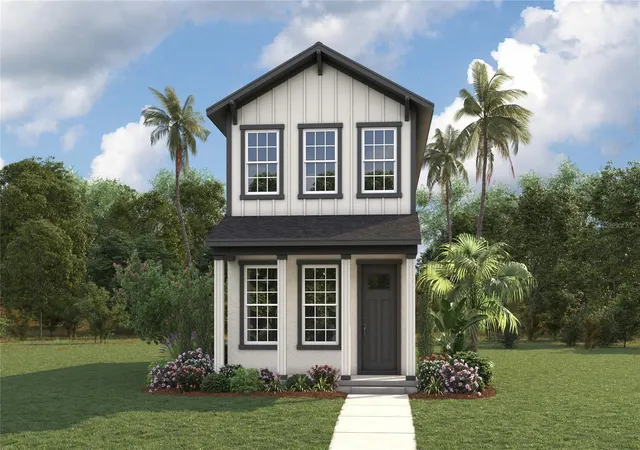
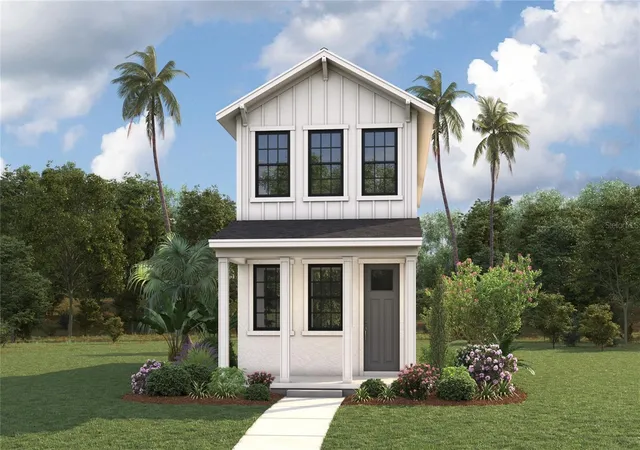
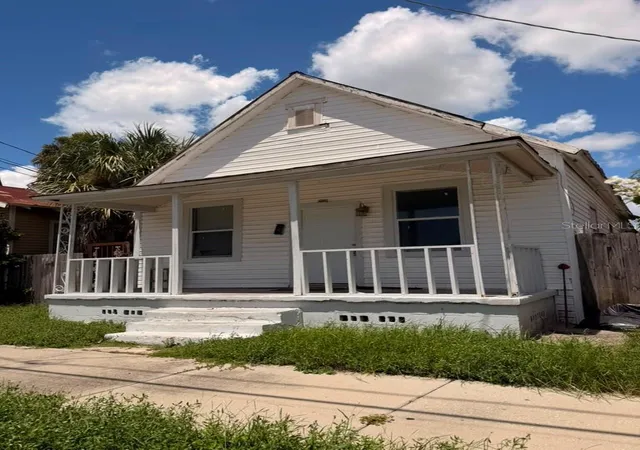
Find Homes by Property Features in Tampa, FL
Nearby New Homes For Sale

Based on information from Stellar MLS® through Oct 02, 2026, 09:00AM as submitted to and distributed by MLS GRID. All data is obtained from various sources and may not have been verified by the broker or MLS GRID. Supplied Open House Information is subject to change without notice. All information should be independently reviewed and verified for accuracy. Properties may or may not be listed by the office/agent presenting the information. IDX information is provided exclusively for consumers’ personal non-commercial use. It may not be used for any purpose other than to identify prospective properties consumers may be interested in purchasing. The data is deemed reliable but is not guaranteed by MLS GRID. The use of the MLS GRID Data may be subject to an end-user license agreement prescribed by the Member Participant’s applicable MLS, if any, and as amended from time to time. © 2026 Stellar MLS. All Rights Reserved.
 Advertising Broker: Fred McGill | Simple Showing, Inc