- Overview
- Description
- Property Details
- Location
- Facts & Features
- Getting Around
- Nearby Homes




$360,000
Monthly Est:$1,792
 3 Beds
 2 Baths
1 full bath + 1 half bath
 1,188sqft
1527 Lakeview Rd, Clearwater, FL 33756
$360,000
$1,792/moEst:
Get Pre-Approved
Single Family Residence
Built in 1956
$-- HOA
9,317 sqft lot
$303/sq.ft
Description
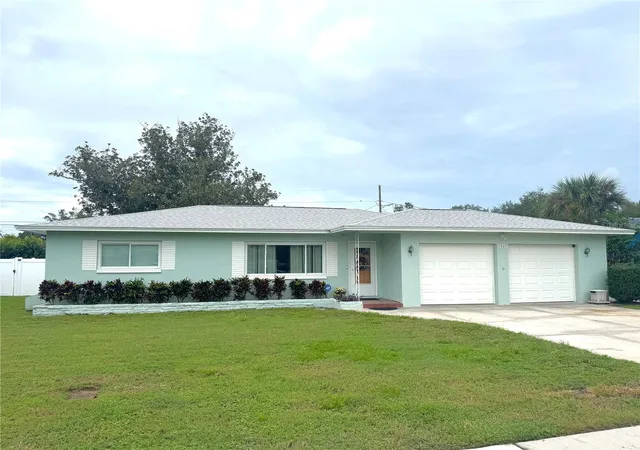
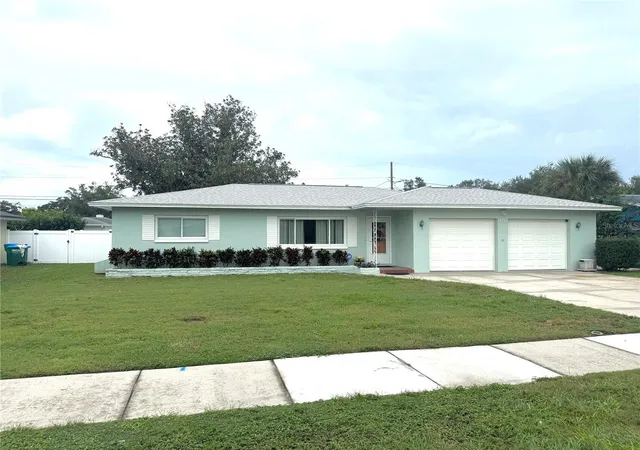
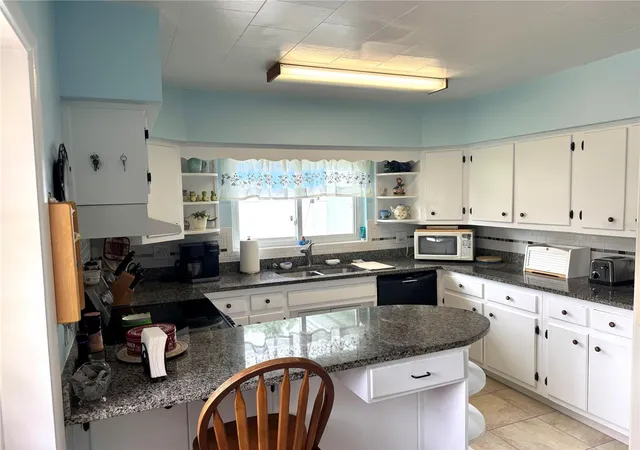
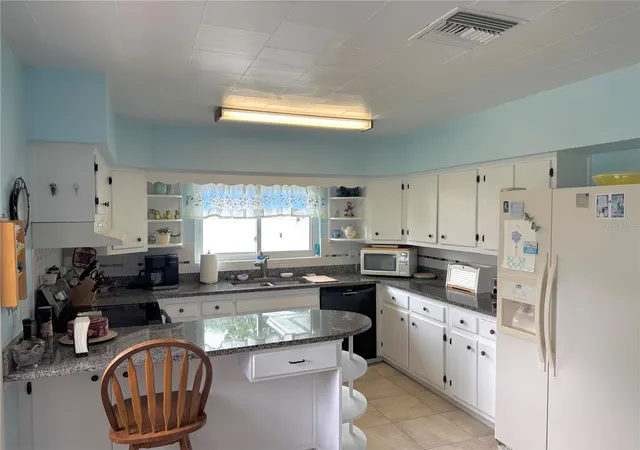
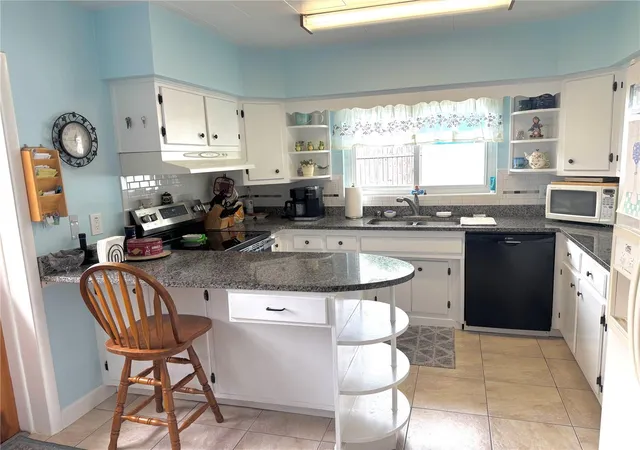
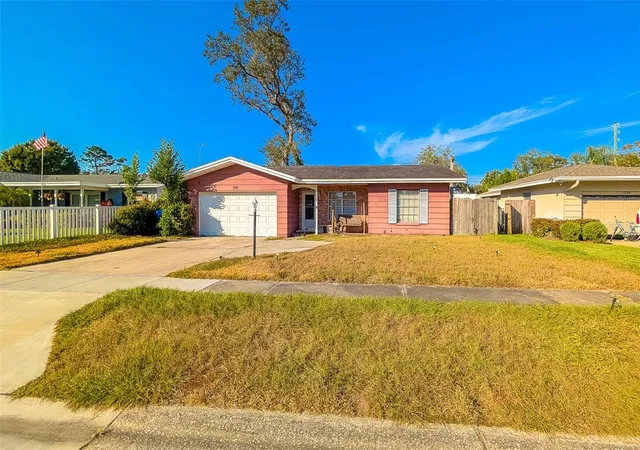
Light, Bright & Move-In Ready Clearwater Home! Welcome home to this crisp, clean, and beautifully maintained 3-bedroom, 1.5-bath home with a 2-car garage, situated on an oversized lot of almost a quarter of an acre in a convenient Clearwater location. The spacious two-car garage features two separate garage doors, providing excellent functionality and easy access. Inside, you’ll find a bright and welcoming layout with an updated kitchen featuring granite countertops, abundant cabinet space, and plenty of room for meal preparation and entertaining. The second guest bedroom offers convenient access to the bathroom, with an additional door leading directly into the kitchen.
The home offers numerous updates and improvements, including updated windows with brand-new screens, a 2022 roof, 2019 air conditioner, and brand-new water heater. The electrical panel was recently inspected and cleaned up, and the home also features a water softener. Step outside to enjoy the huge fully fenced backyard, offering plenty of room for pets, entertaining, gardening, or simply relaxing. The backyard includes a storage shed, paved back patio, irrigation system, and a brand-new well pump and sprinkler system. Hurricane panels are also included for added peace of mind. The primary bathroom features a tub/shower combination, and the home is being offered with the LG washing machine and Maytag dryer included. Located in Flood Zone X, this property offers an added level of peace of mind. The home did not experience flooding or damage from past hurricanes. The location is hard to beat! Enjoy quick access to Clearwater Beach, popular restaurants, shopping, schools, and everyday conveniences, while Gulf-to-Bay Boulevard provides an easy commute toward Tampa and surrounding areas. With its updates, oversized fenced backyard, desirable Flood Zone X designation, and convenient Clearwater location, this home is a must-see!
- Houzeo last checked: 40 minutes ago
- Listing updated: October 11, 2026 at 10:47 am
- Listing Provided by: Mark McEntire, PA (727) 459-6231 , Brooke McEntire | HOMETOWN REALTY OF NORTH FLORIDA, INC (352) 463-9001
- Source: Stellar MLS-FL | MLS#: GC543962

Property Details
Status
Active
Type
Single Family Residence
No. of Stories
-
County
City
Neighborhood
--
Year Built
1956
HOA Fees
-
Finished Area
1,188 sqft
Lot Size
9,317 sqft lot
Basement Area
- sqft
MLS Name
Stellar MLS
MLS Number
GC543962
MLS Status
Active
Days on Market
1
Cumulative Days on Market
1

Continue Your Journey in App
Find your dream home, receive real-time updates, and many more!
Download App
Continue Your Journey in App
Find your dream home, receive real-time updates, and many more!
Location
Facts & Features
Rooms
Bedrooms & bathrooms
Bedrooms: 3
Bathrooms: 2
Kitchen
Level: First
Area: 121.00 Square Feet
Dimensions: 11x11
Dining Room
Level: First
Area: 66.00 Square Feet
Dimensions: 6x11
Living Room
Level: First
Area: 270.00 Square Feet
Dimensions: 15x18
Primary Bedroom
Level: First
Area: 168.00 Square Feet
Dimensions: 12x14
Bedroom 2
Level: First
Area: 115.50 Square Feet
Dimensions: 10.5x11
Bedroom 3
Level: First
Area: 115.50 Square Feet
Dimensions: 10.5x11
Interior
Appliances
Dishwasher, Electric Water Heater, Microwave, Range, Refrigerator, Water Softener
Sewer
Septic Tank
Window Features
Blinds, Double Pane Windows, Shutters
Cooling
Central Air
Exterior Features
Sidewalk, Storage
Flooring
Laminate, Tile
Heating
Central, Electric
Interior Features
Ceiling Fans(s), Stone Counters
Construction
Year Built
Year Built: 1956
Home type
Single Family Residence
Roof
Shingle
Construction Materials
Concrete, Stucco
Foundation Details
Slab
Utilities & Energy
Utilities
Cable Connected, Public, Sprinkler Well, Water Connected
Laundry Features
In Garage
Parking Features
Driveway, Garage Door Opener, Oversized
Water Source
Public
Other Features
Subdivision Name
Highland Lake Sub 1st Add
Lot Features
In County, Sidewalk, Paved
Price History
| Date | Event | Price |
|---|---|---|
10/10/2026 Source: | Listed for Sale | $360,000 $303/sqft |

Nearby Homes



Find Homes by Property Features in Clearwater, FL
Nearby New Homes For Sale

Based on information from Stellar MLS® through Oct 12, 2026, 09:00AM as submitted to and distributed by MLS GRID. All data is obtained from various sources and may not have been verified by the broker or MLS GRID. Supplied Open House Information is subject to change without notice. All information should be independently reviewed and verified for accuracy. Properties may or may not be listed by the office/agent presenting the information. IDX information is provided exclusively for consumers’ personal non-commercial use. It may not be used for any purpose other than to identify prospective properties consumers may be interested in purchasing. The data is deemed reliable but is not guaranteed by MLS GRID. The use of the MLS GRID Data may be subject to an end-user license agreement prescribed by the Member Participant’s applicable MLS, if any, and as amended from time to time. © 2026 Stellar MLS. All Rights Reserved.
 Advertising Broker: Fred McGill | Simple Showing, Inc