- Overview
- Description
- Property Details
- Location
- HOA Management
- Facts & Features
- Getting Around
- Nearby Homes



$219,900
Monthly Est:$1,095
 3 Beds
 2 Baths
2 full baths
 1,300sqft
153 Egret Cir, Ellenton, FL 34222
$219,900
$1,095/moEst:
Get Pre-Approved
Manufactured Home
Built in 1986
$34.67/mo HOA
6,098 sqft lot
$169/sq.ft
Description
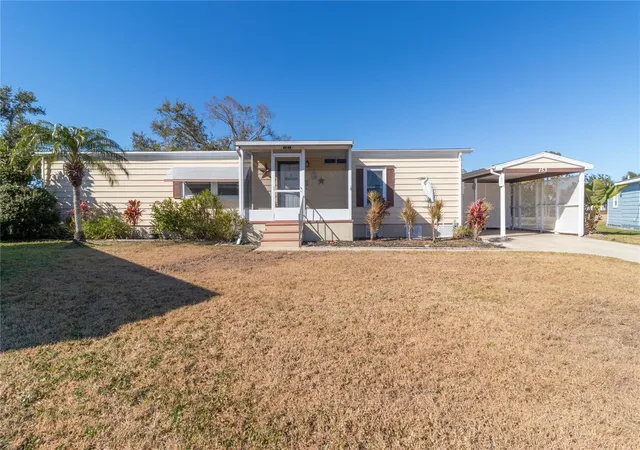
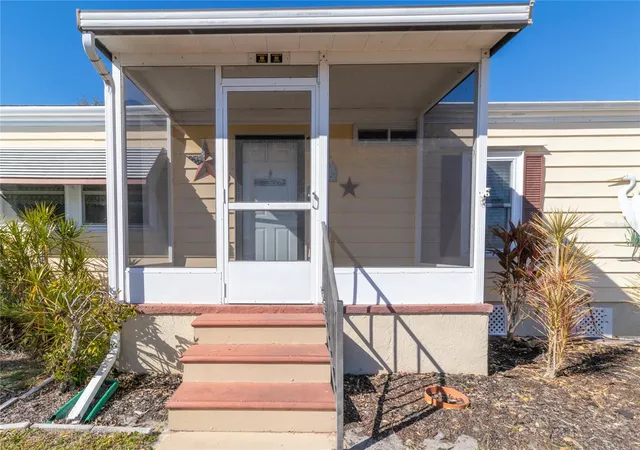
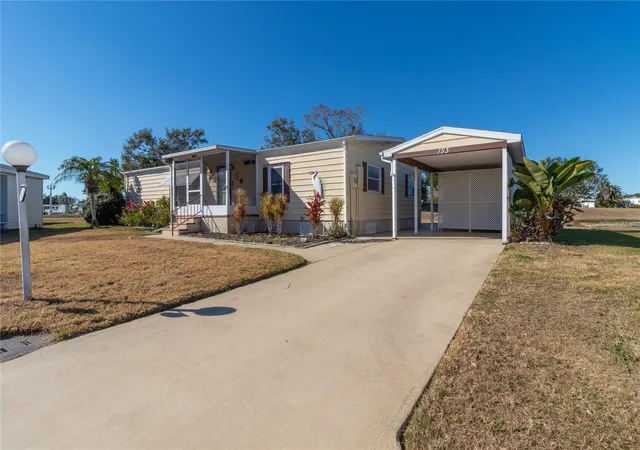
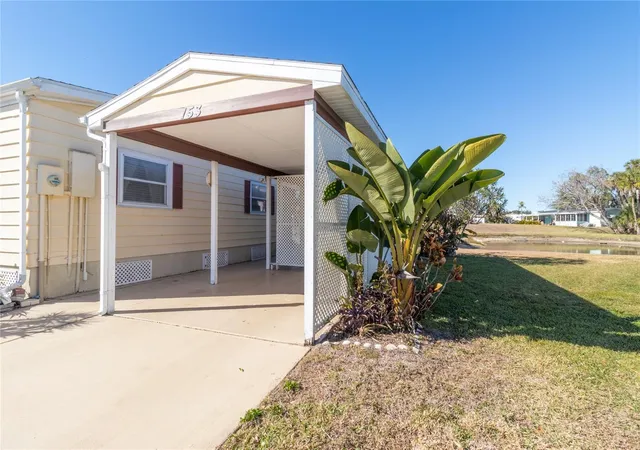
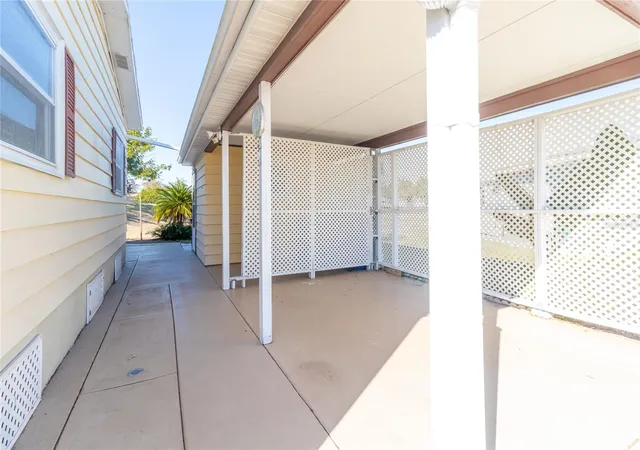
LAND-OWNED & BEAUTIFULLY MAINTAINED! Rarely available, this exceptional 3-bedroom, 2-bath double-wide waterfront home offers breathtaking water views and an inviting Florida lifestyle. From the moment you arrive, you’ll appreciate the pride of ownership and the many outdoor spaces designed to enjoy the beautiful surroundings. Relax in the spacious screened-in lanai featuring your own private hot tub while taking in the peaceful waterfront views. A second lanai/Florida room also overlooks the water, providing the perfect setting for morning coffee, entertaining, or simply unwinding at the end of the day. The home also offers a large screened-in front porch, an additional outdoor patio ideal for grilling or soaking up the sun, and a fantastic workshop for hobbies, projects, and extra storage. Inside, the desirable split-bedroom floor plan provides privacy and plenty of comfortable living space. The large living room flows easily into the dining area, creating a welcoming space for everyday living and entertaining. The well-appointed kitchen features abundant cabinetry, quality appliances, ample workspace, and wonderful views of the water. The spacious primary suite offers plenty of room for a king-sized bed and additional furnishings. The second and third bedrooms each feature walk-in closets and bright windows that bring in plenty of natural Florida sunshine. Surrounded by nature and offering spectacular waterfront views, this home truly provides a peaceful retreat while still being close to everything you need. This is a must-see property! And then there’s Ridgewood, a special 5-star community offering an incredible array of amenities and activities. Enjoy 24/7 gated security, new pickleball courts, an exercise park, tennis courts, a community pool, excellent fishing, and a clubhouse. Residents can take advantage of an abundance of activities, social gatherings, dinners, and organized trips—there’s always something to enjoy and someone to meet. Golf cart and small pet friendly with low HOA/Condo fees. Conveniently located near shopping, restaurants, entertainment, and everyday conveniences, the community is also just approximately 25–30 minutes from Florida’s beautiful sugar-sand Gulf beaches. Come discover the relaxed pace, natural beauty, and year-round outdoor lifestyle you’ve been dreaming of. Waterfront living, exceptional amenities, and the best of the Florida lifestyle await you at Ridgewood!
- Houzeo last checked: 2 minutes ago
- Listing updated: September 16, 2026 at 3:35 pm
- Listing Provided by: Joseph Pickett (941) 224-7344 | LARU BEYA REAL ESTATE COMPANY INC (941) 224-7344
- Source: Stellar MLS-FL as distributed by MLS GRID | MLS#: A4648067

Property Details
Status
Active
Type
Manufactured Mobile Home
No. of Stories
1
County
City
Neighborhood
--
Year Built
1986
HOA Fees
$34.67/mo
Finished Area
1,300 sqft
Lot Size
6,098 sqft lot
Basement Area
- sqft
MLS Name
Stellar MLS
MLS Number
A4648067
MLS Status
Active
Days on Market
559
Cumulative Days on Market
508

Continue Your Journey in App
Find your dream home, receive real-time updates, and many more!
Continue Your Journey in App
Find your dream home, receive real-time updates, and many more!
Location
HOA Management
Ridgewood HOA Office
HOA Fees
$104/ Quarterly
Amenities
 Amenities and services may be covered by one or multiple associations and service providers.
 Pool
 Trash Pickup
 Maintenance
 Security Gate
 Club House
 Security Guard
 Sports Court
Recreational Facilities
Private Road
Disclaimer: Amenities are based on third-party information and may vary; buyers must independently verify all amenities, as information is deemed reliable but not guaranteed.
Facts & Features
Rooms
Bedrooms & bathrooms
Bedrooms: 3
Bathrooms: 2
Balcony/Porch/Lanai
Level: First
Area: 150.00 Square Feet
Dimensions: 10x15
Balcony/Porch/Lanai
Level: First
Area: 220.00 Square Feet
Dimensions: 10x22
Workshop
Level: First
Area: 100.00 Square Feet
Dimensions: 10x10
Living Room
Level: First
Area: 280.00 Square Feet
Dimensions: 20x14
Dining Room
Level: First
Area: 90.00 Square Feet
Dimensions: 10x9
Kitchen
Level: First
Area: 112.00 Square Feet
Dimensions: 8x14
Primary Bedroom
Level: First
Area: 182.00 Square Feet
Dimensions: 13x14
Primary Bathroom
Level: First
Area: 78.00 Square Feet
Dimensions: 6x13
Bedroom 2
Level: First
Area: 121.00 Square Feet
Dimensions: 11x11
Bedroom 3
Level: First
Area: 121.00 Square Feet
Dimensions: 11x11
Bathroom 2
Level: First
Area: 40.00 Square Feet
Dimensions: 5x8
Interior
Heating
Electric
Exterior Features
Rain Gutters
Cooling
Central Air
Appliances
Dryer, Electric Water Heater, Exhaust Fan, Microwave, Range, Range Hood, Refrigerator, Washer
Sewer
Public Sewer
Window Features
Skylight(s)
Interior Features
Ceiling Fans(s), Primary Bedroom Main Floor, Walk In Closet(s), Window Treatments
Flooring
Carpet, Laminate
Construction
Year Built
Year Built: 1986
Home type
Manufactured Home
Construction Materials
Metal Siding
Roof
Shingle
Foundation Details
Crawlspace
Utilities & Energy
Association Amenities
Clubhouse, Gated, Pickleball Court(s), Pool
Water Source
Public
Laundry Features
Outside
Utilities
Bb/hs Internet Available, Cable Available, Electricity Connected, Public, Sewer Connected, Underground Utilities, Water Connected
Other Features
Community Features
Buyer Approval Required, Clubhouse, Gated Community Guard, Pool, Tennis Court(s)
Subdivision Name
Ridgewood Meadows Ph Ii & Iii
Price History
| Date | Event | Price |
|---|---|---|
04/26/2025 Source: | Price Increased | $244,900 +11.37% $188/sqft |
04/26/2025 Source: #MFRA4648067 | Listed for Sale | $219,900 $169/sqft |

Nearby Homes
Find Homes by Property Features in Ellenton, FL

Based on information from Stellar MLS® through Nov 07, 2026, 10:30AM as submitted to and distributed by MLS GRID. All data is obtained from various sources and may not have been verified by the broker or MLS GRID. Supplied Open House Information is subject to change without notice. All information should be independently reviewed and verified for accuracy. Properties may or may not be listed by the office/agent presenting the information. IDX information is provided exclusively for consumers’ personal non-commercial use. It may not be used for any purpose other than to identify prospective properties consumers may be interested in purchasing. The data is deemed reliable but is not guaranteed by MLS GRID. The use of the MLS GRID Data may be subject to an end-user license agreement prescribed by the Member Participant’s applicable MLS, if any, and as amended from time to time. © 2026 Stellar MLS. All Rights Reserved.
 Advertising Broker: Fred McGill | Simple Showing, Inc
