- Overview
- Description
- Property Details
- Location
- Facts & Features
- Getting Around
- Nearby Homes



$1,495,000
Monthly Est:$7,441
 4 Beds
 4 Baths
3 full baths + 1 half bath
 5,341sqft
153 Mills Pl, Asheville, NC 28804
$1,495,000
$7,441/moEst:
Get Pre-Approved
Single Family Residence
Built in 2003
$-- HOA
1.01 acres lot
$280/sq.ft
Description
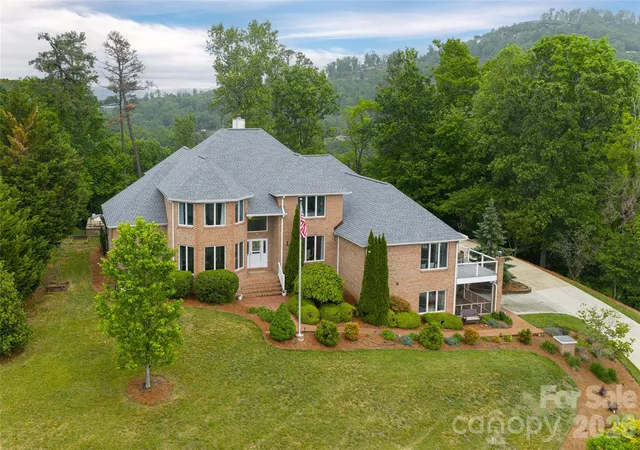
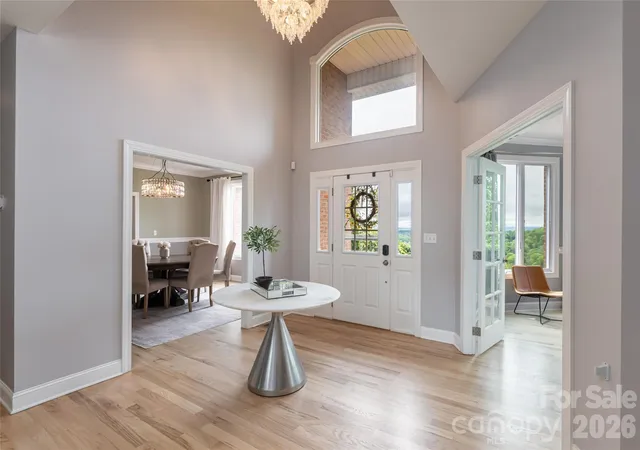
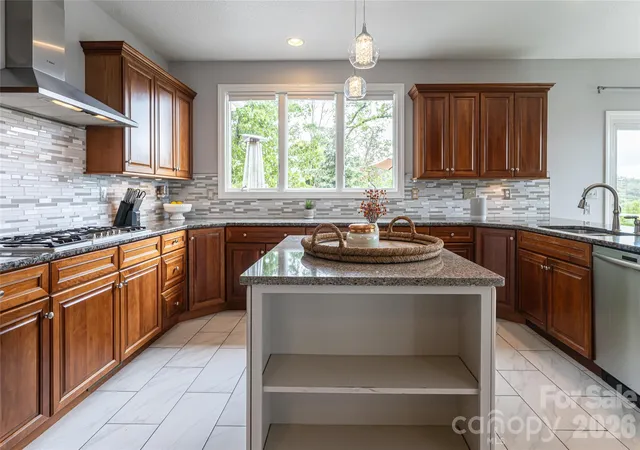
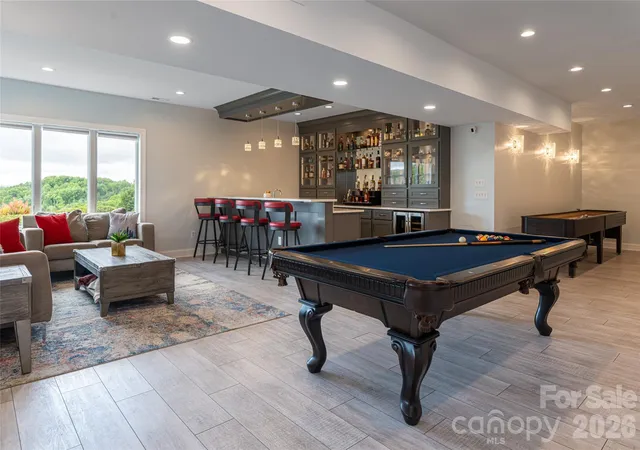
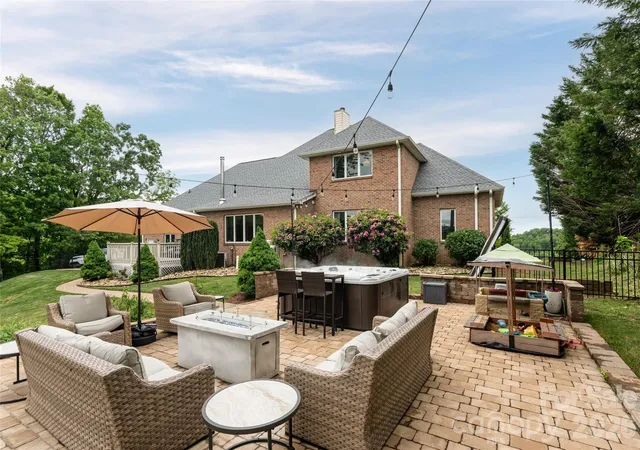
Positioned to capture sweeping Blue Ridge Mountain views, 153 Mills Place is a timeless mountain retreat designed around the art of gathering. Blending refined architecture with warm, inviting living spaces, the home offers a rare balance of elegance, comfort and effortless indoor-outdoor living in one of Western North Carolina’s most scenic settings. A stately brick exterior and welcoming approach set the tone for interiors filled with natural light, rich hardwood floors, detailed millwork and expansive mountain vistas throughout. Thoughtfully designed for everyday living and entertaining, the main level unfolds through a series of beautifully connected spaces, from the sophisticated dining room and private office to the inviting living room anchored by a fireplace and adjoining sunroom that feels immersed in the surrounding landscape. At the heart of the home, the spacious chef’s kitchen was designed to bring people together, offering generous gathering space, mountain views, and an easy connection to the home’s outdoor living areas. Multiple decks and porches create a seamless extension of the interior, including a screened porch designed for year-round enjoyment, an open-air entertaining deck and a private brick patio with a hot tub surrounded by the beauty of the mountains. The main-level primary suite offers a peaceful retreat with a spa-inspired bath and expansive walk-in closet, while the upper level provides comfortable guest accommodations and exceptional storage. Downstairs, the home transforms into an entertainer’s dream with a large recreation and family room, custom bar area and direct access to the lower screened porch, creating the ideal setting for relaxed evenings, game days and unforgettable gatherings. Also on the lower level is a flexible fifth bedroom/bonus room and full bathroom, offering additional space for guests, a home gym, office, or recreation (4-BR septic). With long-range mountain views, sought-after main-level living, abundant entertaining spaces, and a setting that feels private and connected, 153 Mills Place embodies the elevated yet welcoming lifestyle that defines luxury mountain living near Asheville. Basement square footage was unpermitted.
- Houzeo last checked: 10 minutes ago
- Listing updated: August 21, 2026 at 10:35 am
- Listing Provided by: Alec Cantley (828) 989-4487 | Premier Sotheby’s International Realty (828) 277-3238
- Source: Canopy MLS as distributed by MLS GRID | MLS#: 4378268

Property Details
Status
Active
Type
Single Family Residence
No. of Stories
-
County
City
Neighborhood
--
Year Built
2003
HOA Fees
-
Finished Area
5,341 sqft
Lot Size
1.01 acres lot
Basement Area
- sqft
MLS Name
Canopy MLS as distributed by MLS GRID
MLS Number
4378268
MLS Status
Active
Days on Market
77
Cumulative Days on Market
2

Continue Your Journey in App
Find your dream home, receive real-time updates, and many more!
Continue Your Journey in App
Find your dream home, receive real-time updates, and many more!
Location
Facts & Features
Rooms
Bedrooms & bathrooms
Bedrooms: 4
Bathrooms: 4
Interior
Appliances
Bar Fridge, Dishwasher, Exhaust Hood, Gas Cooktop, Ice Maker, Refrigerator, Wall Oven
Exterior Features
Fire Pit, Hot Tub
Sewer
Septic Installed
Cooling
Ceiling Fan(s), Heat Pump
Heating
Heat Pump
Window Features
Window Treatments
Flooring
Carpet, Tile, Vinyl, Wood
Interior Features
Attic Walk In, Breakfast Bar, Built In Features, Central Vacuum, Entrance Foyer, Hot Tub, Kitchen Island, Storage, Walk In Closet(s), Walk In Pantry, Wet Bar, Whirlpool
Construction
Year Built
Year Built: 2003
Home type
Single Family Residence
Roof
Architectural Shingle
Foundation Details
Basement
Architectural Style
Traditional
Construction Materials
Brick Full
Utilities & Energy
Utilities
Propane
Fireplace Features
Gas Log, Living Room, Propane, Wood Burning Stove, Other See Remarks
Security Features
Radon Mitigation System
Basement
Daylight, Exterior Entry, Interior Entry, Partially Finished, Storage Space, Walk Out Access, Walk Up Access
Water Source
Well
Parking Features
Driveway, Attached Garage, Garage Faces Side
Laundry Features
Laundry Room, Main Level, Sink
Other Features
Patio And Porch Features
Covered, Deck, Rear Porch, Screened, Side Porch
Community Features
None
Lot Features
Cul De Sac, Open Lot, Private, Sloped, Views
Subdivision Name
Barebridge Hills
Price History
| Date | Event | Price |
|---|---|---|
08/19/2026 Source: #CAR4378268 | Listed for Sale | $1,495,000 +89.48% $280/sqft |
07/18/2019 Source: | Price Increased | $789,000 +1.15% $148/sqft |
07/18/2019 Source: | Price Increased | $780,000 +15.56% $146/sqft |
07/18/2017 Source: | Price Decreased | $675,000 -2.03% $126/sqft |
04/27/2017 Source: | Price Decreased | $689,000 -30.75% $129/sqft |

Show more
Nearby Homes
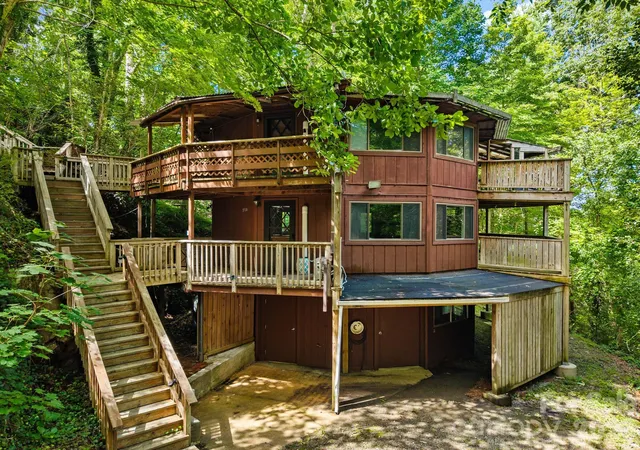
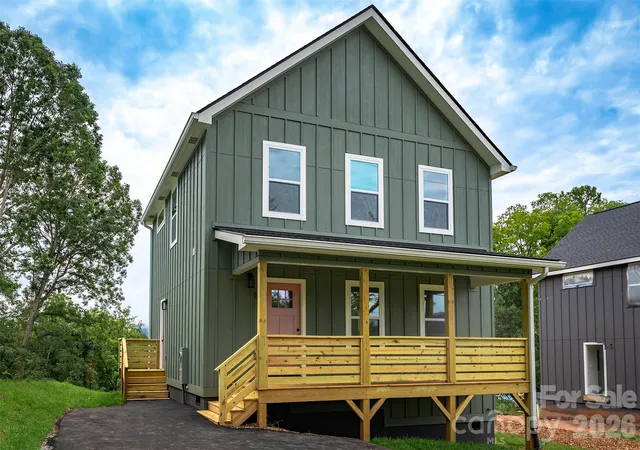
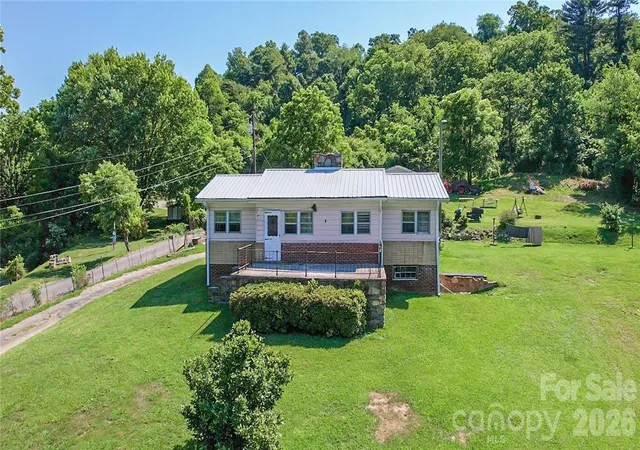
Find Homes by Property Features in Asheville, NC
Nearby New Homes For Sale

Based on information from Canopy MLS through Nov 04, 2026, 06:45PM as submitted to and distributed by MLS GRID. All data is obtained from various sources and may not have been verified by the broker or MLS GRID. Supplied Open House Information is subject to change without notice. All information should be independently reviewed and verified for accuracy. Properties may or may not be listed by the office/agent presenting the information. IDX information is provided exclusively for consumers’ personal, noncommercial use. It may not be used for any purpose other than to identify prospective properties which the consumers may be interested in purchasing. The data is deemed reliable but is not guaranteed by MLS GRID. The use of the MLS GRID Data may be subject to an end-user license agreement prescribed by the Member Participant’s applicable MLS, if any, and as amended from time to time. ©2026 Canopy MLS. All Rights Reserved.
 Advertising Broker: Nicholas Huscroft | Chosen Realty
