- Overview
- Description
- Property Details
- Location
- Facts & Features
- Getting Around
- Nearby Homes



$1,750,000
Monthly Est:$8,710
 4 Beds
 4 Baths
2 full baths + 1 half bath
 3,831sqft
1530 Fish Hatchery Rd, Estes Park, CO 80517
$1,750,000
$8,710/moEst:
Get Pre-Approved
Single Family Residence
Built in 1973
$-- HOA
29.39 acres lot
$457/sq.ft
Description
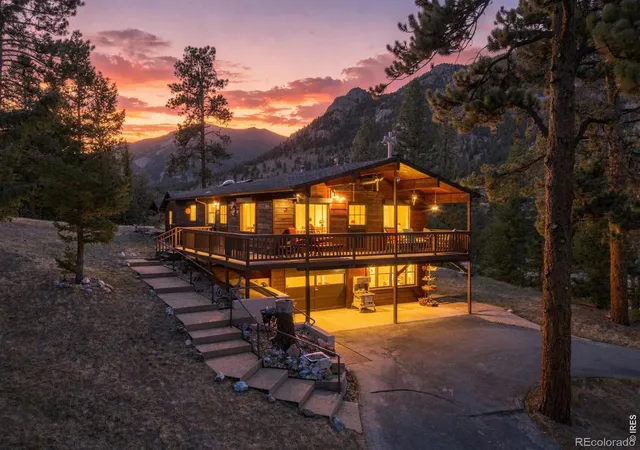
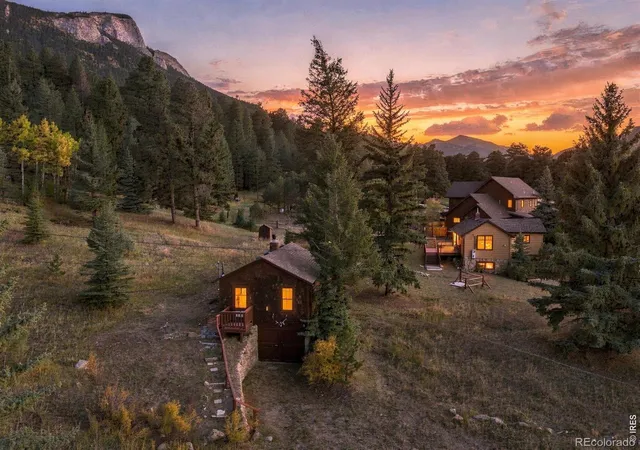
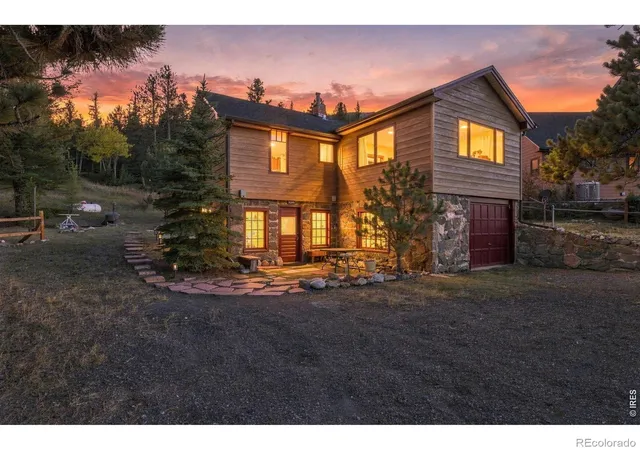
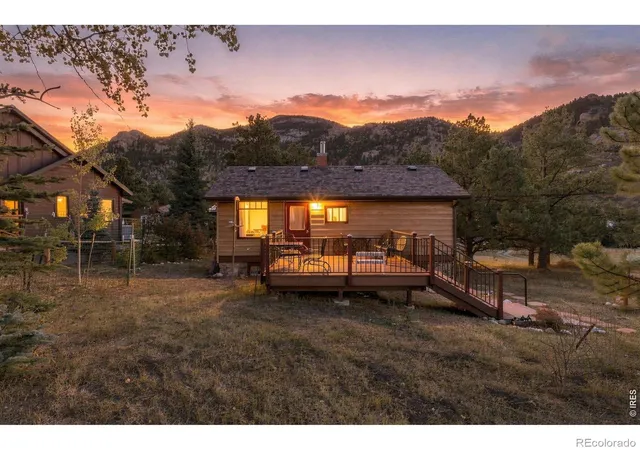
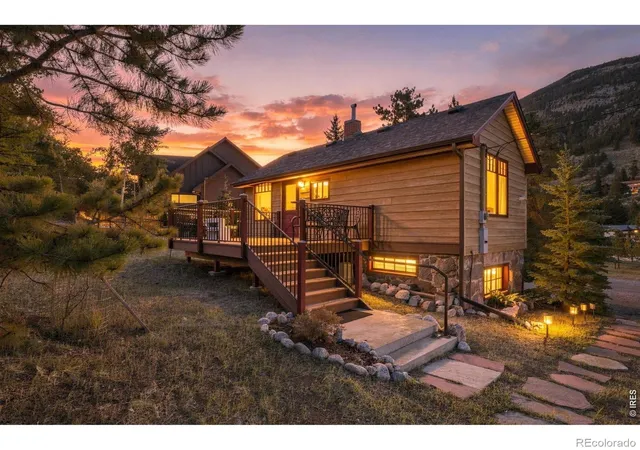
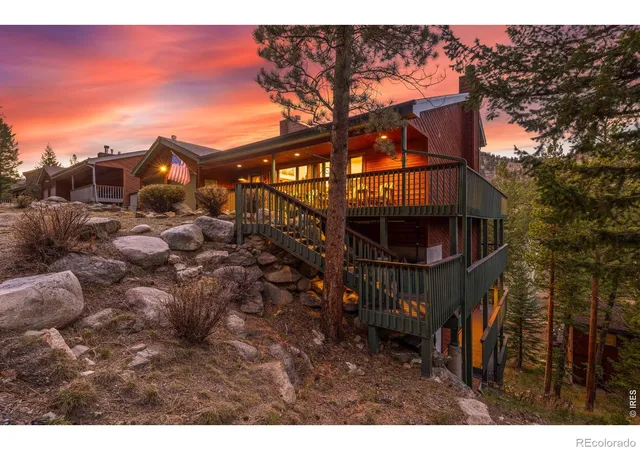
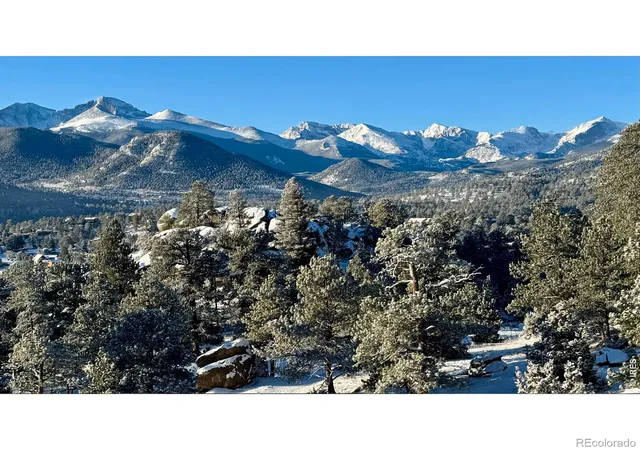
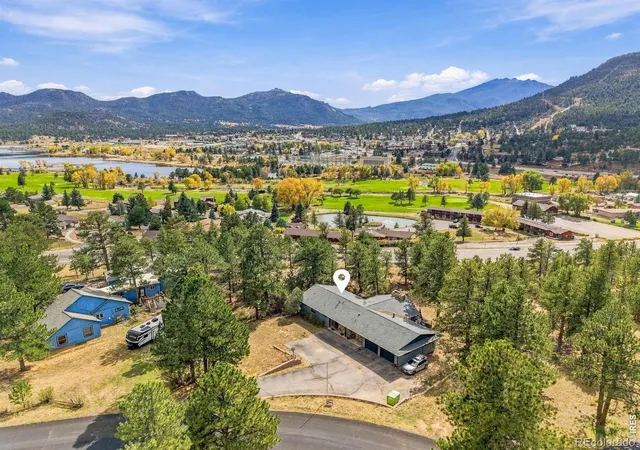
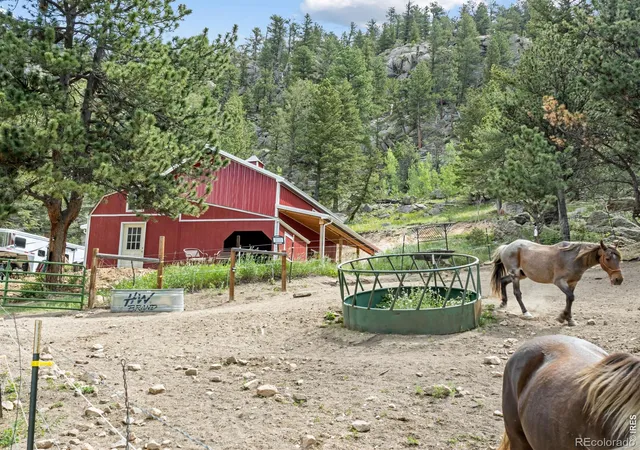
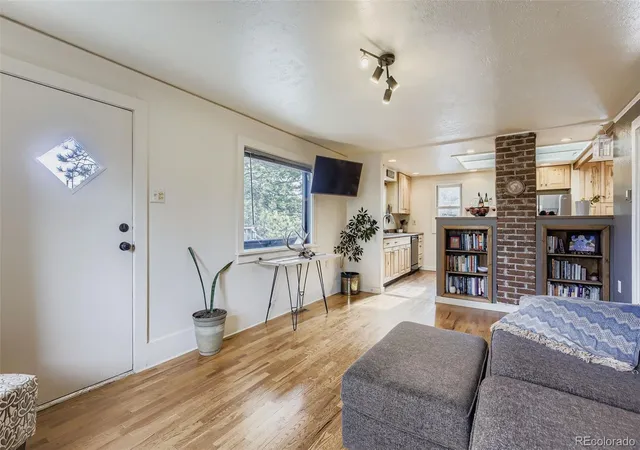
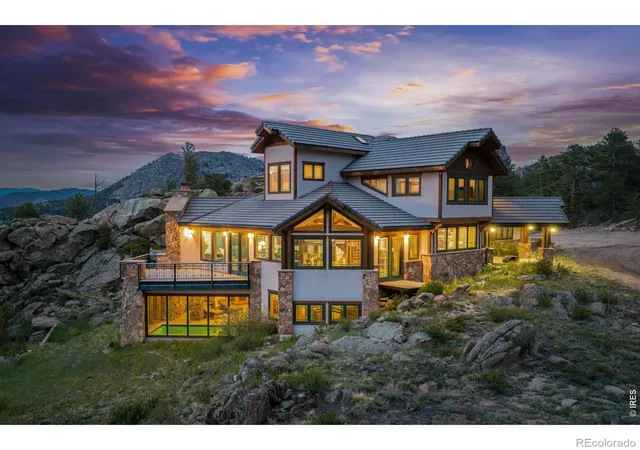
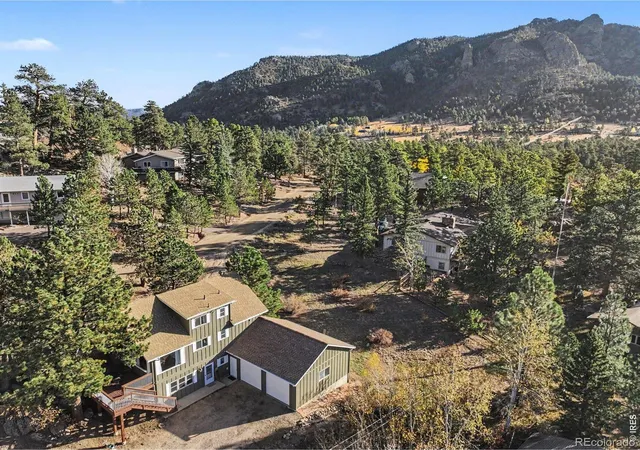
Tucked in the trees and backing directly to Rocky Mountain National Park, 1530 Fish Hatchery Road is a true Estes Park homestead. The same family has stewarded these 29 forested acres for generations, and you can feel the care in every detail.The property holds three dwellings, each from a different chapter. The Pines is where the family's story began. The main house started as a two-room miner's cabin and grew into a charming retreat with a large moss rock fireplace, an antique Stewart wood-burning cook stove, two bedrooms, a study, and a partially finished basement. The Aspen was built from reclaimed lumber, joists and beams located nearby in the National Park. It offers a cozy guest cabin or rental. Whether you're dreaming of a mountain retreat, or a place to host friends, this is a property you won't find twice. An oversized three-car garage offers roughly 975 square feet of space for vehicles, gear, tools, and projects. With three dwellings and 29 acres to enjoy and maintain, it's the kind of space that makes mountain living work. The views and location are quiet and private, exactly as you'd hope from a retreat that borders Rocky Mountain National Park. It's a property that invites a slower pace and more time outside. Please note bedrooms, bathrooms, and square footage includes a combination of all 3 dwellings. Floor plans and square footage for each individual unit is available upon request.
- Houzeo last checked: 4 hours ago
- Listing updated: October 24, 2026 at 6:06 pm
- Listing Provided by: Bob Sutton (970) 222-9722 | Group Harmony (970) 229-0700
- Source: DENVER (RE COLORADO) MLS-CO | MLS#: IR1070297

Property Details
Status
Active
Type
Single Family Residence
No. of Stories
-
County
City
Neighborhood
--
Year Built
1973
HOA Fees
-
Finished Area
3,831 sqft
Lot Size
29.39 acres lot
Basement Area
- sqft
MLS Name
DENVER (RE COLORADO) MLS
MLS Number
IR1070297
MLS Status
Active
Days on Market
14

Continue Your Journey in App
Find your dream home, receive real-time updates, and many more!
Continue Your Journey in App
Find your dream home, receive real-time updates, and many more!
Location
Facts & Features
Rooms
Bedrooms & bathrooms
Bedrooms: 4
Bathrooms: 4
Bedroom
Level: Main
Area: Square Feet
Dimensions: 196.00
Bedroom
Level: Main
Area: Square Feet
Dimensions: 108.00
Bedroom
Level: Main
Area: Square Feet
Dimensions: 88.00
Bedroom
Level: Main
Area: Square Feet
Dimensions: 130.00
Dining Room
Level: Main
Area: Square Feet
Dimensions: 117.00
Great Room
Level: Basement
Area: Square Feet
Dimensions: 144.00
Kitchen
Level: Main
Area: Square Feet
Dimensions: 112.00
Laundry
Level: Main
Area: Square Feet
Dimensions: 40.00
Living Room
Level: Main
Area: Square Feet
Dimensions: 169.00
Game Room
Level: Main
Area: Square Feet
Dimensions: 196.00
Office
Level: Main
Area: Square Feet
Dimensions: 99.00
Bathroom Full
Level: Main
Family Room
Level: Basement
Area: Square Feet
Dimensions: 156.00
Bathroom Full
Level: Main
Bathroom Half
Level: Lower
Bathroom Three Quarter
Level: Lower
Interior
Heating
Baseboard, Propane
Sewer
Public Sewer
Flooring
Wood
Interior Features
Eat In Kitchen, Pantry, Vaulted Ceiling(s)
Appliances
Dishwasher, Double Oven, Microwave, Oven
Construction
Year Built
Year Built: 1973
Home type
Single Family Residence
Roof
Composition
Construction Materials
Metal Siding, Stone, Frame, Wood Siding
Utilities & Energy
Water Source
Well
Laundry Features
In Unit
Basement
Full
Fireplace Features
Basement, Living Room
Utilities
Electricity Available
Other Features
Lot Features
Borders National Forest, Meadow, Rolling Slope, Steep Slope
Subdivision Name
Na
Patio And Porch Features
Deck, Patio
Vegetation
Grassed, Wooded
Price History
| Date | Event | Price |
|---|---|---|
10/08/2026 Source: | Coming Soon | $1,750,000 $539/sqft |
10/08/2026 Source: | Listed for Sale | $1,750,000 $539/sqft |

Nearby Homes
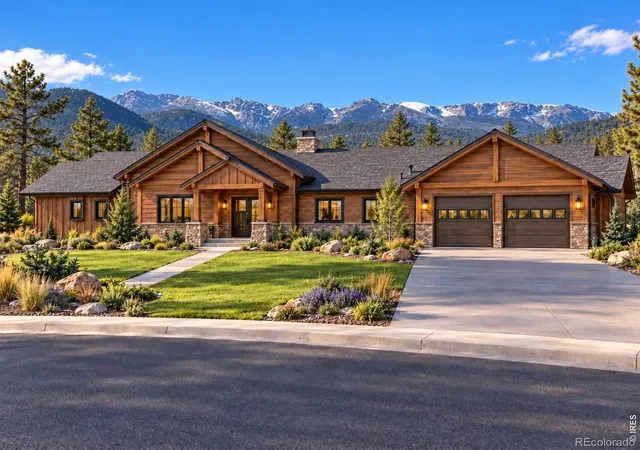
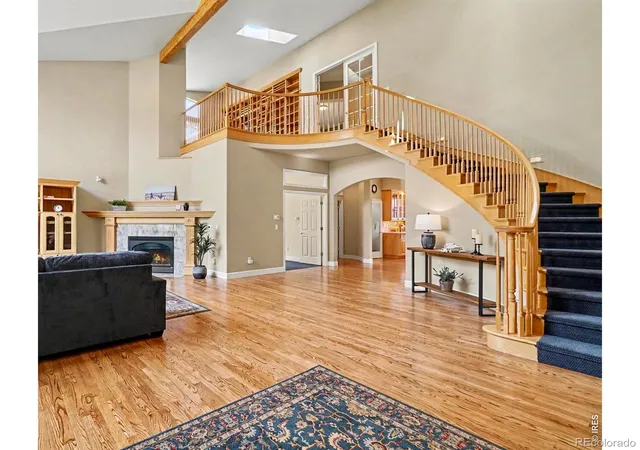
Find Homes by Property Features in Estes Park, CO

Based on information from REcolorado®, Inc.through Oct 29, 2026, 06:30AM. Not all properties were listed and/or closed by Company. This representation is based in whole or in part on content supplied by REcolorado®, Inc. REcolorado®, Inc. does not guarantee nor is it in any way responsible for its accuracy. Content maintained by REcolorado®, Inc. may not reflect all real estate activity in the market. Some IDX listings have been excluded from this website. Any use search of data on the website, other than by a consumer looking to purchase real estate, is prohibited. If Houzeo suspect “scraping” of the data has occurred, the suspicion and any evidence will be reported to the MLS. IDX information is provided exclusively for consumers' personal non-commercial use. It may not be used for any purpose other than to identify prospective properties consumers may be interested in purchasing. The data is deemed reliable but is not guaranteed by REcolorado®. The use of the IDX Data may be subject to an end user license agreement prescribed by REcolorado® as amended from time to time.
Based on information submitted to the MLS GRID as of Oct 29, 2026, 06:30AM. All data is obtained from various sources and may not have been verified by broker or MLS GRID. Supplied Open House information is subject to change without notice. All information should be independently reviewed and verified for accuracy. Properties may or may not be listed by the office/agent presenting the information. ©2026 REcolorado®, Inc. All Rights Reserved.
 Advertising Broker: Albert Gollas | Gollas and Company, Inc.
