- Overview
- Description
- Property Details
- Location
- Facts & Features
- Getting Around
- Nearby Homes


Street View
$1,250,000
Monthly Est:$6,222
 4 Beds
 4 Baths
3 full baths + 1 half bath
 3,036sqft
289 Overlook Ct, Estes Park, CO 80517
$1,250,000
$6,222/moEst:
Get Pre-Approved
Single Family Residence
Built in 2027
$-- HOA
10,360 sqft lot
$412/sq.ft
Description
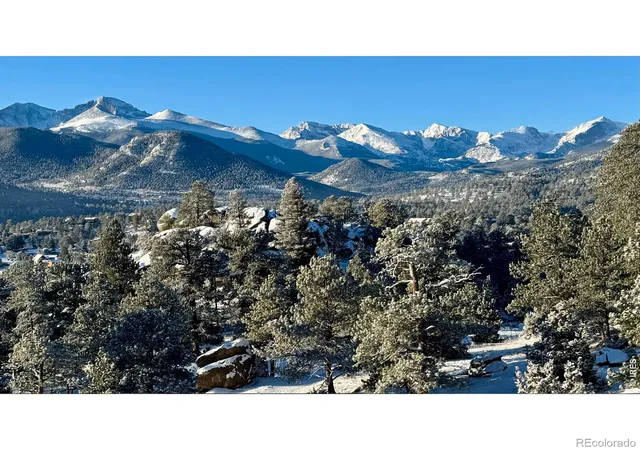
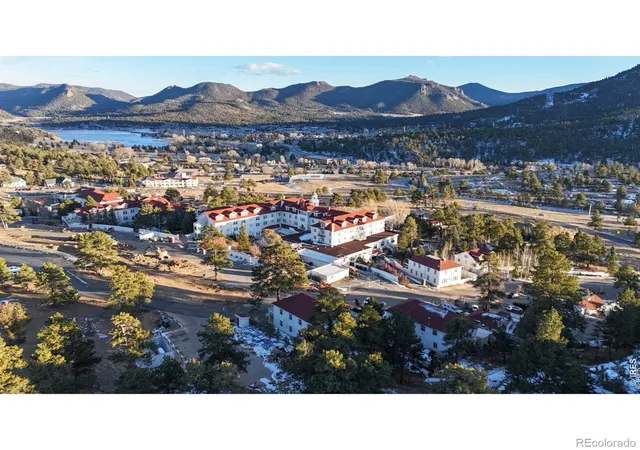
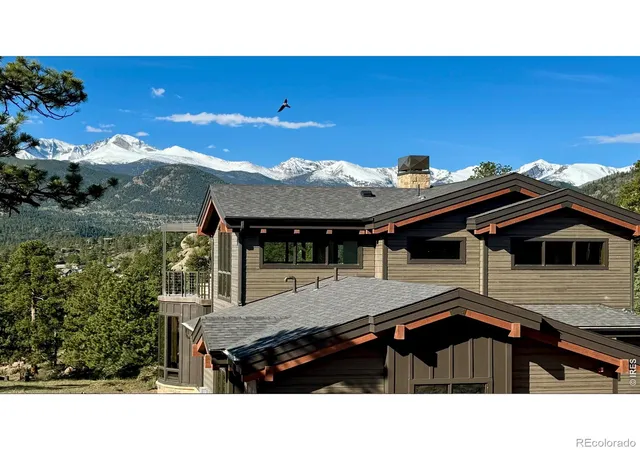
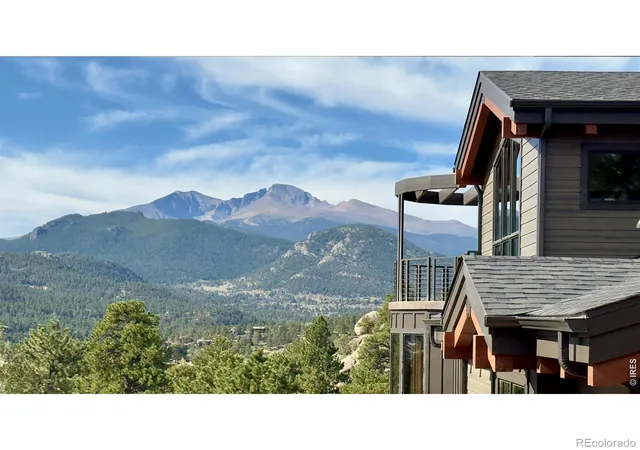
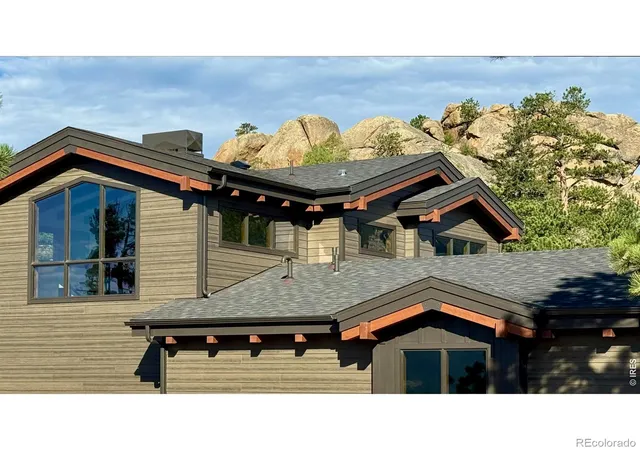
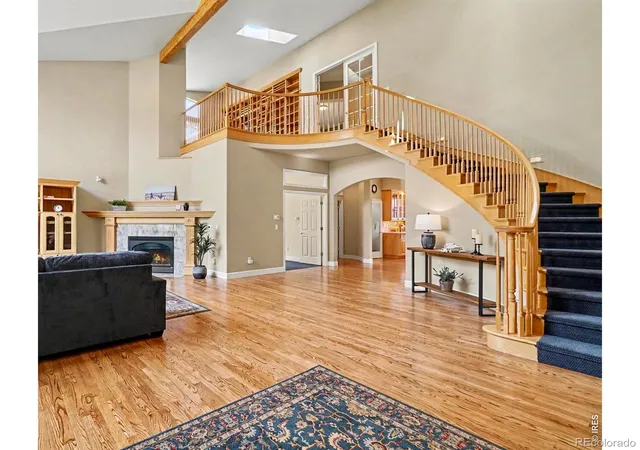
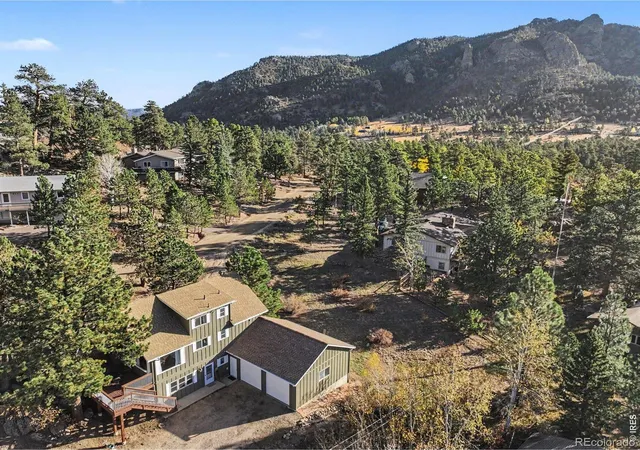
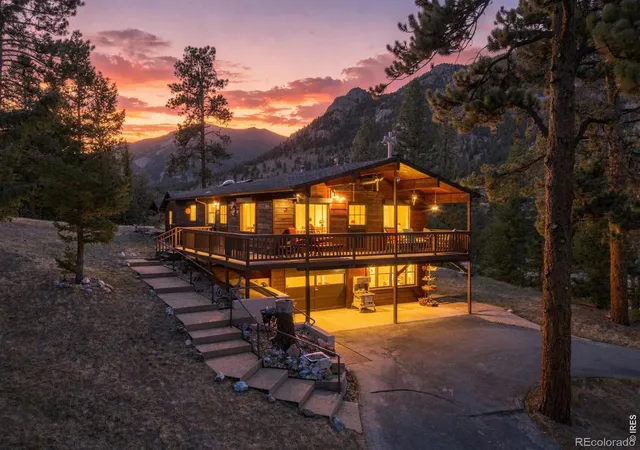
RARE OPPORTUNITY - own a HALF SHARE of a BRAND-NEW FULLY FURNISHED LUXURY VACATION HOME in Estes Park Colorado's prestigious STANLEY HISTORIC DISTRICT. This exclusive home, perched on the highest point within the Stanley campus, will offer unsurpassed panoramic views of the majestic Rocky Mountains and the iconic surrounding landscape that defines this world-renowned mountain town. The Stanley Historic District is celebrated for its timeless charm, architectural significance, and deep connection to the grandeur of the Rocky Mountains. This striking 3,600 sf residence is fully furnished and features five spacious bedroom suites, radiant floor heating, expansive windows, and a dramatic 3-story turret, all thoughtfully designed with modern mountain architecture and timeless craftsmanship. Conveniently located 90 minutes from Denver International Airport, this mountain getaway destination offers an escape from the congested Interstate 70 corridor that serves other Colorado mountain towns. Enjoy the tranquility and prestige of historic surroundings while being close to world-class outdoor recreation, dining, shopping, Rocky Mountain National Park, and the legendary Stanley Hotel. Four owners will each own an equal quarter share of the home. A professional management company will handle all property management, owner scheduling, maintenance, cleaning, and day-to-day operations, ensuring a seamless ownership experience. This is more than just real estate-it's a rare invitation to own a piece of history and one of the most coveted settings in Colorado. Properties like these seldom become available. The photos included in this listing are of the recently completed model home which is also for sale. Contact the agent for more information. **Buyer will purchase an undivided one-half (1/2) ownership interest in this to be built Property, which provides for the use and occupancy of the Property for twenty-six (26) calendar weeks annually. To be built.
- Houzeo last checked: 4 hours ago
- Listing updated: October 27, 2026 at 7:51 pm
- Listing Provided by: Dan Derman (612) 418-7120 | Keller Williams Top of the Rockies Estes Park (970) 368-7000
- Source: DENVER (RE COLORADO) MLS-CO | MLS#: IR1071255

Property Details
Status
Active
Type
Single Family Residence
No. of Stories
-
County
City
Neighborhood
--
Year Built
2027
HOA Fees
-
Finished Area
3,036 sqft
Lot Size
10,360 sqft lot
Basement Area
- sqft
MLS Name
DENVER (RE COLORADO) MLS
MLS Number
IR1071255
MLS Status
Active
Days on Market
2

Continue Your Journey in App
Find your dream home, receive real-time updates, and many more!
Continue Your Journey in App
Find your dream home, receive real-time updates, and many more!
Location
Facts & Features
Rooms
Bedrooms & bathrooms
Bedrooms: 4
Bathrooms: 4
Bedroom
Level: Main
Area: Square Feet
Dimensions: 224.00
Bedroom
Level: Lower
Area: Square Feet
Dimensions: 208.00
Bedroom
Level: Lower
Area: Square Feet
Dimensions: 195.00
Bedroom
Level: Lower
Area: Square Feet
Dimensions: 169.00
Dining Room
Level: Main
Great Room
Level: Main
Area: Square Feet
Dimensions: 286.00
Kitchen
Level: Main
Area: Square Feet
Dimensions: 442.00
Laundry
Level: Main
Bathroom Full
Level: Main
Family Room
Level: Lower
Area: Square Feet
Dimensions: 374.00
Bathroom Full
Level: Lower
Bathroom Full
Level: Lower
Bathroom Half
Level: Main
Interior
Cooling
Central Air
Exterior Features
Balcony, Gas Grill
Sewer
Public Sewer
Interior Features
Eat In Kitchen, Five Piece Bath, Kitchen Island, Open Floorplan, Pantry, Radon Mitigation System, Vaulted Ceiling(s), Walk In Closet(s)
Appliances
Bar Fridge, Dishwasher, Dryer, Microwave, Oven, Refrigerator, Washer
Heating
Forced Air, Radiant
Flooring
Tile
Construction
Year Built
Year Built: 2027
Home type
Single Family Residence
Roof
Composition
Construction Materials
Stone, Frame
Property Condition
To Be Built
Architectural Style
Contemporary
Utilities & Energy
Laundry Features
In Unit
Utilities
Cable Available, Electricity Available, Internet Access (wired), Natural Gas Available
Water Source
Public
Basement
Walk Out Access
Other Features
Lot Features
Rolling Slope
Subdivision Name
Freelan Heights At The Stanley
Patio And Porch Features
Deck, Patio
Price History
| Date | Event | Price |
|---|---|---|
10/26/2026 Source: | Listed for Sale | $1,250,000 $412/sqft |

Nearby Homes
Find Homes by Property Features in Estes Park, CO

Based on information from REcolorado®, Inc.through Oct 29, 2026, 06:30AM. Not all properties were listed and/or closed by Company. This representation is based in whole or in part on content supplied by REcolorado®, Inc. REcolorado®, Inc. does not guarantee nor is it in any way responsible for its accuracy. Content maintained by REcolorado®, Inc. may not reflect all real estate activity in the market. Some IDX listings have been excluded from this website. Any use search of data on the website, other than by a consumer looking to purchase real estate, is prohibited. If Houzeo suspect “scraping” of the data has occurred, the suspicion and any evidence will be reported to the MLS. IDX information is provided exclusively for consumers' personal non-commercial use. It may not be used for any purpose other than to identify prospective properties consumers may be interested in purchasing. The data is deemed reliable but is not guaranteed by REcolorado®. The use of the IDX Data may be subject to an end user license agreement prescribed by REcolorado® as amended from time to time.
Based on information submitted to the MLS GRID as of Oct 29, 2026, 06:30AM. All data is obtained from various sources and may not have been verified by broker or MLS GRID. Supplied Open House information is subject to change without notice. All information should be independently reviewed and verified for accuracy. Properties may or may not be listed by the office/agent presenting the information. ©2026 REcolorado®, Inc. All Rights Reserved.
 Advertising Broker: Albert Gollas | Gollas and Company, Inc.
