- 0
- 7
- Overview
- Description
- Property Details
- Location
- Facts & Features
- Getting Around
- Nearby Homes
 Price Drop: $9.1K (09/01)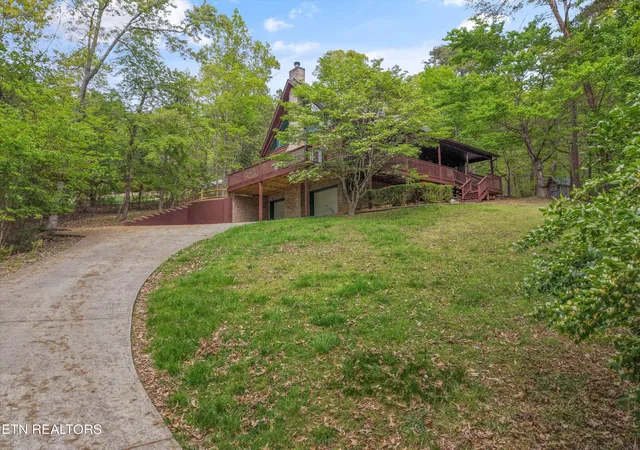

Street View
$449,900
Monthly Est:$2,239
 2 Beds
 2 Baths
2 full baths
 2,000sqft
1534 Cherry Brk Dr, Dandridge, TN 37725
$449,900
$2,239/moEst:
Get Pre-Approved
Single Family Residence
Built in 1997
$-- HOA
1.38 acres lot
$225/sq.ft
Description
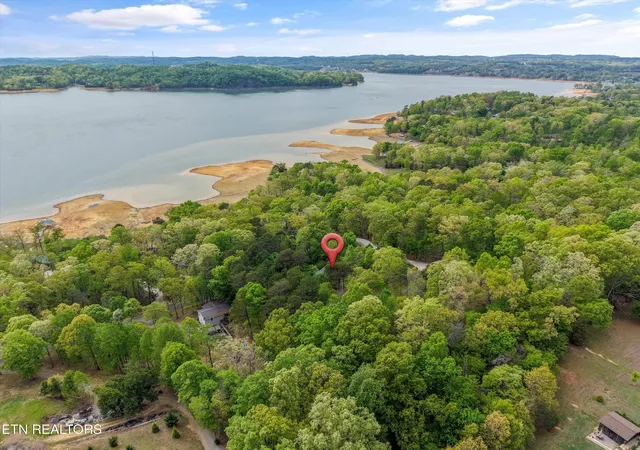
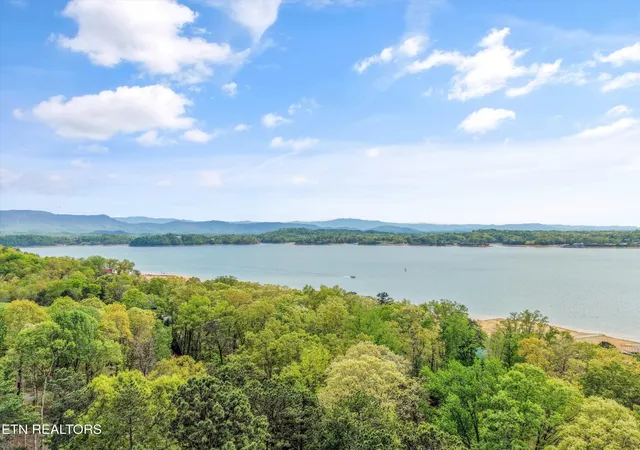
Motivated seller - bring all offers! Discover a private lakeside retreat on 1.38 wooded acres, directly across from beautiful Douglas Lake and just steps from the neighborhood boat launch.
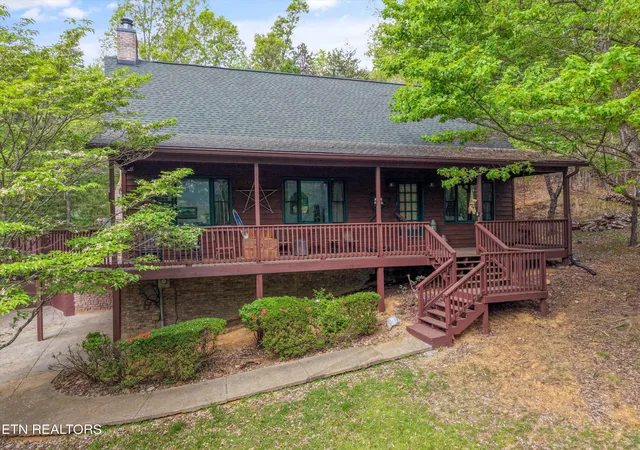
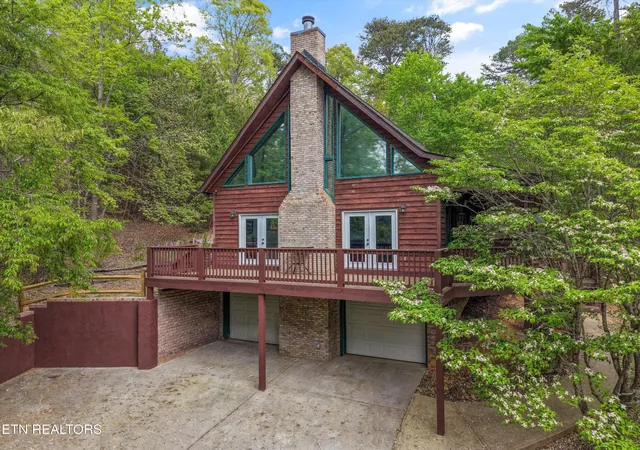
This rustic multi-level home features an impressive great room with a soaring two-story stone fireplace, sun-filled windows, and warm wood floors. Four bedrooms - two on each level - each offer a private en-suite bath. Additional highlights include an oversized two-car garage and a breezy wraparound porch perfect for relaxing and enjoying the peaceful surroundings.
Located in desirable Dandridge, with convenient access to Gatlinburg, Pigeon Forge, Sevierville, and the new Highway ...
- Houzeo last checked: 10 minutes ago
- Listing updated: September 23, 2026 at 8:05 pm
- Listing Provided by: Jama Shuler | United Real Estate Solutions
- Source: East Tennessee REALTORS® MLS-TN | MLS#: 1336665

Property Details
Status
Active
Type
Single Family Residence
No. of Stories
-
County
City
Neighborhood
--
Year Built
1997
HOA Fees
-
Finished Area
2,000 sqft
Lot Size
1.38 acres lot
Basement Area
- sqft
MLS Name
East Tennessee REALTORS® MLS
MLS Number
1336665
MLS Status
Active
Days on Market
25

Continue Your Journey in App
Find your dream home, receive real-time updates, and many more!
Download App
Continue Your Journey in App
Find your dream home, receive real-time updates, and many more!
Facts & Features
Rooms
Bedrooms & bathrooms
Bedrooms: 2
Bathrooms: 2
Interior
Appliances
Dishwasher, Range, Refrigerator
Cooling
Central Cooling, Ceiling Fan(s)
Window Features
Windows Wood
Interior Features
Cathedral Ceiling(s)
Exterior Features
Balcony
Sewer
Septic Tank
Flooring
Carpet, Hardwood, Tile
Heating
Central, Electric
Construction
Year Built
Year Built: 1997
Home type
Single Family Residence
Construction Materials
Wood Siding, Cedar, Brick
Architectural Style
Cabin
Utilities & Energy
Basement
Partially Finished
Water Source
Well
Fireplace Features
Stone
Parking Features
Garage Faces Side, Attached, Basement
Security Features
Security Alarm, Smoke Detector
Other Features
Subdivision Name
Lakewood Estates
Lot Features
Lake/water Access, Private, Irregular Lot
Patio And Porch Features
Porch Covered, Deck
Price History
| Date | Event | Price |
|---|---|---|
09/01/2026 Source: | Price Decreased | $449,900 -1.98% $225/sqft |
07/13/2026 Source: | Price Decreased | $459,000 -2.32% $230/sqft |
06/11/2026 Source: | Price Decreased | $469,900 -1.05% $235/sqft |
04/14/2026 Source: | Price Increased | $474,900 +3.46% $237/sqft |
04/14/2026 Source: | Listed for Sale | $459,000 $230/sqft |

Nearby Homes

Find Homes by Property Features in Dandridge, TN
Nearby New Homes For Sale

Based on information from the Knoxville Area Association of REALTORS MLS through Sep 26, 2026, 04:15PM. Information is provided exclusively for consumers’ personal, non-commercial use. It may not be used for any purpose other than to identify prospective properties that consumers may be interested in purchasing. The data is deemed reliable but is not guaranteed accurate by the MLS. This website may not include listings or property addresses of sellers who have directed their listing brokers to withhold their listing or their property address from display on the Internet. © 2026 Knoxville Area Association of REALTORS® MLS. All Rights Reserved. Angela Fowler Real Estate, LLC | 423.320.4620 | afowler@catt.com Mailing Address: 452 Kailors Cove Cir, Ringgold, GA 30736
 Advertising Broker: Angela Fowler | Angela Fowler Real Estate, LLC.


