- Overview
- Description
- Property Details
- Location
- Facts & Features
- Getting Around
- Nearby Homes
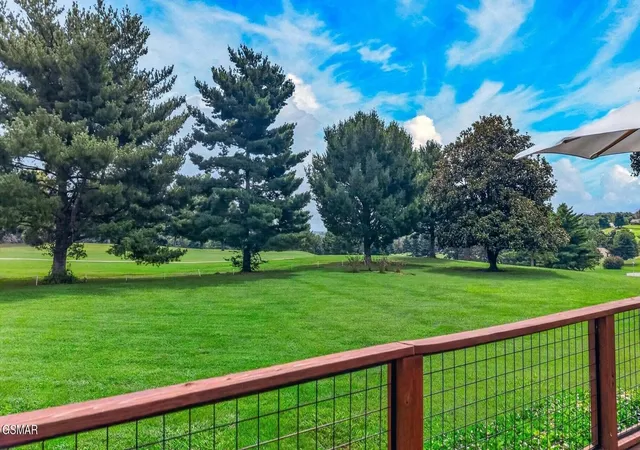

Street View
$579,000
Monthly Est:$2,882
 3 Beds
 3 Baths
2 full baths + 1 half bath
 2,450sqft
232 Battlefield Dr, Dandridge, TN 37725
$579,000
$2,882/moEst:
Get Pre-Approved
Single Family Residence
Built in 1996
$-- HOA
0.62 acre lot
$236/sq.ft
Description
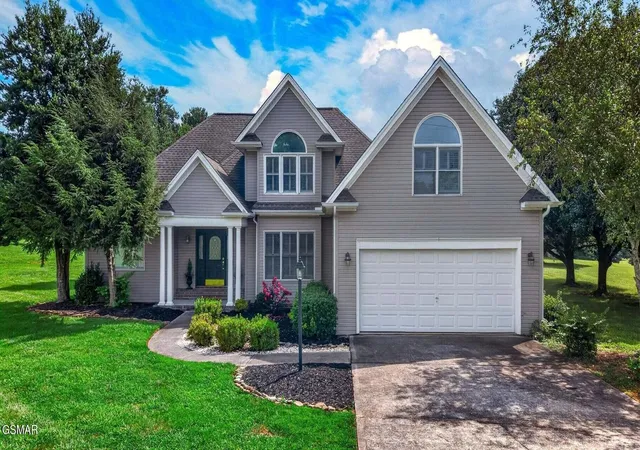
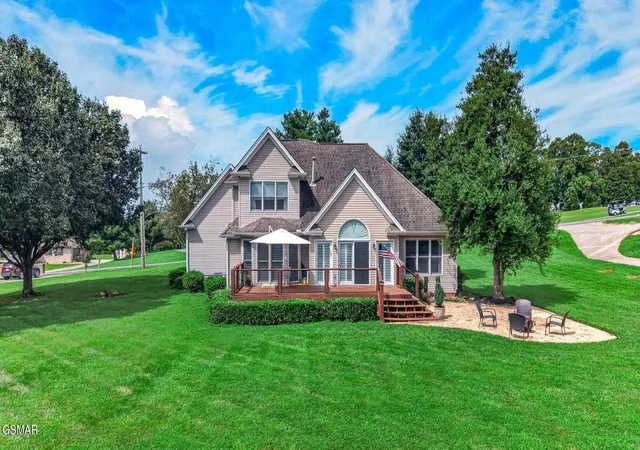
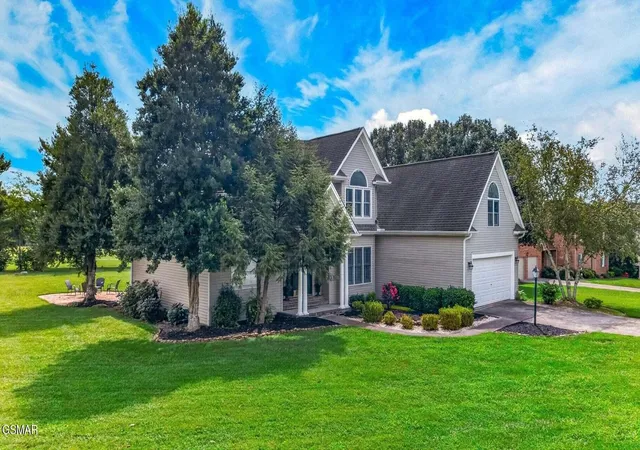
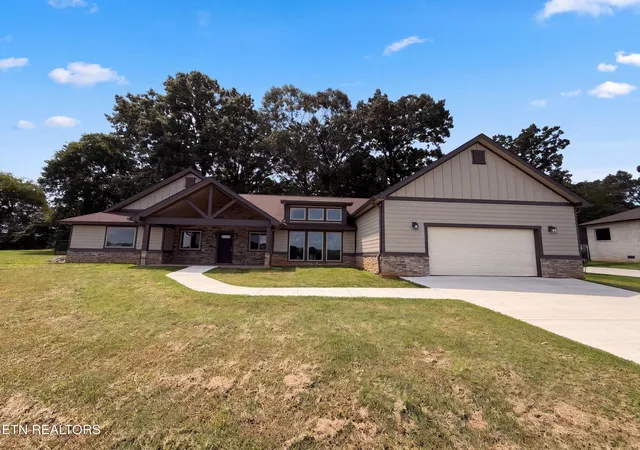
Gorgeous two-story Traditional home with classic Colonial-inspired details, including stately columns, graceful arched windows, multiple gables and timeless curb appeal. Perfectly positioned, backed up to the #1 Red Course at the Dandridge Golf Course & Country Club, this beautiful home sits on approximately .62 acres and offers a bright, airy interior designed for both comfortable everyday living and entertaining.
Step inside to find natural hardwood flooring, custom plantation window shutters, and an elegant living room centered around a cozy gas fireplace and a built-in bookcase. The main level primary suite is a true retreat, featuring a newly renovated bath with a stunning monolithic soaking tub, new tile shower, and updated finishes. The spacious kitchen offers a gas stove, pantry, an updated subway tile backsplash, and a casual eating area, while a separate formal dining room provides the perfect setting for holidays, dinner parties, and special occasions. Just outside the kitchen is a pretty laundry room that comes complete with storage cabinets, a counter for folding laundry, and the washer and dryer.
Next to the laundry room is the entrance from the 2-car garage that has a ramp into the home for easy entry. In the garage is a staircase that provides a separate entrance to a huge bonus room located above. This large room provides exceptional flexibility--ideal for a home office, recreation or media room, hobby/gym space, or guest accommodations. Also on the second level, you'll find two nice-sized bedrooms, one with a large walk-in closet, and a full bath. In this bath you will find the other entrance to the bonus room. Other features we love are public water, High speed AT&T Internet, updated HVAC system, lower utility costs, very low property taxes, and no state income tax.
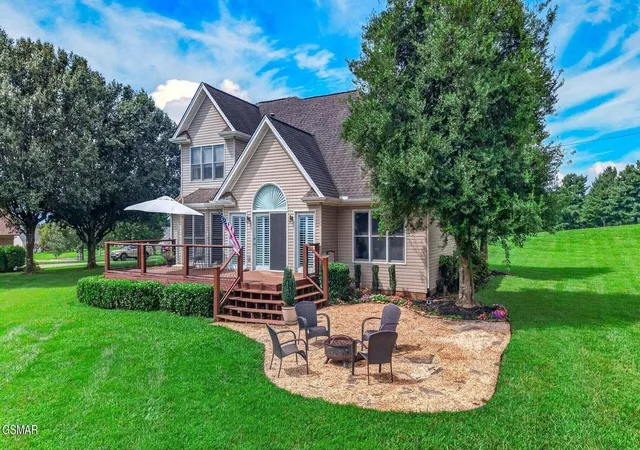
Outside, enjoy the rare combination of a level yard, thoughtfully planned landscaping, beautiful mountain views and lovely golf course surroundings.
- Houzeo last checked: 3 minutes ago
- Listing updated: September 19, 2026 at 11:34 pm
- Listing Provided by: Jeanine Panarelli (865) 313-0037 DRE #348135 | Franklin Realty Inc (865) 484-0660
- Source: Nashville (RealTracs Mid) MLS-TN | MLS#: 3526617

Property Details
Status
Active
Type
Single Family Residence
No. of Stories
2
County
City
Neighborhood
--
Year Built
1996
HOA Fees
-
Finished Area
2,450 sqft
Lot Size
0.62 acre lot
Basement Area
- sqft
MLS Name
Nashville (RealTracs Mid) MLS
MLS Number
3526617
MLS Status
Active
Days on Market
21

Continue Your Journey in App
Find your dream home, receive real-time updates, and many more!
Download App
Continue Your Journey in App
Find your dream home, receive real-time updates, and many more!
Location
Facts & Features
Rooms
Bedrooms & bathrooms
Bedrooms: 3
Bathrooms: 3
Interior
Appliances
Dishwasher, Dryer, Gas Range, Microwave, Washer
Sewer
Septic Tank
Interior Features
High Ceilings, Pantry, Walk In Closet(s), High Speed Internet
Flooring
Carpet, Wood, Tile
Cooling
Other
Heating
Forced Air, Heat Pump
Construction
Year Built
Year Built: 1996
Home type
Single Family Residence
Roof
Shingle
Construction Materials
Frame, Vinyl Siding, Brick
Architectural Style
Traditional
Utilities & Energy
Parking Features
Attached, Driveway
Utilities
Water Available
Association Amenities
Clubhouse, Golf Course
Basement
None
Fireplace Features
Gas
Water Source
Public
Other Features
Lot Features
Level, Views
Subdivision Name
Dandridge Golf & Country
Patio And Porch Features
Deck
Price History
| Date | Event | Price |
|---|---|---|
09/19/2026 Source: | Listed for Sale | $579,000 $236/sqft |
09/11/2026 Source: | Pending | $579,000 $236/sqft |
09/11/2026 Source: | Contingent (Active Under Contract) | $579,000 +114.52% $236/sqft |
11/16/2019 Source: | Listing Removed | $269,900 +31.66% $110/sqft |
11/18/2013 Source: | Price Decreased | $205,000 -2.33% $84/sqft |


Show more
Nearby Homes
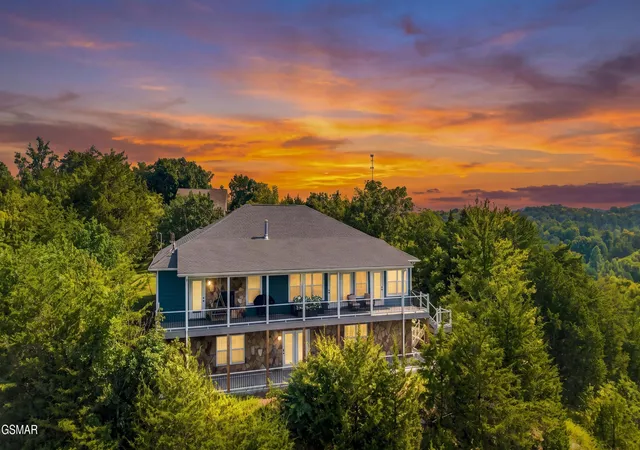
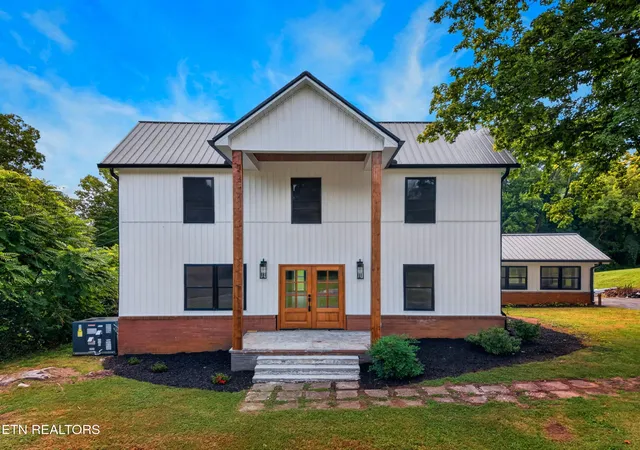
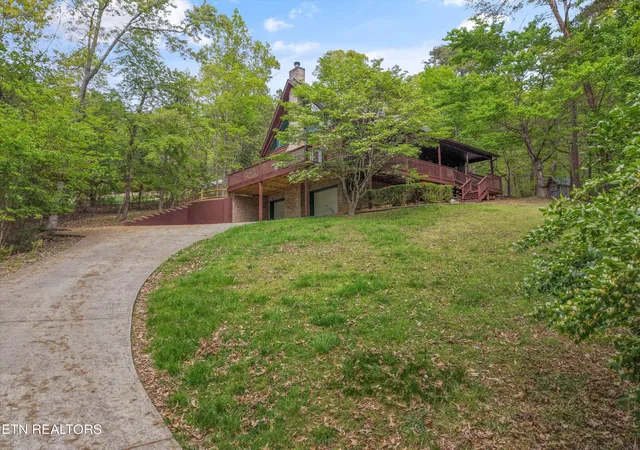


Find Homes by Property Features in Dandridge, TN
Nearby New Homes For Sale

Based on information from Realtracs® through Oct 11, 2026, 05:45AM. Data courtesy of Realtracs® MLS as distributed by MLS GRID. Some IDX listings have been excluded from this website. All data is obtained from various sources and may not have been verified by the broker or MLS GRID. Supplied Open House Information is subject to change without notice. All information should be independently reviewed and verified for accuracy. Properties may or may not be listed by the office/agent presenting the information. IDX information is provided exclusively for consumers’ personal, noncommercial use. It may not be used for any purpose other than to identify prospective properties consumers may be interested in purchasing. The data is deemed reliable but is not guaranteed by MLS GRID. The use of the MLS GRID Data may be subject to an end-user license agreement prescribed by Realtracs® MLS. © 2026 RealTracs Solutions. All Rights Reserved. Angela Fowler Real Estate, LLC | 423.320.4620 | afowler@catt.com Mailing Address: 452 Kailors Cove Cir, Ringgold, GA 30736
 Advertising Broker: Angela Fowler | Angela Fowler Real Estate, LLC.