- Overview
- Description
- Property Details
- Location
- Facts & Features
- Getting Around
- Nearby Homes


Street View
$1,400,000
Monthly Est:$6,968
 2 Beds
 2 Baths
2 full baths
 3,756sqft
34263412 Caywood Rd, Dandridge, TN 37725
$1,400,000
$6,968/moEst:
Get Pre-Approved
Single Family Residence
Built in 2006
$-- HOA
1.46 acres lot
$373/sq.ft
Description
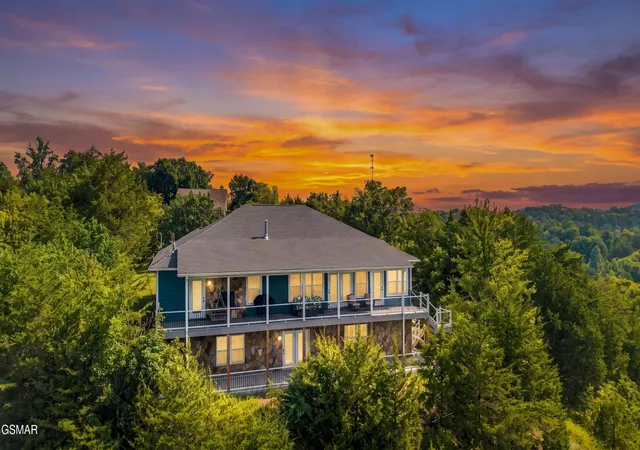
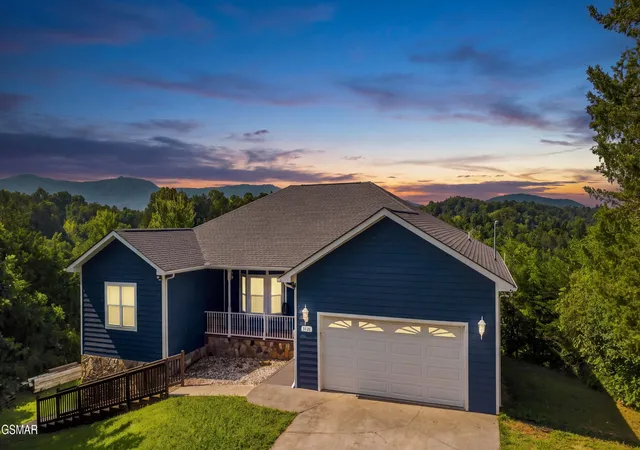
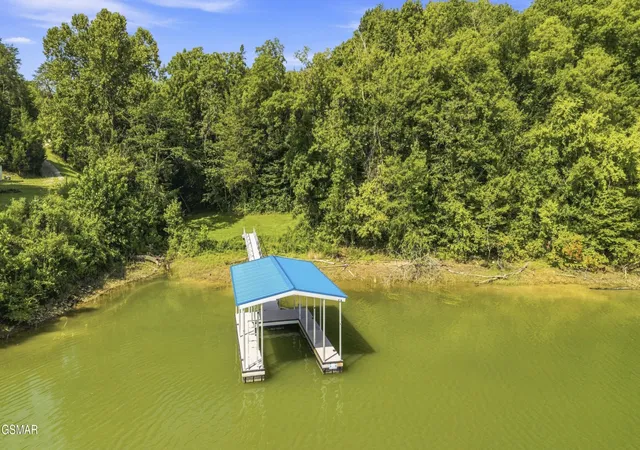
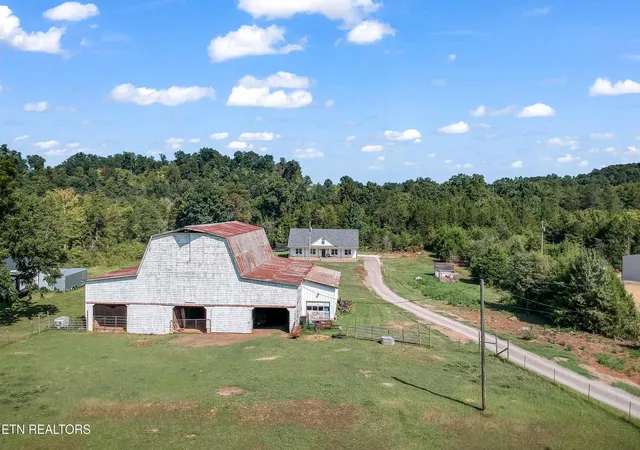
A BEAUTIFUL DOUGLAS LAKEFRONT OPPORTUNITY! Two adjoining parcels, 3426 and 3412 Caywood Road, are being sold together, offering approximately 4.51 combined acres, beautiful lake views, extensive improvements, and everything needed to enjoy the lake lifestyle. NO HOA, plus access to a community boat launch with no launch fees!
The home at 3426 Caywood Road sits on approximately 1.46 acres and has been used as the sellers' vacation retreat rather than a full-time residence. The home features beautiful original hardwood flooring upstairs, generous finished living space downstairs, TWO laundry rooms, and THREE BONUS ROOMS offering flexible space for guests, an office, recreation, hobbies, or additional sleeping areas.
The completely finished basement, completed in 2020, provides an impressive second living area with a living room, dining area, kitchen, new dishwasher, bonus rooms, and plenty of space for entertaining family and guests. The main kitchen also features a brand-new garbage disposal installed in July 2026.
Enjoy exceptional indoor-outdoor living with a pass-through propane fireplace serving both the primary bedroom and upper deck. A second propane fireplace creates a warm and inviting atmosphere in the upstairs living room. The home is finished with durable, low-maintenance fiber-cement/Hardie board siding designed to stand up well to moisture, rot, insects, fire, and changing weather conditions.
Major improvements include a NEW ROOF and BOAT DOCK added in 2023, along with more than $75,000 invested in a beautiful Trex composite deck completed in 2025. Brand-new outdoor ceiling fans make the deck an ideal place to relax, entertain, and take in the Douglas Lake views. In March 2025, the entire crawlspace was professionally encapsulated from the ground to just below the floor joists and equipped with a dehumidifier system.
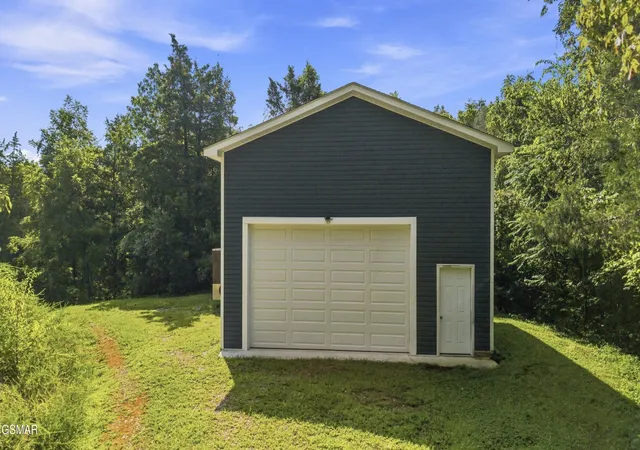
The adjoining 3.05-acre parcel at 3412 Caywood Road adds even more space, storage, and possibilities.
- Houzeo last checked: 10 minutes ago
- Listing updated: October 12, 2026 at 6:23 pm
- Listing Provided by: Diana Holley (865) 378-2924 DRE #381807 | Century 21 MVP (865) 429-2121
- Source: Nashville (RealTracs Mid) MLS-TN as distributed by MLS GRID | MLS#: 3514098

Property Details
Status
Active
Type
Single Family Residence
No. of Stories
2
County
City
Neighborhood
--
Year Built
2006
HOA Fees
-
Finished Area
3,756 sqft
Lot Size
1.46 acres lot
Basement Area
- sqft
MLS Name
Nashville (RealTracs Mid) MLS
MLS Number
3514098
MLS Status
Active
Days on Market
84

Continue Your Journey in App
Find your dream home, receive real-time updates, and many more!
Continue Your Journey in App
Find your dream home, receive real-time updates, and many more!
Location
Facts & Features
Rooms
Bedrooms & bathrooms
Bedrooms: 2
Bathrooms: 2
Interior
Exterior Features
Dock Permit
Cooling
Central Air
Interior Features
Ceiling Fan(s), In Law Floorplan, Walk In Closet(s), Kitchen Island
Flooring
Wood, Luxury Vinyl
Appliances
Dishwasher, Disposal, Dryer, Cooktop, Microwave, Refrigerator, Washer
Heating
Central
Sewer
Septic Tank
Construction
Year Built
Year Built: 2006
Home type
Single Family Residence
Construction Materials
Other
Utilities & Energy
Fireplace Features
Gas
Laundry Features
Electric Dryer Hookup, Washer Hookup
Basement
Finished
Water Source
Well
Parking Features
Garage Door Opener, Detached, Asphalt, Driveway, Shared Driveway
Association Amenities
Boat Dock
Other Features
Lot Features
Views, Wooded
Subdivision Name
Anderson Branch
Patio And Porch Features
Deck, Covered
Price History
| Date | Event | Price |
|---|---|---|
08/10/2026 Source: | Price Increased | $1,600,000 +14.29% $426/sqft |
08/10/2026 Source: | Listed for Sale | $1,400,000 $373/sqft |

Nearby Homes


Find Homes by Property Features in Dandridge, TN
Nearby New Homes For Sale

Based on information from Realtracs® through Nov 10, 2026, 05:01PM. Data courtesy of Realtracs® MLS as distributed by MLS GRID. Some IDX listings have been excluded from this website. All data is obtained from various sources and may not have been verified by the broker or MLS GRID. Supplied Open House Information is subject to change without notice. All information should be independently reviewed and verified for accuracy. Properties may or may not be listed by the office/agent presenting the information. IDX information is provided exclusively for consumers’ personal, noncommercial use. It may not be used for any purpose other than to identify prospective properties consumers may be interested in purchasing. The data is deemed reliable but is not guaranteed by MLS GRID. The use of the MLS GRID Data may be subject to an end-user license agreement prescribed by Realtracs® MLS. © 2026 RealTracs Solutions. All Rights Reserved. Angela Fowler Real Estate, LLC | 423.320.4620 | afowler@catt.com Mailing Address: 452 Kailors Cove Cir, Ringgold, GA 30736
 Advertising Broker: Angela Fowler | Angela Fowler Real Estate, LLC.
