- Overview
- Description
- Property Details
- Location
- Facts & Features
- Getting Around
- Nearby Homes



$1,950,000
Monthly Est:$9,706
 3 Beds
 4 Baths
3 full baths + 1 half bath
 2,550sqft
1538 S Orange Ave, Sarasota, FL 34239
$1,950,000
$9,706/moEst:
Get Pre-Approved
Single Family Residence
Built in 1954
$-- HOA
15,000 sqft lot
$765/sq.ft
Description
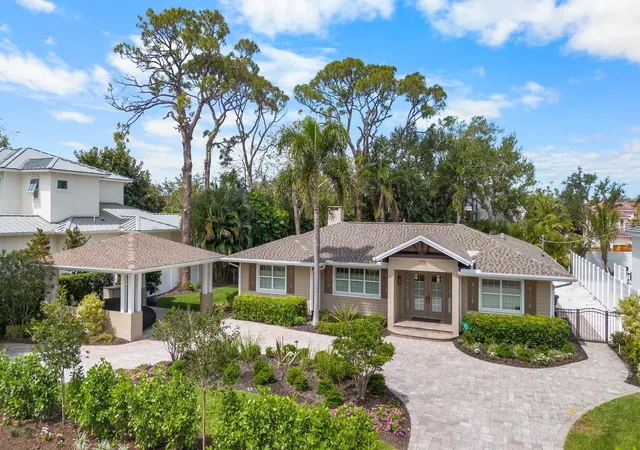
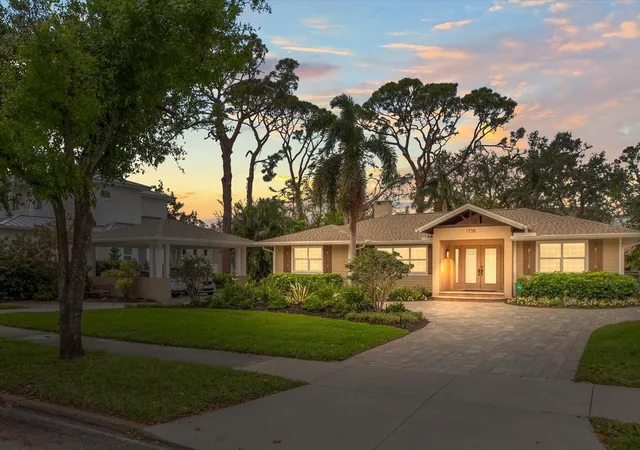
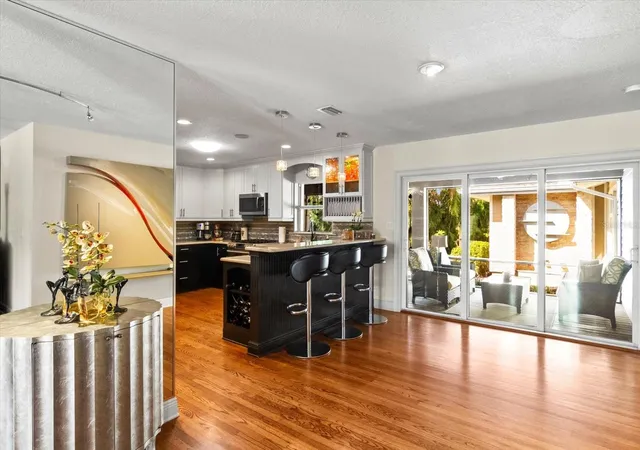
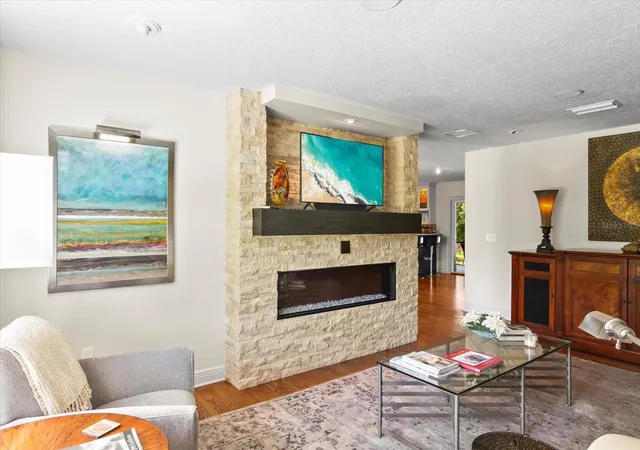
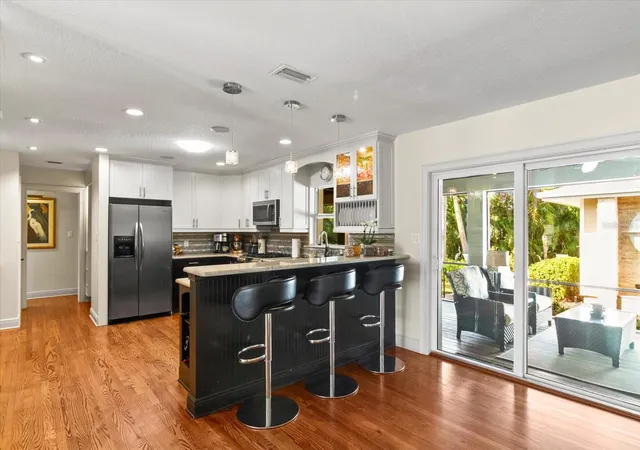
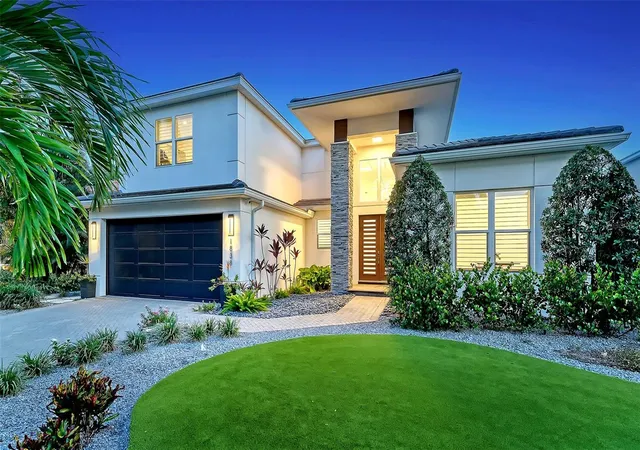
This revitalized 2,550 sq' (+/-) single level home is in coveted Harbor Acres and within walking distance to the quaint Southside Village, Sarasota Bay and the energizing downtown area. Bistros, gourmet markets, art galleries and all things exciting will be yours to explore. With remodeling beginning in 2016 to Miami Dade Hurricane code regulations, improvements include the addition of a 750 sq' (+/-) Primary Suite with full bathroom for one and a 3/4 bath for another, both with walk-in closets thru-outs, modern lighting and plumbing fixtures, refurbished oak flooring, granite counters, security system, whole-house stereo speakers, new appliances, 426 sq' screened porch for outdoor entertaining, paver circular driveway with additional parking pull-outs, landscaping and dramatic lighting and a custom made art piece which is also an outdoor water feature. A new roof completed the project in 2022. The plan features a living area, separate dining room and kitchen in the center of the home, which separates the primary bedroom from the additional 2 bedrooms, for privacy. There is a storage building for outdoor accessories, a roomy 2-car, solid structure carport, water well for the sprinkler system and spray foam insulation in the attic. New HVAC, including duct work and UV light filter 2026. Not too big, not too small, no elevators, no shared parking, optional HOA dues of $125 a year and a one-of-a-kind opportunity, in a once in a lifetime location.
- Houzeo last checked: 11 minutes ago
- Listing updated: August 25, 2026 at 5:04 pm
- Listing Provided by: Nancy MacKenzie (941) 330-4814 | MICHAEL SAUNDERS & COMPANY (941) 388-4447
- Source: Stellar MLS-FL | MLS#: A4672485

Property Details
Status
Active
Type
Single Family Residence
No. of Stories
1
County
City
Neighborhood
Year Built
1954
HOA Fees
-
Finished Area
2,550 sqft
Lot Size
15,000 sqft lot
Basement Area
- sqft
MLS Name
Stellar MLS
MLS Number
A4672485
MLS Status
Active
Days on Market
324
Cumulative Days on Market
280

Continue Your Journey in App
Find your dream home, receive real-time updates, and many more!
Download App
Continue Your Journey in App
Find your dream home, receive real-time updates, and many more!
Location
Facts & Features
Rooms
Bedrooms & bathrooms
Bedrooms: 3
Bathrooms: 4
Living Room
Level: First
Area: 242.00 Square Feet
Dimensions: 12.1x20
Dining Room
Level: First
Area: 257.56 Square Feet
Dimensions: 18.8x13.7
Kitchen
Level: First
Area: 272.60 Square Feet
Dimensions: 18.8x14.5
Primary Bedroom
Level: First
Area: 190.50 Square Feet
Dimensions: 15x12.7
Primary Bathroom
Level: First
Area: 117.82 Square Feet
Dimensions: 13.7x8.6
Primary Bathroom
Level: First
Area: 202.40 Square Feet
Dimensions: 22x9.2
Bedroom 2
Level: First
Area: 146.32 Square Feet
Dimensions: 12.4x11.8
Bedroom 3
Level: First
Area: 123.21 Square Feet
Dimensions: 11.1x11.1
Bathroom 3
Level: First
Area: 72.00 Square Feet
Dimensions: 8x9
Laundry
Level: First
Area: 104.52 Square Feet
Dimensions: 13.4x7.8
Interior
Flooring
Wood
Heating
Natural Gas
Appliances
Built In Oven, Dishwasher, Disposal, Dryer, Exhaust Fan, Gas Water Heater, Microwave, Range, Range Hood, Refrigerator, Tankless Water Heater, Washer
Cooling
Central Air
Window Features
Skylight(s), Tinted Windows, Window Treatments
Exterior Features
Storage
Interior Features
Ceiling Fans(s), Primary Bedroom Main Floor, Tray Ceiling(s), Walk In Closet(s), Window Treatments
Sewer
Public Sewer
Construction
Year Built
Year Built: 1954
Home type
Single Family Residence
Construction Materials
Block, Frame
Foundation Details
Crawlspace, Stilt/on Piling
Architectural Style
Bungalow
Roof
Shingle
Utilities & Energy
Security Features
Security System
Water Source
Public
Fireplace Features
Electric, Living Room
Parking Features
Covered, Guest
Laundry Features
Gas Dryer Hookup, Laundry Room
Utilities
Cable Connected, Electricity Connected, Natural Gas Connected, Public, Sprinkler Recycled, Sprinkler Well
Other Features
Vegetation
Mature Landscaping, Trees/landscaped
Patio And Porch Features
Covered, Porch, Rear Porch, Screened
Lot Features
Landscaped, Sidewalk
Subdivision Name
Harbor Acres
Price History
| Date | Event | Price |
|---|---|---|
11/18/2025 Source: | Listed for Sale | $1,950,000 -11.16% $765/sqft |
08/29/2025 Source: | Listing Removed | $2,195,000 $861/sqft |
04/25/2025 Source: | Price Decreased | $2,195,000 -8.54% $861/sqft |
03/27/2025 Source: | Listed for Sale | $2,400,000 $941/sqft |
03/27/2025 Source: | Price Increased | $2,400,000 +269.80% $941/sqft |

Show more
Nearby Homes






Find Homes by Property Features in Sarasota, FL
Nearby New Homes For Sale

Based on information from Stellar MLS® through Oct 08, 2026, 11:15PM as submitted to and distributed by MLS GRID. All data is obtained from various sources and may not have been verified by the broker or MLS GRID. Supplied Open House Information is subject to change without notice. All information should be independently reviewed and verified for accuracy. Properties may or may not be listed by the office/agent presenting the information. IDX information is provided exclusively for consumers’ personal non-commercial use. It may not be used for any purpose other than to identify prospective properties consumers may be interested in purchasing. The data is deemed reliable but is not guaranteed by MLS GRID. The use of the MLS GRID Data may be subject to an end-user license agreement prescribed by the Member Participant’s applicable MLS, if any, and as amended from time to time. © 2026 Stellar MLS. All Rights Reserved.
 Advertising Broker: Fred McGill | Simple Showing, Inc