- Overview
- Description
- Property Details
- Location
- HOA Management
- Facts & Features
- Getting Around
- Nearby Homes




$946,000
Monthly Est:$4,709
 4 Beds
 4 Baths
3 full baths + 1 half bath
 2,980sqft
1539 Crystal Rd, Charlotte, NC 28205
$946,000
$4,709/moEst:
Get Pre-Approved
Townhouse
Built in 2026
$335/mo HOA
0.07 acre lot
$317/sq.ft
Description
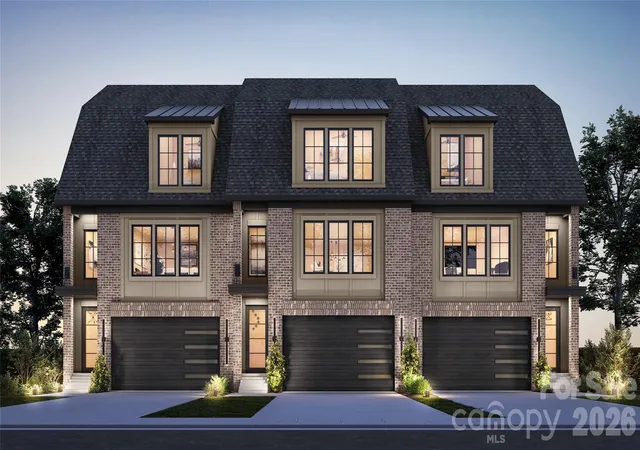
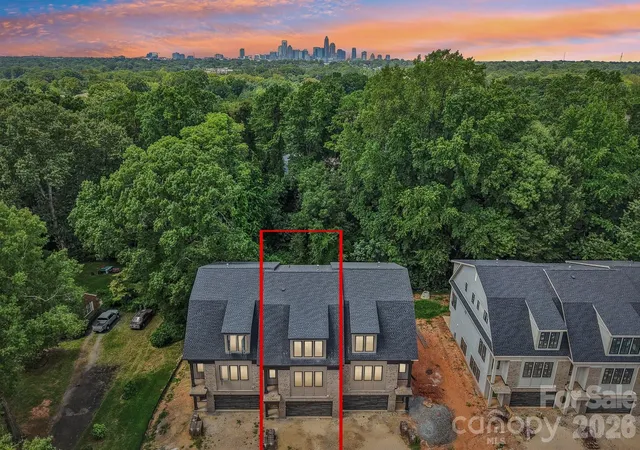
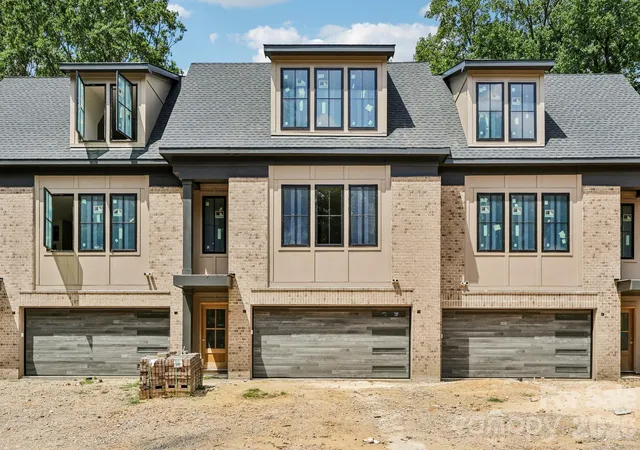
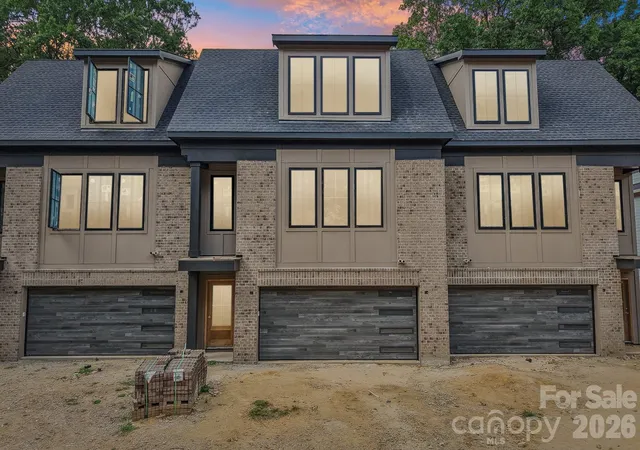
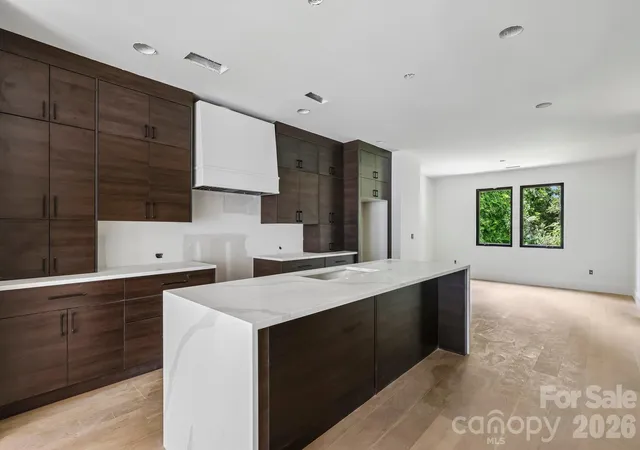
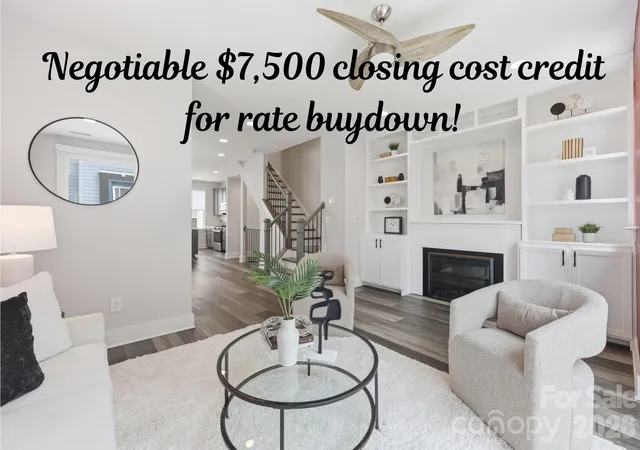
Luxury finishes, prime location! Four bedrooms, three and a half baths, two laundry areas, a true side-by-side two-car garage and just under 3,000 square feet. Not to miss the balcony and backyard - there’s room here that you simply don’t expect from townhome living.
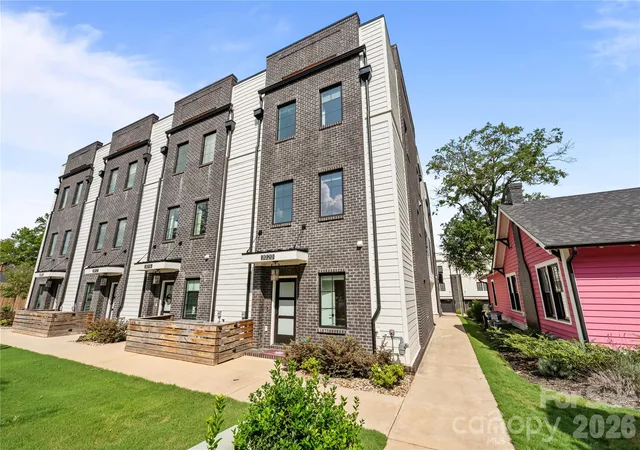
Tucked away on Crystal Road in Commonwealth, just moments from Plaza Midwood, this new construction residence brings together incredible interiors, serious space and a location that is hard to beat. The kitchen sets the tone: an oversized double-waterfall quartz island, matching quartz backsplash, Electrolux dual-fuel range and a walk-in pantry finished with cabinetry and countertops of its own. An open stairwell runs through all three levels with a beautiful chandelier, giving the home an airy, architectural feel, while the oversized Andersen windows and a covered balcony off the main living space bring the outdoors in.
The first level adds another layer of flexibility with a bedroom and full bath, plus a separate laundry room, creating the option for a complete guest suite, private home office or its own tucked-away living space. Upstairs, the primary suite features two walk-in closets, a gorgeous primary bath and wet room with a fluted freestanding tub, and a dedicated laundry area within the suite make the entire floor feel considered and livable.
One of only six new residences coming to Crystal Road, with completion anticipated Fall 2026 and an extended 1-3-10 builder warranty. All the benefits of new construction, tucked into one of those Commonwealth streets that feels removed from it all—until you remember Plaza Midwood is right around the corner.
- Houzeo last checked: 1 minute ago
- Listing updated: September 23, 2026 at 5:32 pm
- Listing Provided by: Olivia Galarde (910) 899-6262 , Rachel Cost | Corcoran HM Properties (704) 909-5000
- Source: Canopy MLS as distributed by MLS GRID | MLS#: 4356232

Property Details
Status
Active
Type
Townhouse
No. of Stories
-
County
City
Neighborhood
Year Built
2026
HOA Fees
$335/mo
Finished Area
2,980 sqft
Lot Size
0.07 acre lot
Basement Area
- sqft
MLS Name
Canopy MLS as distributed by MLS GRID
MLS Number
4356232
MLS Status
Active
Days on Market
71
Cumulative Days on Market
33

Continue Your Journey in App
Find your dream home, receive real-time updates, and many more!
Continue Your Journey in App
Find your dream home, receive real-time updates, and many more!
Location
HOA Management
N/A
HOA Fees
$335/ Monthly
Disclaimer: Amenities are based on third-party information and may vary; buyers must independently verify all amenities, as information is deemed reliable but not guaranteed.
Facts & Features
Rooms
Bedrooms & bathrooms
Bedrooms: 4
Bathrooms: 4
Interior
Heating
Central, Heat Pump, Zoned
Appliances
Dishwasher, Disposal, Exhaust Fan, Gas Range, Refrigerator With Ice Maker, Tankless Water Heater
Interior Features
Attic Stairs Pulldown, Cable Prewire, Entrance Foyer, Kitchen Island, Open Floorplan, Walk In Closet(s), Walk In Pantry
Exterior Features
In Ground Irrigation, Lawn Maintenance, Rainwater Catchment
Cooling
Central Air, Zoned
Flooring
Hardwood, Tile
Sewer
Public Sewer
Construction
Year Built
Year Built: 2026
Home type
Townhouse
Foundation Details
Slab
Roof
Architectural Shingle, Metal
Construction Materials
Brick Partial, Hardboard Siding
Utilities & Energy
Laundry Features
Laundry Room, Lower Level, Multiple Locations, Third Level
Utilities
Cable Available, Natural Gas, Wired Internet Available
Parking Features
Driveway, Attached Garage, Garage Faces Front, Keypad Entry
Water Source
City
Fireplace Features
Electric, Family Room
Security Features
Carbon Monoxide Detector(s), Smoke Detector(s)
Other Features
Subdivision Name
Commonwealth
Patio And Porch Features
Covered, Patio, Rear Porch
Price History
| Date | Event | Price |
|---|---|---|
08/21/2026 Source: | Listed for Sale | $946,000 $317/sqft |

Nearby Homes

Find Homes by Property Features in Charlotte, NC
Nearby New Homes For Sale

Based on information submitted to the MLS GRID from Canopy MLS through Oct 31, 2026, 09:00PM. All data is obtained from various sources and may not have been verified by the broker or MLS GRID. Supplied Open House Information is subject to change without notice. All information should be independently reviewed and verified for accuracy. Properties may or may not be listed by the office/agent presenting the information. IDX information is provided exclusively for consumers’ personal, noncommercial use. It may not be used for any purpose other than to identify prospective properties which the consumers may be interested in purchasing. The data is deemed reliable but is not guaranteed by MLS GRID. The use of the MLS GRID Data may be subject to an end-user license agreement prescribed by the Member Participant’s applicable MLS, if any, and as amended from time to time. ©2026 Canopy MLS. All Rights Reserved.
 Advertising Broker: Nicholas Huscroft | Chosen Realty
