- Overview
- Description
- Property Details
- Location
- Facts & Features
- Getting Around
- Nearby Homes


Street View
$725,000
Monthly Est:$3,609
 4 Beds
 4 Baths
3 full baths + 1 half bath
 3,570sqft
1540 Central Ave, Indianapolis, IN 46202
$725,000
$3,609/moEst:
Get Pre-Approved
Townhouse
Built in 2017
$-- HOA
4,582 sqft lot
$203/sq.ft
Description
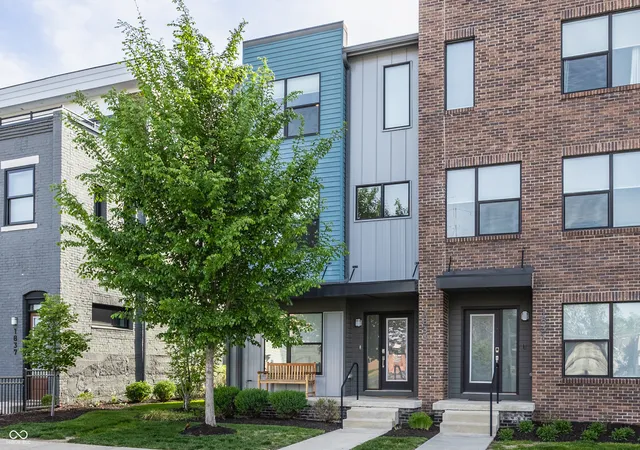
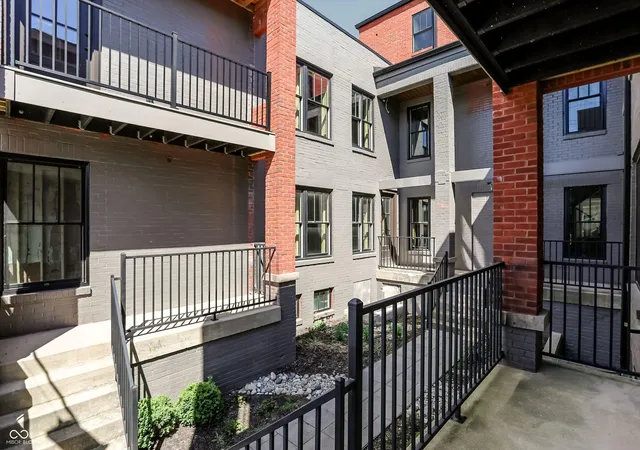
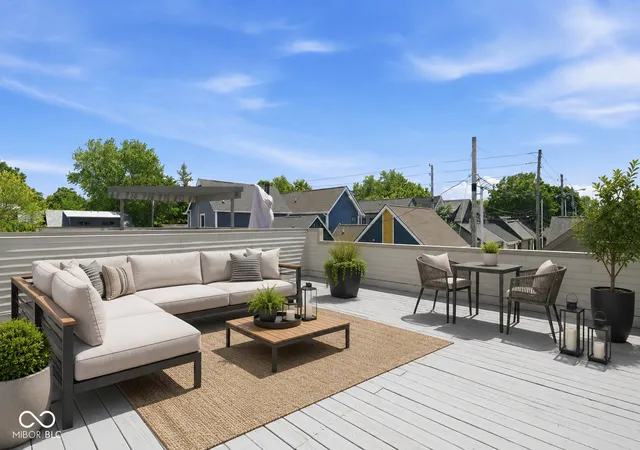
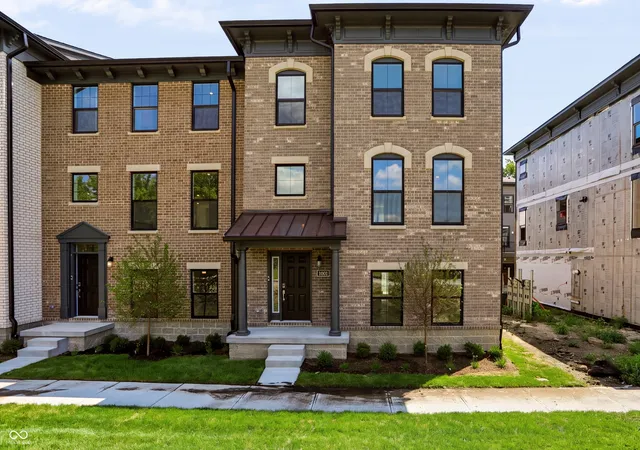
Welcome home to a newly built townhome in the heart of Indy's historical Old Northside! This four-level O&E townhome boasts a wonderful location, close to all your downtown desires. The original owners updated it before completion with a luxury kitchen and more. Enjoy abundant natural light on every floor and two outdoor living areas: a rooftop deck with stunning downtown views and a maintenance-free, fully fenced backyard with turf and a paver patio. The finished basement features a lovely wet bar, beverage fridge, cabinetry, a recreation room, and extra storage. With four bedrooms and three separate living spaces, this home is perfect for entertaining. The custom kitchen offers high-end appliances, ample cabinetry, and counter space, all open to the living and dining areas.
- Houzeo last checked: 2 minutes ago
- Listing updated: July 18, 2026 at 7:36 pm
- Listing Provided by: Will Lonnemann | F.C. Tucker Company (317) 686-0612
- Source: Metropolitan Indianapolis Board of REALTORS (MIBOR) MLS-IN | MLS#: 22068208

Property Details
Status
Active
Type
Townhouse
No. of Stories
-
County
City
Neighborhood
Year Built
2017
HOA Fees
-
Finished Area
3,570 sqft
Lot Size
4,582 sqft lot
Basement Area
- sqft
MLS Name
Metropolitan Indianapolis Board of REALTORS (MIBOR) MLS
MLS Number
22068208
MLS Status
Active
Days on Market
346
Cumulative Days on Market
266

Continue Your Journey in App
Find your dream home, receive real-time updates, and many more!
Download App
Continue Your Journey in App
Find your dream home, receive real-time updates, and many more!
Location
Facts & Features
Rooms
Bedrooms & bathrooms
Bedrooms: 4
Bathrooms: 4
Master Bedroom
Level: Upper
Area: 196.00 Square Feet
Dimensions: 14x14
Bedroom 2
Level: Upper
Area: 156.00 Square Feet
Dimensions: 13x12
Bedroom 3
Level: Upper
Area: 140.00 Square Feet
Dimensions: 14x10
Kitchen
Level: Main
Area: 182.00 Square Feet
Dimensions: 14x13
Dining Room
Level: Main
Area: 169.00 Square Feet
Dimensions: 13x13
Living Room
Level: Main
Area: 221.00 Square Feet
Dimensions: 17x13
Family Room
Level: Basement
Area: 390.00 Square Feet
Dimensions: 30x13
Bedroom 4
Level: Basement
Area: 182.00 Square Feet
Dimensions: 14x13
Interior
Heating
Forced Air, Natural Gas
Appliances
Gas Cooktop, Dishwasher, Dryer, Electric Water Heater, Disposal, Microwave, Convection Oven, Range Hood, Refrigerator, Washer, Water Purifier, Water Softener Owned, Wine Cooler
Cooling
Central Air
Window Features
Screens
Exterior Features
Balcony
Interior Features
Attic Access, Kitchen Island, Paddle Fan, Hi Speed Internet Availbl, Pantry, Smart Thermostat, Walk In Closet(s), Wet Bar
Construction
Year Built
Year Built: 2017
Home type
Townhouse
Construction Materials
Brick, Cement Siding
Foundation Details
Concrete Perimeter
Architectural Style
Traditional
Utilities & Energy
Water Source
Public
Basement
Egress Window(s), Finished, Full
Parking Features
Detached
Laundry Features
Upper Level, Sink
Electric
200+ Amp Service
Other Features
Patio And Porch Features
Patio
Lot Features
Corner Lot, Curbs, Sidewalks, Street Lights
Subdivision Name
No Subdivision
Price History
| Date | Event | Price |
|---|---|---|
10/27/2025 Source: #MBR22068208 | Listed for Sale | $725,000 +31.35% $203/sqft |
03/06/2018 Source: | Price Decreased | $551,940 -7.99% $155/sqft |
03/06/2018 Source: | Sold | $599,900 $168/sqft |

Getting Around 1540 Central Ave
Bike Score®

Very Bikeable
71/100
Walk Score®

Very Walkable
81/100
Transit Score®

Some Transit
49/100
Data provided by Redfin
Nearby Homes

Find Homes by Property Features in Indianapolis, IN
Nearby New Homes For Sale

Based on information from MIBOR REALTOR® Association through Oct 09, 2026, 12:45AM. The Broker Listing Cooperative® listing service's Listing information is deemed reliable but is not guaranteed accurate by the Broker Listing Cooperative® listing service. All data is obtained from various sources and may not have been verified by broker or Broker Listing Cooperative listing service. Supplied Open House Information is subject to change without notice. All information should be independently reviewed and verified for accuracy. Properties may or may not be listed by the office/agent presenting the information.. All Rights Reserved. © 2026 MIBOR REALTOR® Association.
 Advertising Broker: Jonah Hartsburg | Hoosier Hub Realty