- 0
- 5
- Overview
- Description
- Property Details
- Location
- Facts & Features
- Getting Around
- Nearby Homes

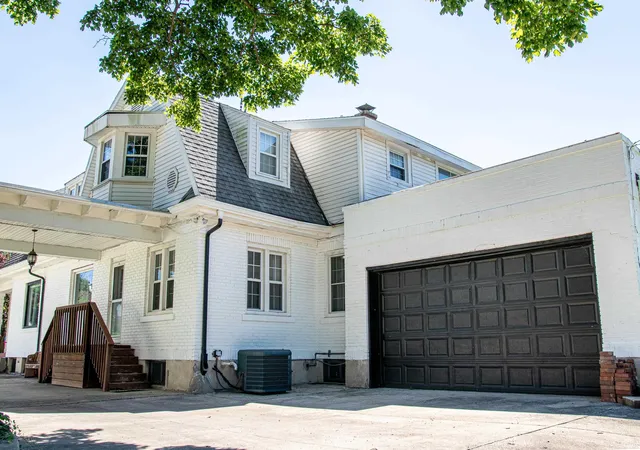


$369,000
Monthly Est:$1,837
 4 Beds
 4 Baths
3 full baths + 1 half bath
 3,907sqft
1545 Burnett Ln, Vincennes, IN 47591
$369,000
$1,837/moEst:
Get Pre-Approved
Manufactured On Land
Built in 1924
$-- HOA
18,731 sqft lot
$94/sq.ft
Description
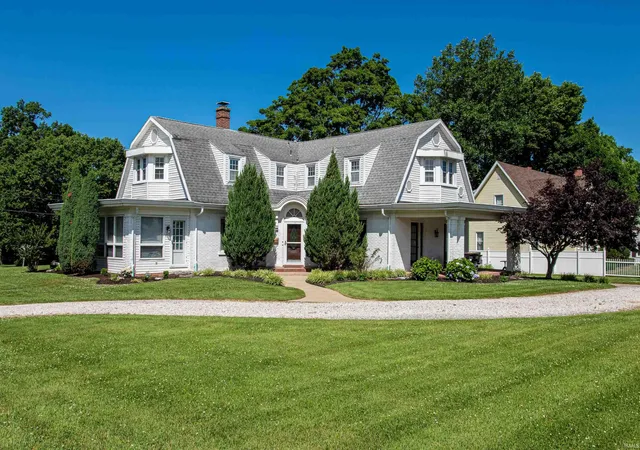
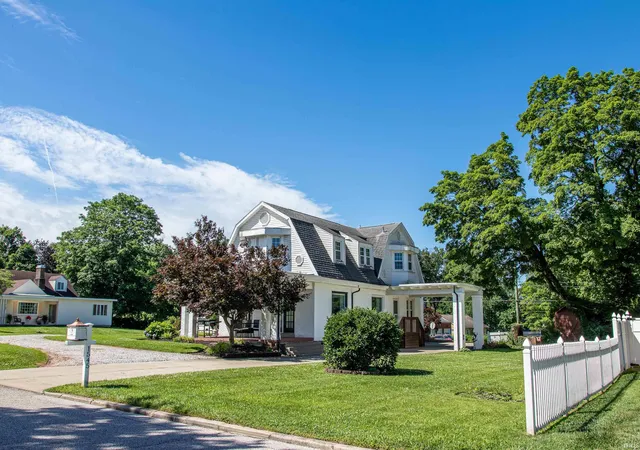
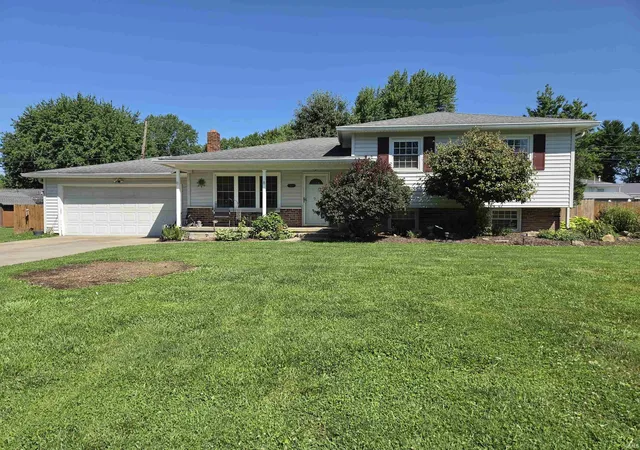
Discover timeless charm and modern comfort at this beautiful home located on a desirable .43 acre corner lot just moments from the scenic trails and recreation of Gregg Park. This classic property offers a warm and inviting atmosphere with thoughtful updates that blend character with today’s conveniences. Inside, you’ll find a beautifully remodeled kitchen, a charming shiplap-accented foyer, and an adorable pink bedroom designed with creative lighting. In addition to the four bedrooms upstairs, the spacious main level, with formal dining and an eat in kitchen, the basement provides incredible additional living space. Projector, theater seats, pool table, refrigerator, was...
Continue Reading- Houzeo last checked: 1 minute ago (September 23, 2026 at 5:02 pm)
- Listing updated: July 31, 2026 at 1:07 pm
- Listing Provided by: Vanessa Purdom (580) 799-5537 | F.C. TUCKER EMGE
- Source: Indiana Regional MLS-IN | MLS#: 202623412

Property Details
Status
Active
Type
Manufactured Mobile Home
No. of Stories
-
County
--
City
Neighborhood
--
Year Built
1924
HOA Fees
-
Finished Area
3,907 sqft
Lot Size
18,731 sqft lot
Basement Area
- sqft
MLS Name
Indiana Regional MLS
MLS Number
202623412
MLS Status
Active
Days on Market
99

Continue Your Journey in App
Find your dream home, receive real-time updates, and many more!
Download App
Continue Your Journey in App
Find your dream home, receive real-time updates, and many more!
Facts & Features
Rooms
Bedrooms & bathrooms
Bedrooms: 4
Bathrooms: 4
Interior
Heating
Forced Air
Interior Features
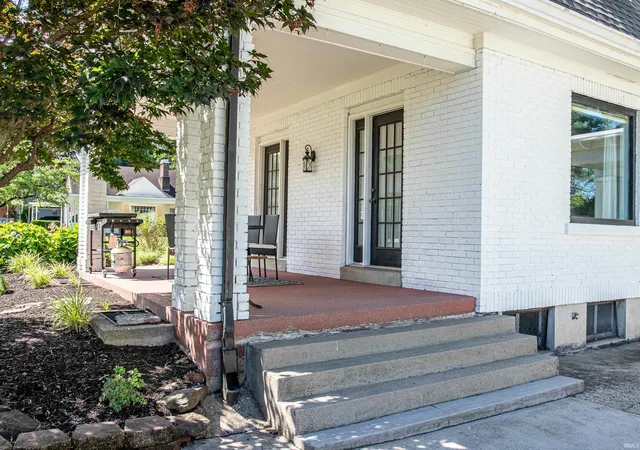
Bookcases, High Ceilings, Countertops Solid Surf, Disposal, Eat In Kitchen, Entrance Foyer, Garage Door Opener, Kitchen Island, Landscaped, Porch Covered, Formal Dining Room
Appliances
Dishwasher, Microwave, Refrigerator, Washer, Electric Cooktop, Dryer Electric, Double Oven, Electric Range, Trash Compactor, Water Softener Owned
Cooling
Central Air
Sewer
Public Sewer
Construction
Year Built
Year Built: 1924
Home type
Manufactured On Land
Construction Materials
Brick, Wood Siding
Foundation Details
Block
Utilities & Energy
Fireplace Features
Great Room, Basement
Water Source
Public
Basement
Crawl Space, Partial, Partially Finished
Other Features
Lot Features
Corner Lot, Level, 0 2.9999
Subdivision Name
Upper Heights
Price History
| Date | Event | Price |
|---|---|---|
07/24/2026 Source: | Price Decreased | $369,000 -2.64% $84/sqft |
07/06/2026 Source: | Price Decreased | $379,000 -2.57% $86/sqft |
06/14/2026 Source: | Price Increased | $389,000 +5.42% $88/sqft |

Nearby Homes



Find Homes by Property Features in Vincennes, IN


IDX information is provided exclusively for consumer's personal, non-commercial use and may not be used for any purpose other than to identify prospective properties that consumers may be interested in purchasing. Data is deemed reliable but is not guaranteed accurate by the MLS.
 Advertising Broker: Jonah Hartsburg | Hoosier Hub Realty


