
- Overview
- Description
- Property Details
- Location
- Facts & Features
- Getting Around
- Nearby Homes
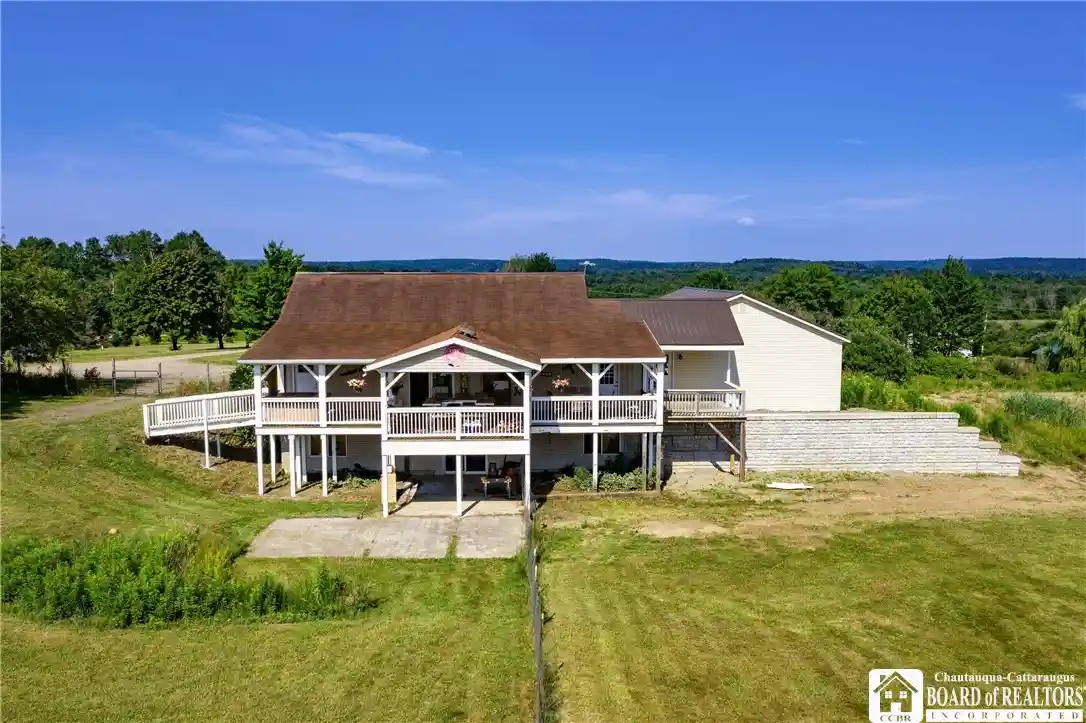


Street View
$640,000
Monthly Est:$3,186
 3 Beds
 3 Baths
2 full baths + 1 half bath
 2,688sqft
1546 Swede Rd, Harmony, NY 14710
$640,000
$3,186/moEst:
Get Pre-Approved
Single Family Residence
Built in 2006
$-- HOA
12 acres lot
$238/sq.ft
Description
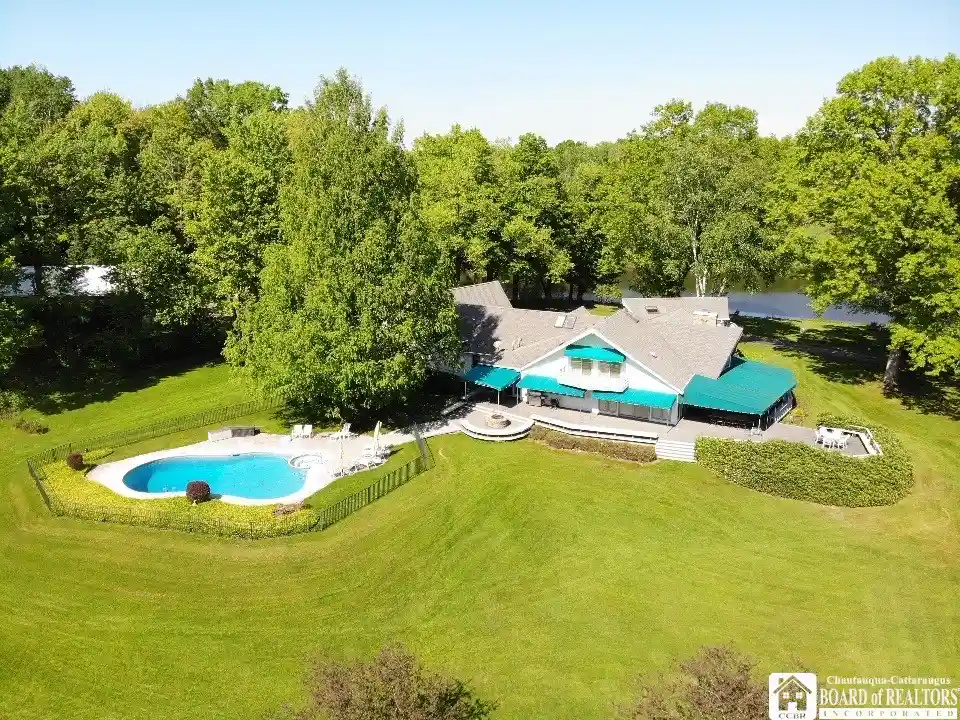
**SEE ATTACHMENT WITH ALL DETAILS...This 12-acre parcel will be divided from the 97-acre parcel. Listing for the entire property #R1698305 if interested in more acreage** Welcome to an incredible 12-acre country estate offering the perfect blend of fine living, agricultural infrastructure & income-producing potential. This remarkable property features 2 homes, serval outbuildings, 2 driveways, 2 water wells, newly installed oversized septic system, a bass stocked pond and much more. The primary residence is a lovely ranch w/ attached heated 2+ garage & temp controlled pantry, radiant floor heat, primary 1st floor suite, living room, dining area, kitchen w/custom hardwood ash cabinetry, mudroom/laundry & 1/2 bath. The lower level has additional 2 bedrooms, full bath, flexible room (pre-plumbed), family room w/ walkout to a concrete patio. Enjoy outdoor living from the expansive covered rear deck complete w/ hot tub, outdoor cook station & winter enclosure. Second house is a 1,224 sf open-concept ranch w/ bedroom, bath & attached carport. The historic two-story barn provides storage & livestock possibilities. The 5,200 sf heated commercial shop includes a 3-bay garage with 14' ceilings, office space, 1/2 bath, security system and radiant heat throughout. Attached is a commercial kitchen facility featuring a walk-in cooler and overhead loading door with a retail storefront. Mini-split climate control installed in the kitchen, storefront & office. The dedicated hen house w/ canning kitchen has water, gas, electric, forced air heat & concrete floors. The newly constructed livestock barn features over 2,000 sf with radiant heat, dedicated meat chicken and brooding facilities & attached greenhouse/high tunnel complete w/ water, electric, heating & ventilation systems. Whether you're seeking a working farm, homestead, family compound, agricultural enterprise or business opportunity, this one-of-a-kind property offers versatility, privacy, and potential in a spectacular setting.
- Houzeo last checked: 2 hours ago
- Listing updated: August 26, 2026 at 7:19 pm
- Listing Provided by: Sandra Calalesina (716) 499-2082 DRE #30CA0582944 | Century 21 Turner Brokers (716) 763-7506
- Source: New York State Alliance of MLSs, Buffalo-NY | MLS#: R1708704

Property Details
Status
Active
Type
Single Family Residence
No. of Stories
1
County
City
Neighborhood
--
Year Built
2006
HOA Fees
-
Finished Area
2,688 sqft
Lot Size
12 acres lot
Basement Area
- sqft
MLS Name
New York State Alliance of MLSs, Buffalo
MLS Number
R1708704
MLS Status
Active
Days on Market
69
Cumulative Days on Market
1

Continue Your Journey in App
Find your dream home, receive real-time updates, and many more!
Continue Your Journey in App
Find your dream home, receive real-time updates, and many more!
Location
Facts & Features
Rooms
Bedrooms & bathrooms
Bedrooms: 3
Bathrooms: 3
Interior
Interior Features
Ceiling Fans, Separate Formal Living Room, Hot Tub Spa, Country Kitchen, Kitchen Island, Sliding Glass Doors, Solid Surface Counters, Convertible Bedroom, Main Level Primary, Primary Suite
Window Features
Thermal Windows
Appliances
Dishwasher, Gas Oven, Gas Range, Gas Water Heater, Refrigerator
Exterior Features
Deck, Fence, Gravel Driveway, Private Yard, See Remarks
Heating
Electric, Gas, Forced Air, Radiant
Sewer
Septic Tank
Flooring
Carpet, Hardwood, Other, See Remarks, Tile, Varies
Construction
Year Built
Year Built: 2006
Home type
Single Family Residence
Property Condition
Resale
Architectural Style
Ranch
Foundation Details
Poured
Roof
Metal
Construction Materials
Vinyl Siding, Pex Plumbing
Utilities & Energy
Electric
Circuit Breakers
Basement
Full, Finished, Sump Pump
Parking Features
Attached, Garage, Heated Garage, Storage, Garage Door Opener
Laundry Features
Main Level
Water Source
Well
Other Features
Lot Features
Agricultural, Irregular Lot, Rural Lot
Community Features
Trails Paths
Patio And Porch Features
Covered, Deck, Porch
Price History
| Date | Event | Price |
|---|---|---|
08/21/2026 Source: | Listed for Sale | $640,000 $238/sqft |
08/21/2026 Source: | Off Market | $640,000 $238/sqft |

Nearby Homes

Find Homes by Property Features in Harmony, NY
Nearby New Homes For Sale

Based on data from the New York State Alliance of MLSs (CNYIS, Inc., UNYREIS and WNYREIS) through Oct 29, 2026, 02:15PM.. All information is provided exclusively for consumers’ personal, non-commercial use. It may not be used for any purpose other than to identify prospective properties consumers may be interested in purchasing. The data is deemed reliable by is not guaranteed accurate by the MLS. This website may not include listings or property addresses of sellers who have directed their listing brokers to withhold their listing or their property address from display on the Internet. All information provided is deemed reliable but is not guaranteed and should be independently verified. © 2026 the New York State Alliance of MLSs. All Rights Reserved.
 Advertising Broker: Derek Greene | The Greene Realty Group
