
- Overview
- Description
- Property Details
- Location
- Facts & Features
- Getting Around
- Nearby Homes
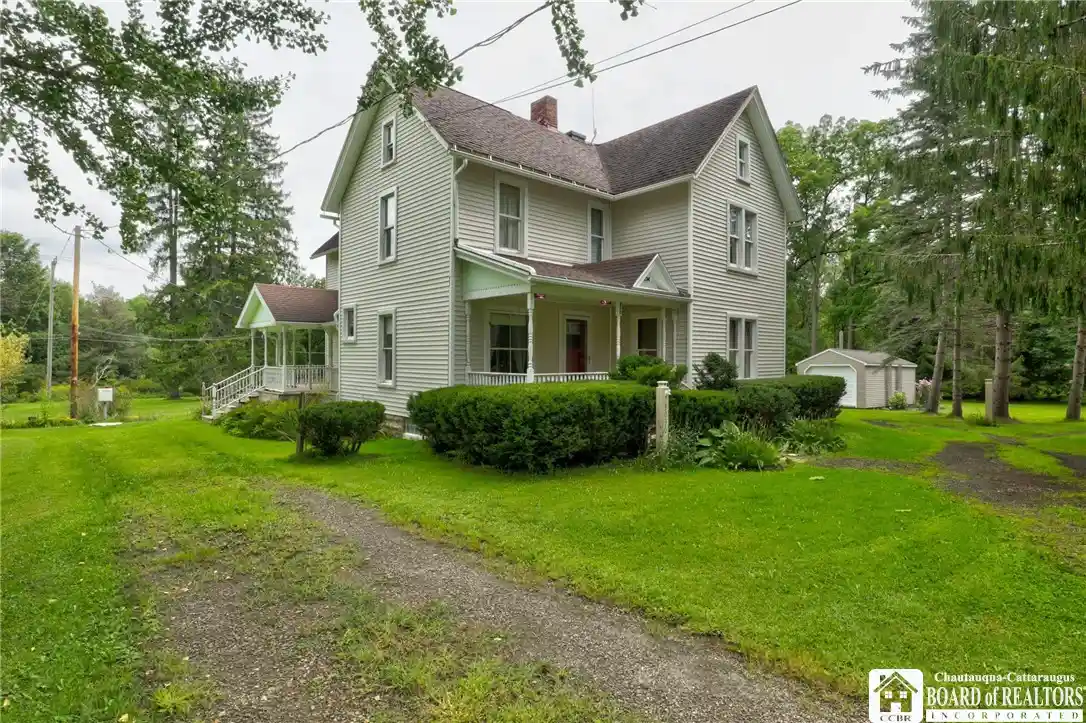


Street View
$299,000
Monthly Est:$1,488
 4 Beds
 2 Baths
1 full bath + 1 half bath
 2,624sqft
3036 W Lake Rd, Ashville, NY 14710
$299,000
$1,488/moEst:
Get Pre-Approved
Single Family Residence
Built in 1943
$-- HOA
2 acres lot
$114/sq.ft
Description
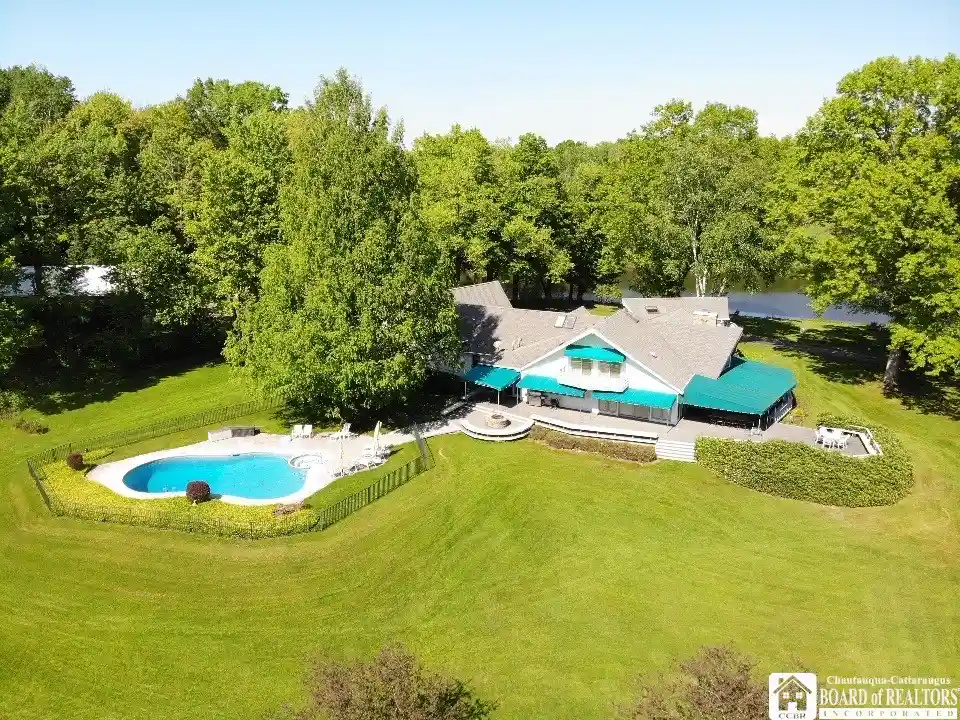
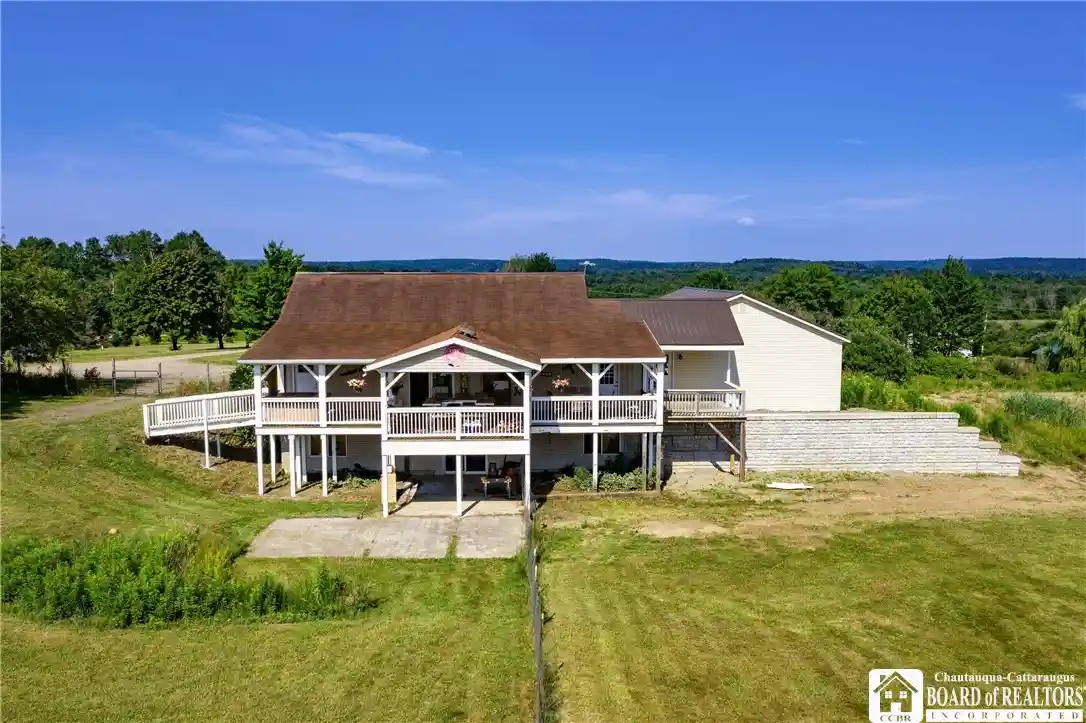
Step into the timeless character and spaciousness of this beautiful Victorian-style home, ideally situated on approximately two acres close to Chautauqua Lake and some of the area's most desirable summer destinations like Bemus Point and Chautauqua Institution, while several ski resorts are less than an hour away for year-round recreation. The inviting foyer is a room of its own, featuring a beautiful wood-paneled staircase that immediately showcases the home's classic character. The oversized living room provides an abundance of space and flexibility, with plenty of options for furniture placement and creating distinct seating areas. A stone gas fireplace serves as a warm and welcoming focal point. The updated kitchen offers an excellent layout with abundant cabinetry and generous counter space, along with two farmhouse sinks—one conveniently located in the island and another along the side counter. The kitchen opens naturally into the bright dining area, where an abundance of windows fills the space with natural light. A separate breakfast room just off the kitchen provides the perfect spot for morning coffee and features a sliding glass door leading to a covered patio. The main level also offers the convenience of a laundry room and an updated half bath. Upstairs, you'll find four bedrooms, including a fourth bedroom that can also function beautifully as an office or flex space and is accessed by its own staircase from the dining room. An unfinished sunroom on the second level offers exciting potential for additional living, hobby, or relaxation space. The updated full bath features a large walk-in shower. Outside, enjoy two additional covered porches, a spacious and private yard, and plenty of room for gardens, landscaping, recreation, or simply relaxing outdoors. A large storage shed provides additional storage, while the garage beneath the home adds convenient utility space. With its combination of character, thoughtful updates, generous living spaces, private acreage, and proximity to Chautauqua Lake, Bemus Point, Chautauqua Institution, and winter recreation, this property offers a wonderful opportunity to enjoy the best of the area in every season.
- Houzeo last checked: 3 hours ago
- Listing updated: October 24, 2026 at 5:01 pm
- Listing Provided by: William Burley (716) 720-1321 DRE #10311209727 | Century 21 Turner Brokers (716) 763-7506
- Source: New York State Alliance of MLSs, Buffalo-NY | MLS#: R1711278

Property Details
Status
Active
Type
Single Family Residence
No. of Stories
2
County
City
Neighborhood
--
Year Built
1943
HOA Fees
-
Finished Area
2,624 sqft
Lot Size
2 acres lot
Basement Area
- sqft
MLS Name
New York State Alliance of MLSs, Buffalo
MLS Number
R1711278
MLS Status
Active
Days on Market
57

Continue Your Journey in App
Find your dream home, receive real-time updates, and many more!
Continue Your Journey in App
Find your dream home, receive real-time updates, and many more!
Location
Facts & Features
Rooms
Bedrooms & bathrooms
Bedrooms: 4
Bathrooms: 2
Interior
Interior Features
Ceiling Fans, Entrance Foyer, Eat In Kitchen, Separate Formal Living Room, Country Kitchen, Kitchen Island, Sliding Glass Doors, Natural Woodwork
Flooring
Carpet, Hardwood, Tile, Varies
Sewer
Connected
Heating
Gas, Baseboard, Hot Water
Appliances
Dryer, Dishwasher, Gas Water Heater, Refrigerator, Washer, Water Purifier Owned, Water Softener Owned
Exterior Features
Dirt Driveway, Patio
Construction
Year Built
Year Built: 1943
Home type
Single Family Residence
Architectural Style
Victorian
Construction Materials
Vinyl Siding
Foundation Details
Stone
Roof
Architectural, Shingle
Property Condition
Resale
Utilities & Energy
Parking Features
Underground
Electric
Circuit Breakers
Utilities
Sewer Connected
Basement
Full, Walk Out Access
Laundry Features
Main Level
Water Source
Well
Other Features
Patio And Porch Features
Covered, Patio, Porch
Subdivision Name
Holland Land Company's Su
Lot Features
Irregular Lot
Price History
| Date | Event | Price |
|---|---|---|
09/02/2026 Source: | Off Market | $299,000 $114/sqft |
09/02/2026 Source: | Listed for Sale | $299,000 $114/sqft |

Nearby Homes

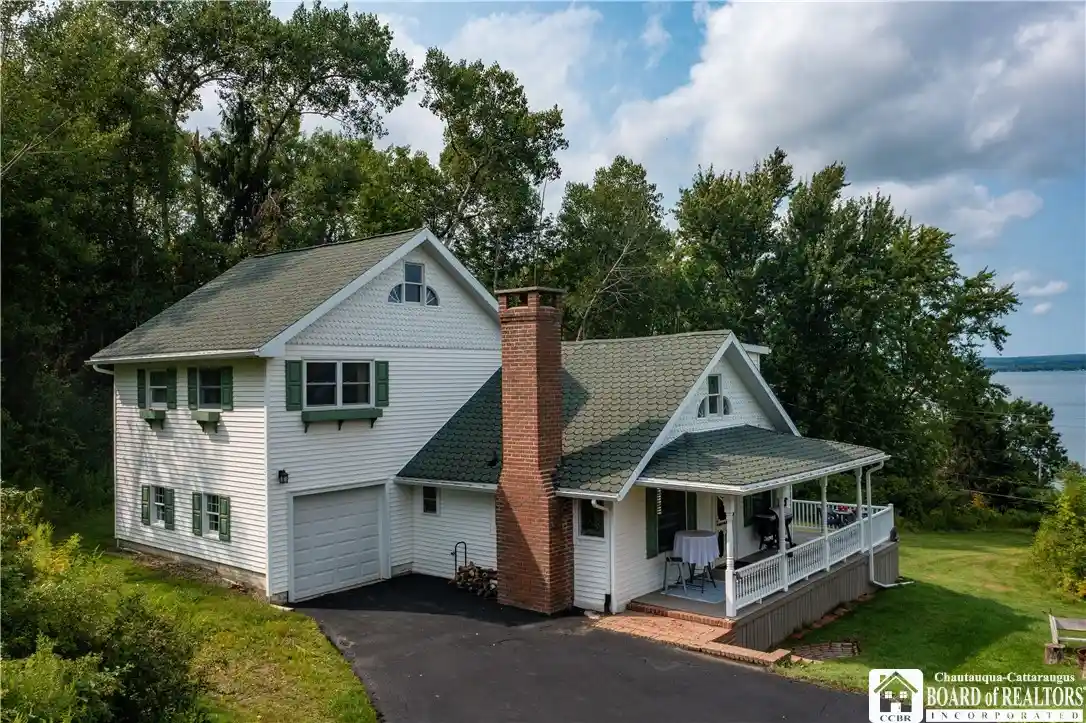
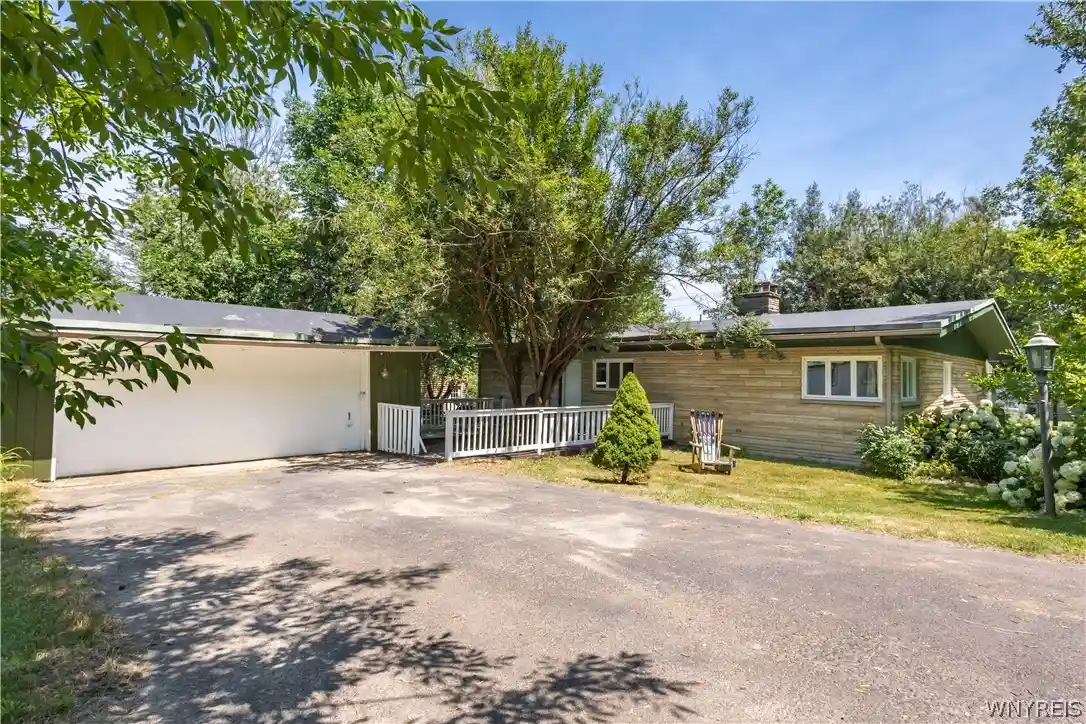
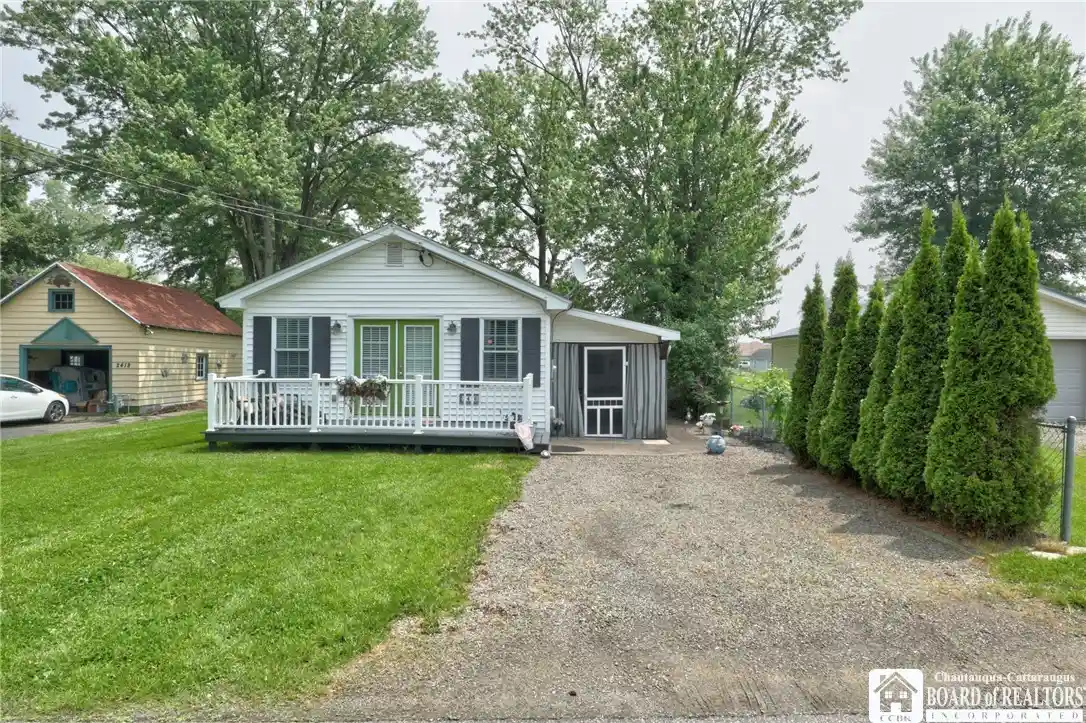
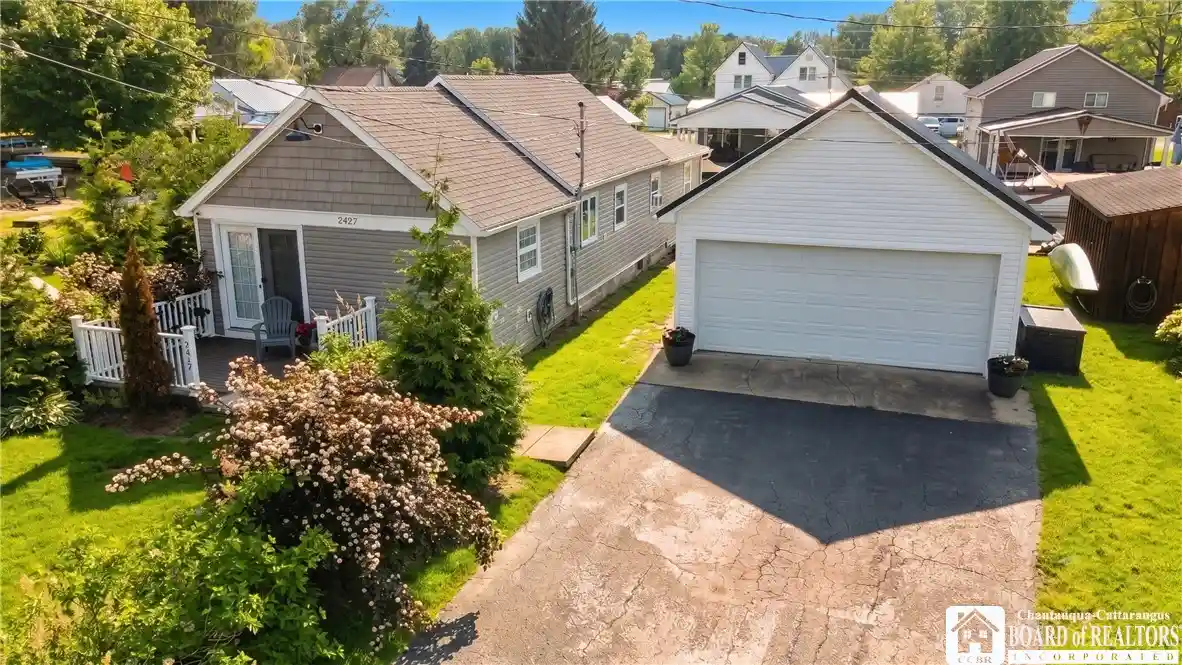
Find Homes by Property Features in Ashville, NY
Nearby New Homes For Sale

Based on data from the New York State Alliance of MLSs (CNYIS, Inc., UNYREIS and WNYREIS) through Oct 29, 2026, 02:15PM.. All information is provided exclusively for consumers’ personal, non-commercial use. It may not be used for any purpose other than to identify prospective properties consumers may be interested in purchasing. The data is deemed reliable by is not guaranteed accurate by the MLS. This website may not include listings or property addresses of sellers who have directed their listing brokers to withhold their listing or their property address from display on the Internet. All information provided is deemed reliable but is not guaranteed and should be independently verified. © 2026 the New York State Alliance of MLSs. All Rights Reserved.
 Advertising Broker: Derek Greene | The Greene Realty Group
