
- Overview
- Description
- Property Details
- Location
- Facts & Features
- Getting Around
- Nearby Homes



$385,000
Monthly Est:$1,916
 4 Beds
 2 Baths
2 full baths
 1,868sqft
2570 Route 394, Ashville, NY 14710
$385,000
$1,916/moEst:
Get Pre-Approved
Single Family Residence
Built in 1961
$-- HOA
0.23 acre lot
$206/sq.ft
Description
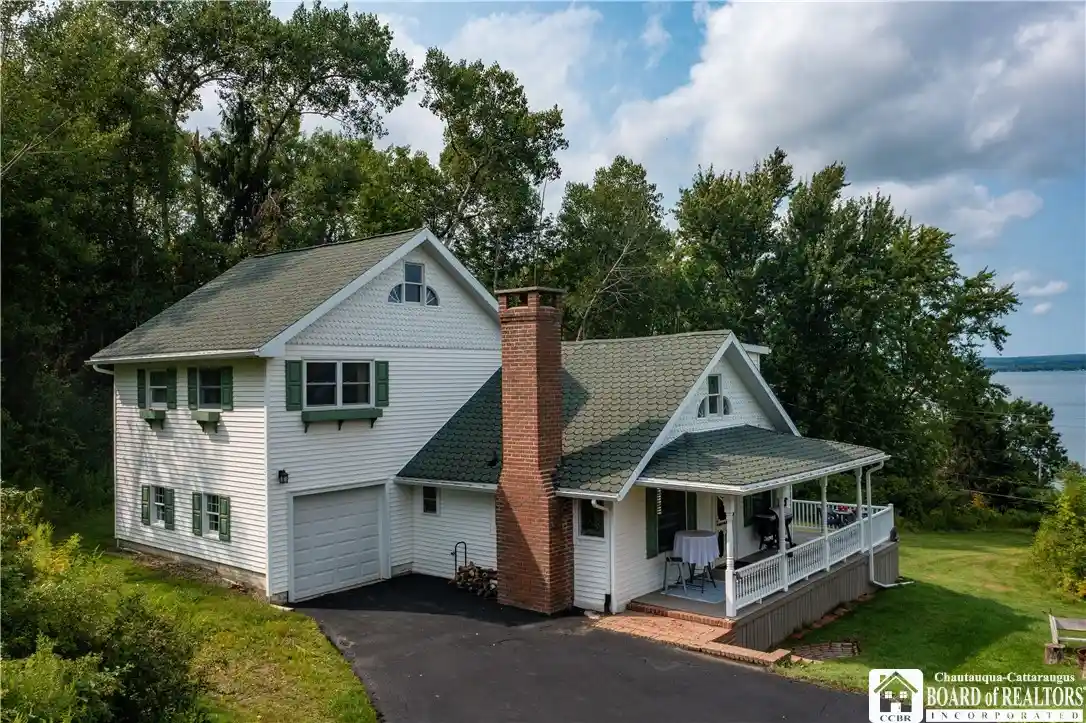
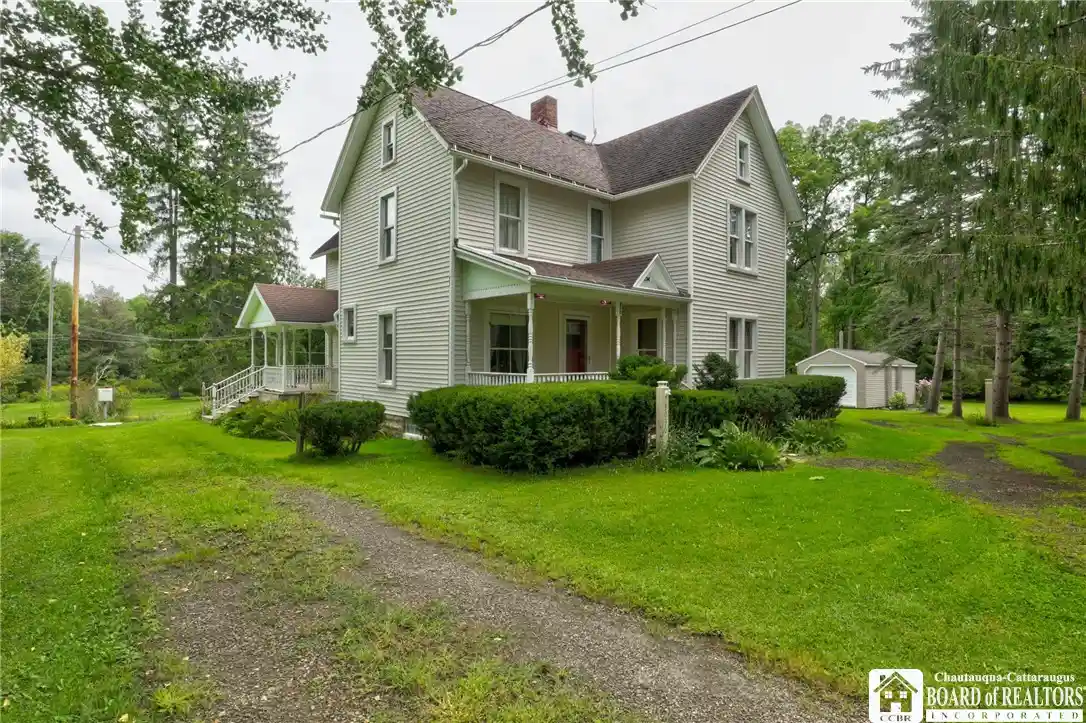
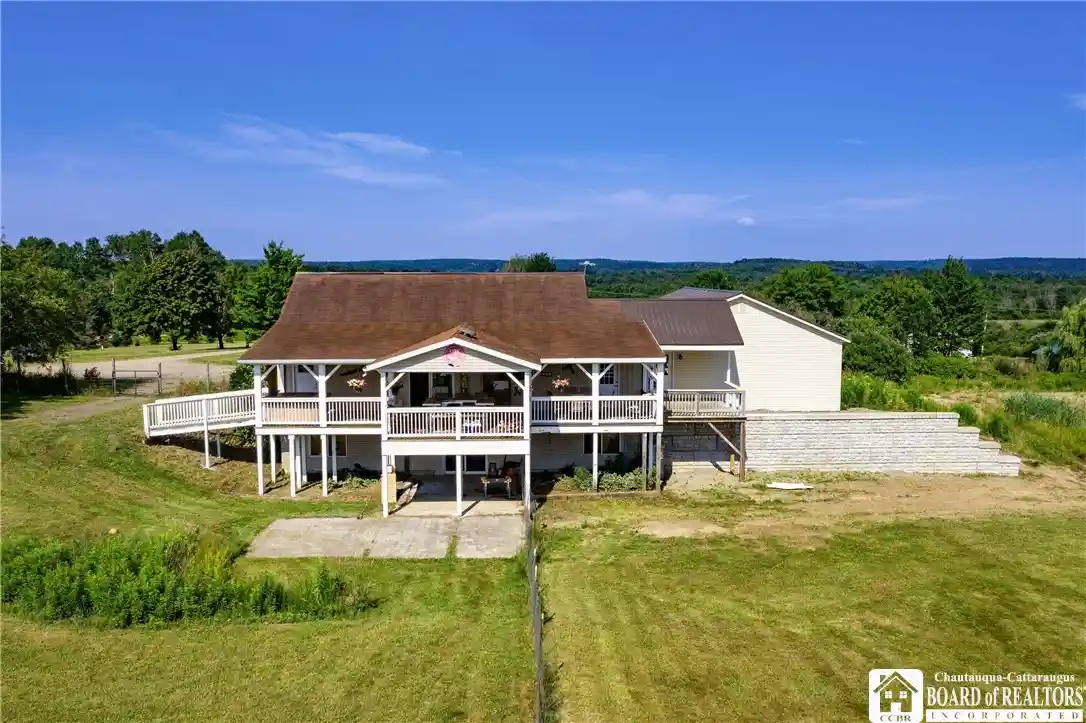
Perched on the hillside overlooking CHQ Lake, this charming home has the cozy appeal of a Swiss chalet, with 8 ft of deeded lake access, beautiful lake views, in a wooded setting. Offering 4 BD & 2 BA, this home has modern conveniences and comfort.
The main level has an open concept. Step into the nicely appointed kitchen where sliding glass doors lead to the deck. Enjoy casual meals at the kitchen island or grill & dine el-fresco in the summer months while taking in the lake views. Back inside you'll find the dining room & living room quiet & comfortable overlooking the yard & lake. The living room is highlighted by beautiful beveled glass windows & stained glass door that add warmth & personality. Enjoy cozy evenings around the fireplace! A large modern full bath complete this floor.
The 2nd floor offers 3 BD including the primary where you'll wake each morning to lake views framed by a wall of windows. This bedroom is flooded with natural light & offers a spacious cedar closet & add'l nook providing functional bonuses to this inviting space. Two add'l BD grace this level, complimented by a large modern bath. Abundant windows capture serene outdoor & lake views. The laundry area is also located here. The stained glass window in the hallway adds a touch of charm & character to the space.
The 3rd floor bedroom is a charming, private retreat w/ built-in shelving along 1 wall & built-in closet. Slanted ceilings enhance the cozy chalet feel.
Step outside onto the wrap-around deck, where there's plenty of space for dining, morning coffee, entertaining, or simply relaxing & enjoying the ever-changing lake views. In the evening, gather around the fire pit to enjoying stories & starlit nights.
The adorable shed is the ideal spot for storing lawn & lake gear, the attached 1-car garage includes a workspace for projects & hobbies.
With its distinctive character, lake views, inviting outdoor spaces & charm, this is a home that feels like a special retreat! Make it your year round residence, a cherished summer home or weekend getaway, it's the perfect setting for every season! Don't miss your opportunity to make this unique hillside Chautauqua Lake property your own!
- Houzeo last checked: 59 minutes ago
- Listing updated: October 18, 2026 at 5:16 pm
- Listing Provided by: Mary Kohl (716) 485-6879 DRE #10401363102 | ERA Team VP Real Estate (716) 413-0200
- Source: New York State Alliance of MLSs, Buffalo-NY | MLS#: R1703620

Property Details
Status
Active
Type
Single Family Residence
No. of Stories
2
County
City
Neighborhood
--
Year Built
1961
HOA Fees
-
Finished Area
1,868 sqft
Lot Size
0.23 acre lot
Basement Area
- sqft
MLS Name
New York State Alliance of MLSs, Buffalo
MLS Number
R1703620
MLS Status
Active
Days on Market
74

Continue Your Journey in App
Find your dream home, receive real-time updates, and many more!
Continue Your Journey in App
Find your dream home, receive real-time updates, and many more!
Location
Facts & Features
Rooms
Bedrooms & bathrooms
Bedrooms: 4
Bathrooms: 2
Bedroom3
Level: Third
Area: 180.00 Square Feet
Dimensions: 20.00 x 9.00
Bedroom3
Level: Second
Area: 128.00 Square Feet
Dimensions: 16.00 x 8.00
Bedroom2
Level: Second
Area: 108.00 Square Feet
Dimensions: 12.00 x 9.00
Bedroom1
Level: Second
Area: 209.00 Square Feet
Dimensions: 19.00 x 11.00
DiningRoom
Level: First
Area: 126.00 Square Feet
Dimensions: 14.00 x 9.00
LivingRoom
Level: First
Area: 312.00 Square Feet
Dimensions: 24.00 x 13.00
Kitchen
Level: First
Area: 168.00 Square Feet
Dimensions: 14.00 x 12.00
Interior
Interior Features
Ceiling Fans, Separate Formal Dining Room, Eat In Kitchen, Separate Formal Living Room, Sliding Glass Doors, Walk In Pantry, Programmable Thermostat
Window Features
Leaded Glass
Appliances
Built In Range, Built In Oven, Built In Refrigerator, Dishwasher, Exhaust Fan, Gas Water Heater, Range Hood
Exterior Features
Concrete Driveway
Heating
Gas, Forced Air
Sewer
Connected
Flooring
Carpet, Tile, Varies
Construction
Year Built
Year Built: 1961
Home type
Single Family Residence
Property Condition
Resale
Architectural Style
Two Story
Foundation Details
Poured
Construction Materials
Vinyl Siding
Utilities & Energy
Basement
Partial, Sump Pump
Parking Features
Attached, Garage, Garage Door Opener
Laundry Features
Upper Level
Water Source
Well
Utilities
Sewer Connected
Other Features
Lot Features
Rectangular, Rectangular Lot
Patio And Porch Features
Covered, Open, Porch
Price History
| Date | Event | Price |
|---|---|---|
10/03/2026 Source: | Off Market | $385,000 -6.10% $206/sqft |
08/15/2026 Source: | Listed for Sale | $410,000 +6.49% $219/sqft |
08/15/2026 Source: | Price Decreased | $385,000 -6.10% $206/sqft |
08/15/2026 Source: | Off Market | $410,000 $219/sqft |

Nearby Homes

Find Homes by Property Features in Ashville, NY
Nearby New Homes For Sale

Based on data from the New York State Alliance of MLSs (CNYIS, Inc., UNYREIS and WNYREIS) through Oct 29, 2026, 02:15PM.. All information is provided exclusively for consumers’ personal, non-commercial use. It may not be used for any purpose other than to identify prospective properties consumers may be interested in purchasing. The data is deemed reliable by is not guaranteed accurate by the MLS. This website may not include listings or property addresses of sellers who have directed their listing brokers to withhold their listing or their property address from display on the Internet. All information provided is deemed reliable but is not guaranteed and should be independently verified. © 2026 the New York State Alliance of MLSs. All Rights Reserved.
 Advertising Broker: Derek Greene | The Greene Realty Group
