
- Overview
- Description
- Property Details
- Location
- HOA Management
- Facts & Features
- Getting Around
- Nearby Homes


Street View
$609,000
Monthly Est:$3,031
 4 Beds
 3 Baths
3 full baths
 2,699sqft
4986 Sunrise Dr #L25, North Harmony, NY 14710
$609,000
$3,031/moEst:
Get Pre-Approved
Single Family Residence
Built in 2007
$83.33/mo HOA
0.37 acre lot
$226/sq.ft
Description
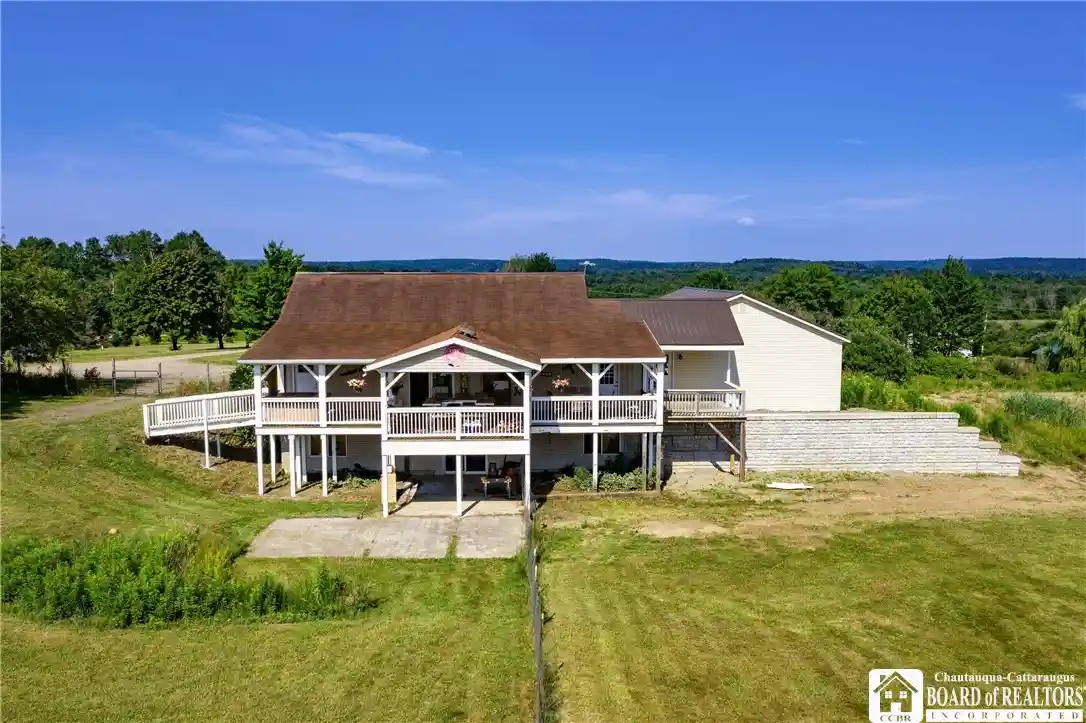
Enjoy the wonderful views of Chautauqua Lake from this home in the lakeside community of Sunrise Cove. There is a dock and boat slip available through the Sunrise Cove HOA. The dock is close to the house just one level down. Other amenities include the lakeside clubhouse which is available for events with a firepit and grill, a kayak launch, and a tennis & pickleball court. This friendly community has annual social events. Chautauqua Lake offers year-round recreation. Enjoy the many local attractions such as Rails to Trails, Panama Rocks, two ski areas, the National Comedy Center and more. Chautauqua Institution is close by offering summer concerts and programming. Affordable lakefront living at its best with the lake access for boating. There are lake views from almost every room! Gather with friends in the open living room, kitchen and dining room that open to the porch. The porch has both covered and uncovered sections making it a great space for both sunny and rainy days. There is a spacious main living area that provides a large gathering space for hosting get togethers. The kitchen island has room for casual dining and meal prep with the extended two-tiered countertop to separate this space from the living room and dining room. The main floor has a primary bedroom with windows facing the lake and an en-suite bathroom with both a tub and walk-in shower. There is a second bedroom on the main level and full bath for guests. The spacious lower level includes a family room and two more bedrooms, plus a full bathroom. The family room has wet bar and new vinyl plank flooring. Two of the bathrooms were updated with new tile flooring, vanities and fixtures. Along the backside of the house in the lower level is a large unfinished storage area with room for a workshop. Just inside the garage entrance is a combined mudroom and laundry on the main level. This home has lots of storage with all the closet space. The attached two car garage provides storage for your water toys. Conveniently located to I86 and centrally located on the lake making it easy to enjoy Chautauqua, Bemus Point, Lakewood and more. Chautauqua Lake is a great place to call home all year!
- Houzeo last checked: 59 minutes ago
- Listing updated: October 26, 2026 at 7:42 pm
- Listing Provided by: Deborah Rowe (716) 640-6507 DRE #10301207205 | ERA Team VP Real Estate (716) 413-0200
- Source: New York State Alliance of MLSs, Buffalo-NY | MLS#: R1709307

Property Details
Status
Active
Type
Single Family Residence
No. of Stories
1
County
City
Neighborhood
--
Year Built
2007
HOA Fees
$83.33/mo
Finished Area
2,699 sqft
Lot Size
0.37 acre lot
Basement Area
- sqft
MLS Name
New York State Alliance of MLSs, Buffalo
MLS Number
R1709307
MLS Status
Active
Days on Market
60

Continue Your Journey in App
Find your dream home, receive real-time updates, and many more!
Continue Your Journey in App
Find your dream home, receive real-time updates, and many more!
Location
HOA Management
N/A
HOA Fees
$1,000/ Annually
Disclaimer: Amenities are based on third-party information and may vary; buyers must independently verify all amenities, as information is deemed reliable but not guaranteed.
Facts & Features
Rooms
Bedrooms & bathrooms
Bedrooms: 4
Bathrooms: 3
FamilyRoom
Level: Lower
Area: 285.00 Square Feet
Dimensions: 19.00 x 15.00
Bedroom4
Level: Lower
Area: 210.00 Square Feet
Dimensions: 15.00 x 14.00
Bedroom3
Level: Lower
Area: 180.00 Square Feet
Dimensions: 15.00 x 12.00
Bedroom2
Level: First
Area: 144.00 Square Feet
Dimensions: 12.00 x 12.00
Bedroom1
Level: First
Area: 210.00 Square Feet
Dimensions: 15.00 x 14.00
GreatRoom
Level: First
Area: 660.00 Square Feet
Dimensions: 33.00 x 20.00
Interior
Flooring
Carpet, Hardwood, Luxury Vinyl, Tile, Varies
Exterior Features
Blacktop Driveway, Dock, See Remarks, Tennis Courts
Heating
Gas, Forced Air
Interior Features
Ceiling Fans, Entrance Foyer, Kitchen Island, Living Dining Room, Sliding Glass Doors, Solid Surface Counters, Bedroom On Main Level, Main Level Primary, Primary Suite, Programmable Thermostat
Sewer
Connected
Cooling
Central Air
Appliances
Dryer, Dishwasher, Disposal, Gas Oven, Gas Range, Gas Water Heater, Microwave, Refrigerator, Washer
Construction
Year Built
Year Built: 2007
Home type
Single Family Residence
Architectural Style
Contemporary, Traditional
Property Condition
Resale
Construction Materials
Frame, Vinyl Siding
Roof
Asphalt, Architectural, Shingle
Foundation Details
Poured
Utilities & Energy
Basement
Egress Windows, Full, Partially Finished
Water Source
Connected, Public
Utilities
Cable Available, High Speed Internet Available, Sewer Connected, Water Connected
Parking Features
Attached, Garage
Laundry Features
Main Level
Other Features
Lot Features
Irregular Lot, Residential Lot
Subdivision Name
Sunrise Cove Dev Sec H
Patio And Porch Features
Open, Porch
Price History
| Date | Event | Price |
|---|---|---|
09/21/2026 Source: | Off Market | $619,000 $229/sqft |
09/21/2026 Source: | Listed for Sale | $619,000 +1.64% $229/sqft |
08/30/2026 Source: | Price Decreased | $609,000 -3.18% $226/sqft |
08/30/2026 Source: | Listed for Sale | $629,000 $233/sqft |

Nearby Homes
Find Homes by Property Features in North Harmony, NY
Nearby New Homes For Sale

Based on data from the New York State Alliance of MLSs (CNYIS, Inc., UNYREIS and WNYREIS) through Oct 29, 2026, 02:15PM.. All information is provided exclusively for consumers’ personal, non-commercial use. It may not be used for any purpose other than to identify prospective properties consumers may be interested in purchasing. The data is deemed reliable by is not guaranteed accurate by the MLS. This website may not include listings or property addresses of sellers who have directed their listing brokers to withhold their listing or their property address from display on the Internet. All information provided is deemed reliable but is not guaranteed and should be independently verified. © 2026 the New York State Alliance of MLSs. All Rights Reserved.
 Advertising Broker: Derek Greene | The Greene Realty Group
