- Overview
- Description
- Property Details
- Location
- Facts & Features
- Getting Around
- Nearby Homes



Street View
$350,000
Monthly Est:$1,742
 4 Beds
 3 Baths
2 full baths + 1 half bath
 2,546sqft
155 Chestnut Hill Rd, Harriman, TN 37748
$350,000
$1,742/moEst:
Get Pre-Approved
Single Family Residence
Built in 1974
$-- HOA
0.77 acre lot
$137/sq.ft
Description
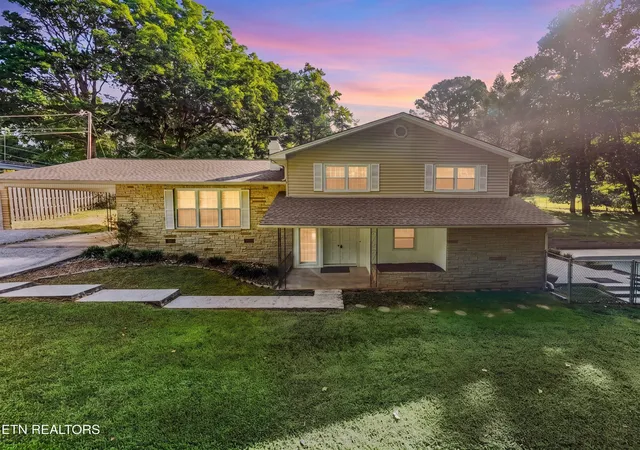
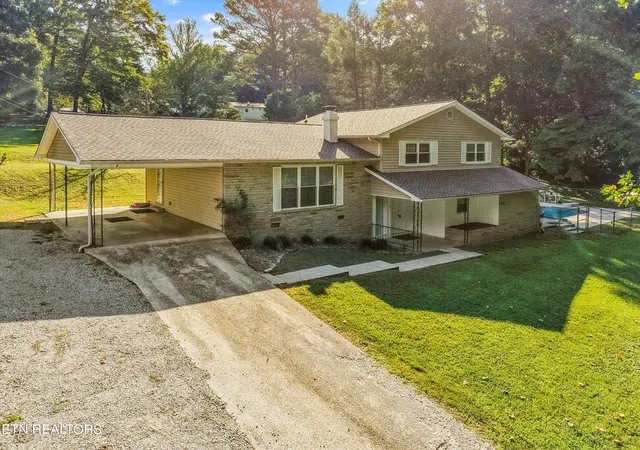
Your own private retreat in Harriman! Situated on 0.77 acres and surrounded by mature trees, this 4 bedroom, 2.5 bathroom tri-level home offers plenty of space inside and out, along with a backyard made for enjoying Tennessee summers.
Inside, two spacious living areas give you the flexibility to create separate spaces for relaxing, entertaining, working from home, or gathering with family and friends. Both living areas feature fireplaces, adding warmth and character to the home. The tri-level layout provides separation between spaces while still keeping everything connected and functional for everyday living.
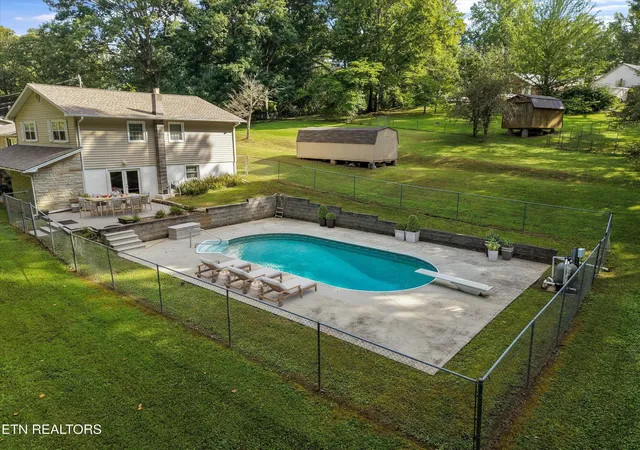
The backyard is where this property really stands out. Enjoy summer days around the saltwater in-ground pool, relax on the spacious patio, or entertain guests in a setting surrounded by mature trees and added privacy. There is plenty of room for cookouts, outdoor dining, poolside lounging, and evenings at home. A storage shed provides convenient space for lawn equipment, tools, pool supplies, and seasonal items.
Several important updates have already been completed, including a new roof on both the home and storage shed in August 2024, a new pool liner in 2021, and a new pool motor in 2026.
While the property feels tucked away and private, it is still conveniently located with easy access to I-40 and Oak Ridge, keeping shopping, dining, employment, and everyday necessities within reach.
With four bedrooms, multiple living areas, two fireplaces, a private saltwater pool, and nearly an acre of land, this home offers the space and outdoor lifestyle buyers are looking for. Come see everything 155 Chestnut Hill Rd has to offer!
- Houzeo last checked: 7 minutes ago
- Listing updated: September 16, 2026 at 5:38 pm
- Listing Provided by: Jeff LaRue (865) 548-5333 DRE #248979 | Realty Executives Associates (865) 693-3232
- Source: Nashville (RealTracs Mid) MLS-TN | MLS#: 3528459

Property Details
Status
Active
Type
Single Family Residence
No. of Stories
3
County
City
Neighborhood
--
Year Built
1974
HOA Fees
-
Finished Area
2,546 sqft
Lot Size
0.77 acre lot
Basement Area
- sqft
MLS Name
Nashville (RealTracs Mid) MLS
MLS Number
3528459
MLS Status
Active
Days on Market
42

Continue Your Journey in App
Find your dream home, receive real-time updates, and many more!
Download App
Continue Your Journey in App
Find your dream home, receive real-time updates, and many more!
Location
Facts & Features
Rooms
Bedrooms & bathrooms
Bedrooms: 4
Bathrooms: 3
Interior
Sewer
Septic Tank
Interior Features
Ceiling Fan(s)
Cooling
Central Air, Ceiling Fan(s)
Flooring
Carpet, Tile, Vinyl
Heating
Central, Electric, Natural Gas
Appliances
Dishwasher, Dryer, Range, Refrigerator, Oven, Washer
Construction
Year Built
Year Built: 1974
Home type
Single Family Residence
Architectural Style
Contemporary
Construction Materials
Frame, Stone, Vinyl Siding
Utilities & Energy
Laundry Features
Washer Hookup, Electric Dryer Hookup
Water Source
Public
Basement
Exterior Entry
Utilities
Electricity Available, Natural Gas Available, Water Available
Pool Features
In Ground
Security Features
Smoke Detector(s)
Other Features
Lot Features
Private, Level, Rolling Slope
Patio And Porch Features
Porch, Covered
Price History
| Date | Event | Price |
|---|---|---|
08/06/2026 Source: | Listed for Sale | $350,000 -9.07% $137/sqft |
08/06/2026 Source: | Price Increased | $384,900 +9.97% $151/sqft |
08/06/2026 Source: | Price Increased | $350,000 +204.35% $137/sqft |
10/28/2003 Source: | Sold | $115,000 $45/sqft |


Nearby Homes




Find Homes by Property Features in Harriman, TN

Based on information from Realtracs® through Oct 10, 2026, 02:45PM. Data courtesy of Realtracs® MLS as distributed by MLS GRID. Some IDX listings have been excluded from this website. All data is obtained from various sources and may not have been verified by the broker or MLS GRID. Supplied Open House Information is subject to change without notice. All information should be independently reviewed and verified for accuracy. Properties may or may not be listed by the office/agent presenting the information. IDX information is provided exclusively for consumers’ personal, noncommercial use. It may not be used for any purpose other than to identify prospective properties consumers may be interested in purchasing. The data is deemed reliable but is not guaranteed by MLS GRID. The use of the MLS GRID Data may be subject to an end-user license agreement prescribed by Realtracs® MLS. © 2026 RealTracs Solutions. All Rights Reserved. Angela Fowler Real Estate, LLC | 423.320.4620 | afowler@catt.com Mailing Address: 452 Kailors Cove Cir, Ringgold, GA 30736
 Advertising Broker: Angela Fowler | Angela Fowler Real Estate, LLC.