- Overview
- Description
- Property Details
- Location
- Facts & Features
- Getting Around
- Nearby Homes

Street View
$574,900
Monthly Est:$2,861
 4 Beds
 4 Baths
3 full baths + 1 half bath
 2,810sqft
155 Wood Acre Dr, Mooresville, NC 28115
$574,900
$2,861/moEst:
Get Pre-Approved
Single Family Residence
Built in 2018
$-- HOA
0.98 acre lot
$205/sq.ft
Description
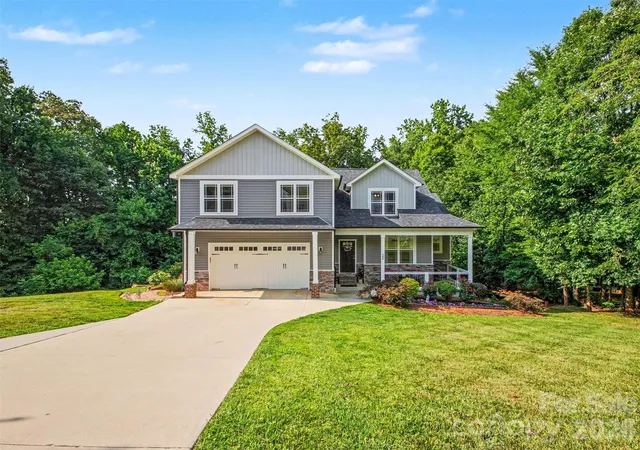
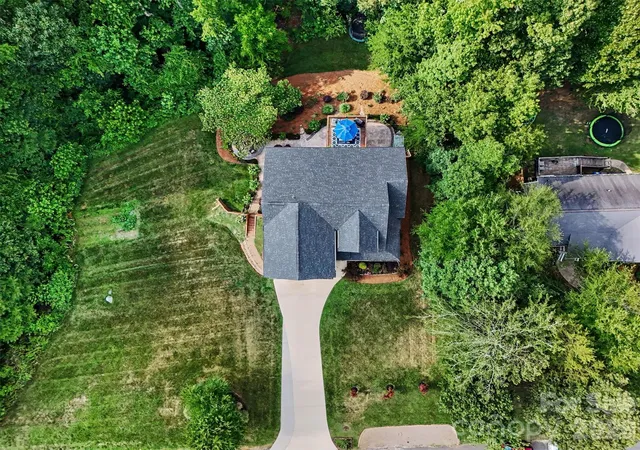
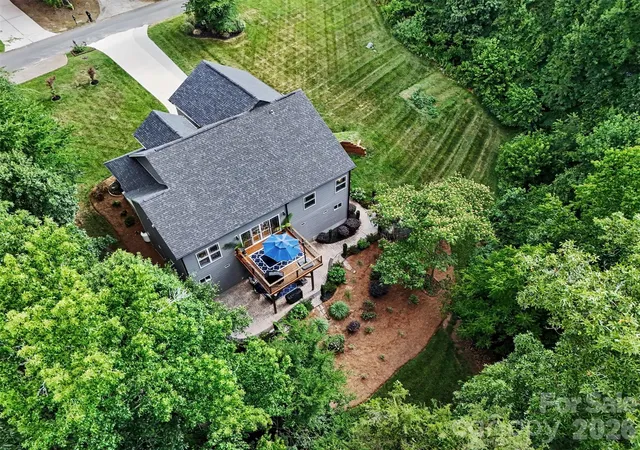
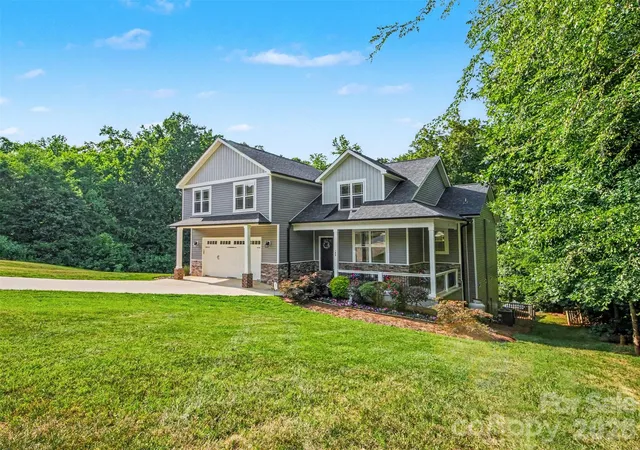
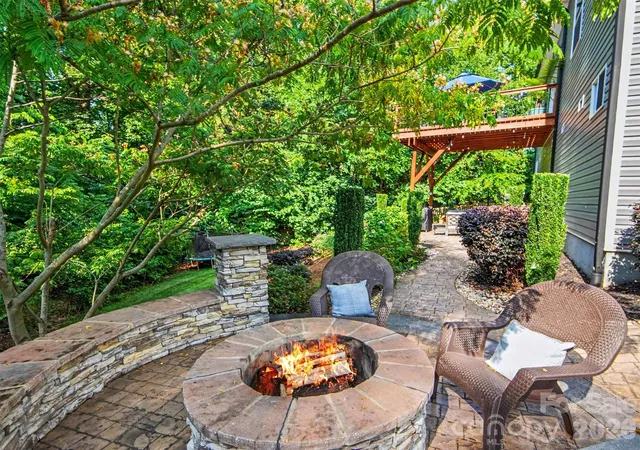
Sellers are offering a $5000 credit to get you to the closing table PLUS there's a terrific 3-2-1 buy-down program available for this property, making your payment for this stunning property super affordable!!! This absolutely gorgeous, custom home on nearly 1 acre with county-only taxes and no HOA has two beautiful primary suites, one of which is on the main level, and the second of which is upstairs. Less than 20 minutes to two amazing public lake access points, it's ideal for those wanting BOTH lake life AND staying on the south side of Mooresville, which offers multiple commute options to Charlotte. Outside, this property is an absolute paradise with wooded views at the back and on the side and a cutstom, tastefully designed full-length stamped concrete patio and custom fire pit. On the main level, there's a beautiful back deck with recently installed stairs down to the patio, surrounded by private, wooded views, offering you and your guests countless hours of outdoor enjoyment. The crawlspace is very tall, well over 10 feet in most areas, and offers you potentially over 1500 ft2 more of finished space if you'd like to finish it out as a basement, and there's already a designated space for stairs. Inside, the home is truly a masterpiece, with very tall ceilings, custom fixtures, stunning crown moulding, recessed lighting, beautiful tile and harwood floors. This home is the perfect home for entertaining dozens of guests at a time, with so much open space PLUS tons of outdoor patio, porch, and deck space. The oversized garage easily accommodates multiple vehicles and provides ample storage. All four bedrooms and the huge bonus room are light, bright and airy, and the entire home is flooded with beautiful, natural light. All three showers have beautiful wall-height tile, and all bathrooms and the laundry room have tiled floors. The downstairs primary suite offers dual showerheads and a gorgeous soaking tub, perfect for relaxation after a long day. A tankless water heater means you never run out of hot water! Your gas range, tiled backsplash, massive kitchen island, gorgeous quartz countertops, wood shelving pantry, and ample custom cabinets with custom features give you a one-of-a-kind cooking and entertaining experience. This home has a transferrable termite bond. Located just two miles to Lowe's Corporate and four miles to downtown Davidson, this custom property offers you the high-end features; beautiful, mature landscaping; and privacy you've been searching for in this coveted area at an affordable price. In addition, several restaurants and grocery stores, including Publix and Food Lion, are within a very short distance, and you are just 2 miles to Duke Health Lake Norman Hospital and many surrounding medical facilities.
- Houzeo last checked: 1 hour ago
- Listing updated: October 16, 2026 at 1:38 am
- Listing Provided by: Rebekah Sosa (704) 881-6566 | Mooresville Realty LLC (704) 663-0990
- Source: Canopy MLS | MLS#: 4398730

Property Details
Status
Active
Type
Single Family Residence
No. of Stories
-
County
City
Neighborhood
--
Year Built
2018
HOA Fees
-
Finished Area
2,810 sqft
Lot Size
0.98 acre lot
Basement Area
- sqft
MLS Name
Canopy MLS
MLS Number
4398730
MLS Status
Active
Days on Market
110
Cumulative Days on Market
104

Continue Your Journey in App
Find your dream home, receive real-time updates, and many more!
Download App
Continue Your Journey in App
Find your dream home, receive real-time updates, and many more!
Location
Facts & Features
Rooms
Bedrooms & bathrooms
Bedrooms: 4
Bathrooms: 4
Interior
Sewer
Public Sewer
Cooling
Central Air
Flooring
Carpet, Tile, Wood
Heating
Central, Heat Pump
Interior Features
Attic Other, Attic Walk In, Kitchen Island, Open Floorplan, Pantry, Walk In Closet(s)
Appliances
Exhaust Hood, Filtration System, Gas Oven, Gas Range, Microwave, Refrigerator With Ice Maker, Self Cleaning Oven, Tankless Water Heater
Exterior Features
Fire Pit
Construction
Year Built
Year Built: 2018
Home type
Single Family Residence
Foundation Details
Crawl Space
Architectural Style
Transitional
Roof
Composition
Construction Materials
Vinyl
Utilities & Energy
Water Source
Well
Laundry Features
Laundry Room, Main Level
Fireplace Features
Electric, Great Room
Parking Features
Driveway, Attached Garage, Garage Door Opener, Garage Faces Front, Parking Space(s)
Utilities
Cable Available, Electricity Connected, Propane, Underground Power Lines, Underground Utilities
Other Features
Community Features
None
Subdivision Name
English Hills
Patio And Porch Features
Covered, Deck, Front Porch, Patio
Price History
| Date | Event | Price |
|---|---|---|
09/07/2026 Source: | Price Decreased | $575,000 -3.36% $205/sqft |
08/27/2026 Source: | Price Decreased | $595,000 -0.42% $212/sqft |
08/22/2026 Source: | Price Decreased | $597,500 -0.08% $213/sqft |
08/20/2026 Source: | Price Decreased | $598,000 -0.08% $213/sqft |
08/18/2026 Source: | Price Decreased | $598,500 -0.08% $213/sqft |

Show more
Nearby Homes

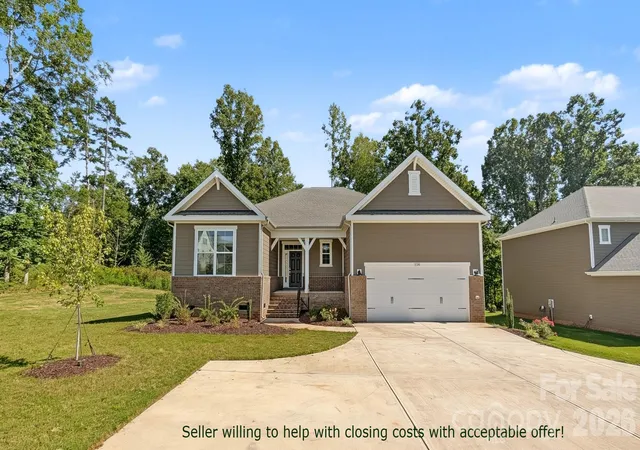
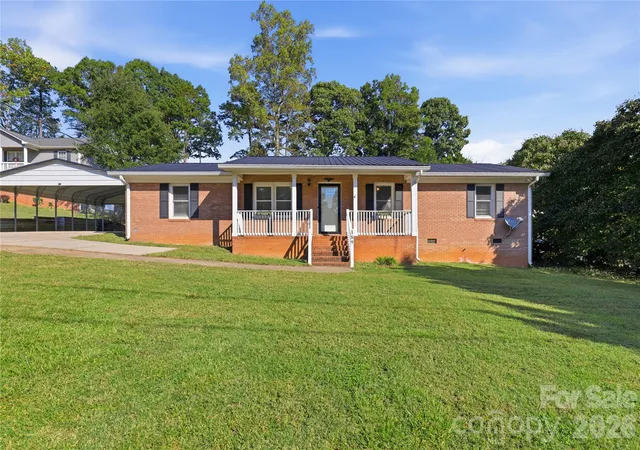
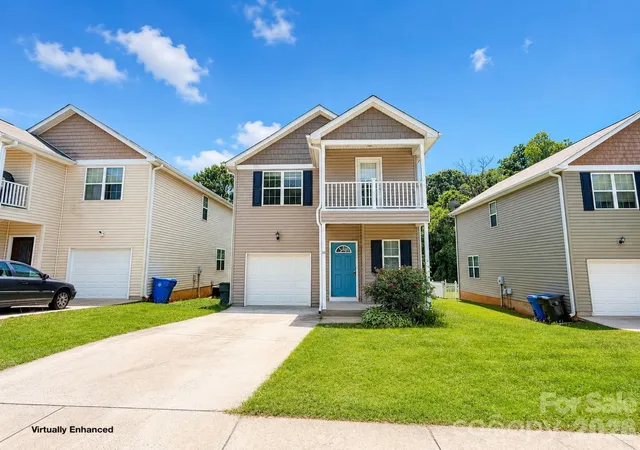
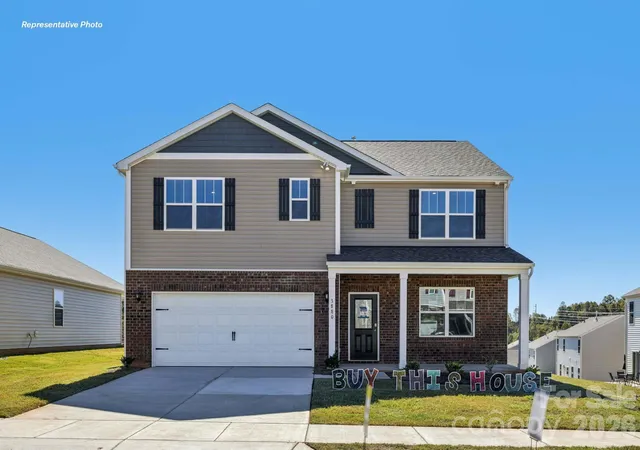
Find Homes by Property Features in Mooresville, NC
Nearby New Homes For Sale

Based on information submitted to the MLS GRID from Canopy MLS through Oct 21, 2026, 04:15AM. All data is obtained from various sources and may not have been verified by the broker or MLS GRID. Supplied Open House Information is subject to change without notice. All information should be independently reviewed and verified for accuracy. Properties may or may not be listed by the office/agent presenting the information. IDX information is provided exclusively for consumers’ personal, noncommercial use. It may not be used for any purpose other than to identify prospective properties which the consumers may be interested in purchasing. The data is deemed reliable but is not guaranteed by MLS GRID. The use of the MLS GRID Data may be subject to an end-user license agreement prescribed by the Member Participant’s applicable MLS, if any, and as amended from time to time. ©2026 Canopy MLS. All Rights Reserved.
 Advertising Broker: Nicholas Huscroft | Chosen Realty
