- Overview
- Description
- Property Details
- Location
- Facts & Features
- Getting Around
- Nearby Homes
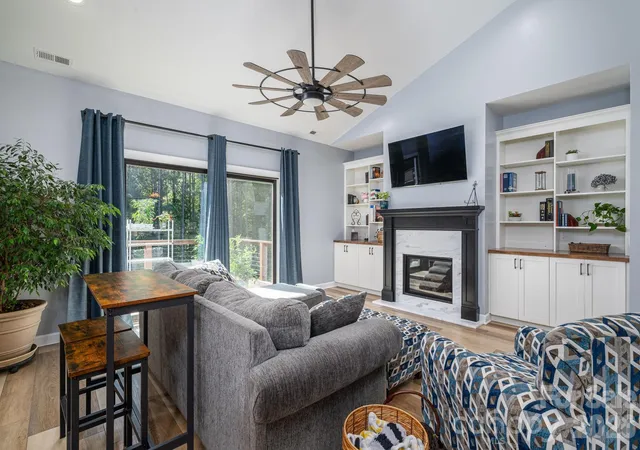

Street View
$674,900
Monthly Est:$3,359
 3 Beds
 3 Baths
3 full baths
 3,127sqft
1551 Brevard Pl Rd, Iron Station, NC 28080
$674,900
$3,359/moEst:
Get Pre-Approved
Single Family Residence
Built in 2020
$-- HOA
5 acres lot
$216/sq.ft
Description
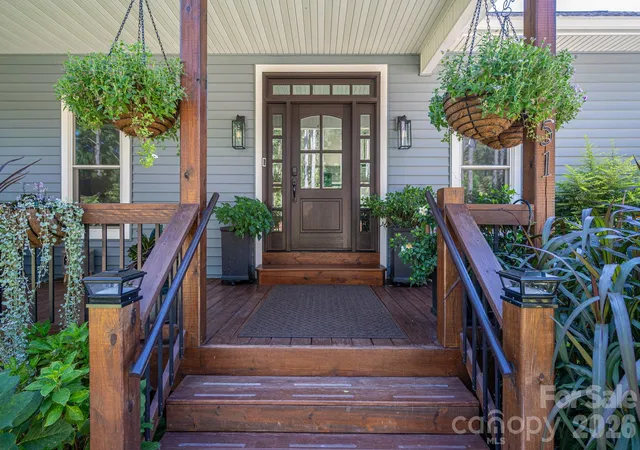
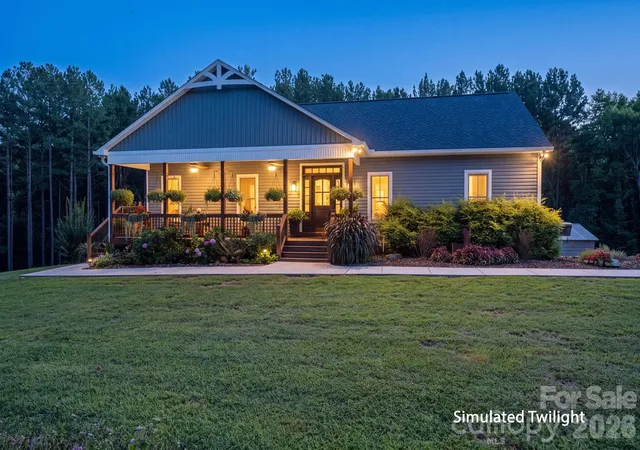
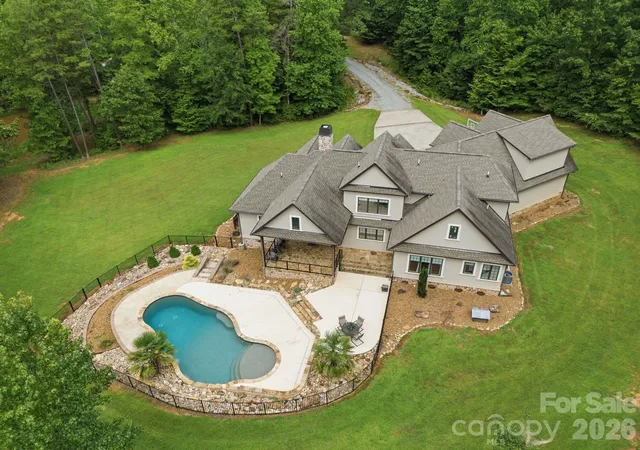
Privacy, space & a setting you’ll want to come home to! Welcome to 1551 Brevard Place Rd, where this beautifully appointed 3BR/3BA home offers 3,127 sq ft on 5 deeded acres with NO HOA & NO subdivision. From the inviting covered front porch to the wooded acreage & natural creek, this property offers the rare combination of peaceful country living, recreation & convenience.
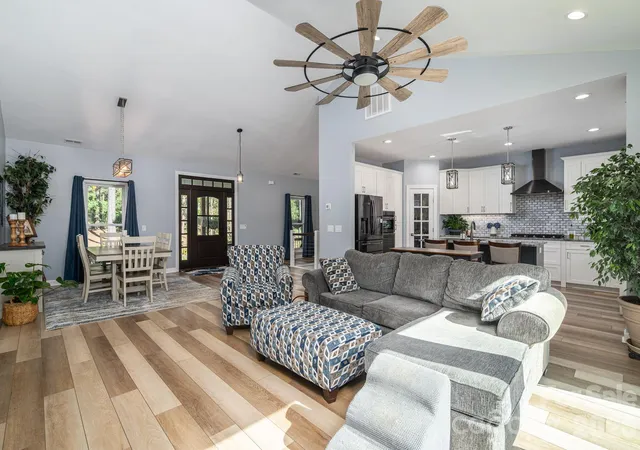
Step inside to a light-filled, open-concept main level with vaulted ceilings & a spacious living room anchored by a fireplace with marble surround & custom built-in bookcases with maple tops. The house is wired for outside speakers and surround sound for both levels. The kitchen is designed for gathering, featuring granite countertops, a large center island with a prep sink, abundant cabinetry, a walk-in pantry & Samsung black stainless appliances, including a refrigerator, microwave, oven, gas cooktop & dishwasher. The main-level primary suite offers a walk-in closet & private bath with a tiled walk-in shower, while a second bedroom & full bath complete the main level.
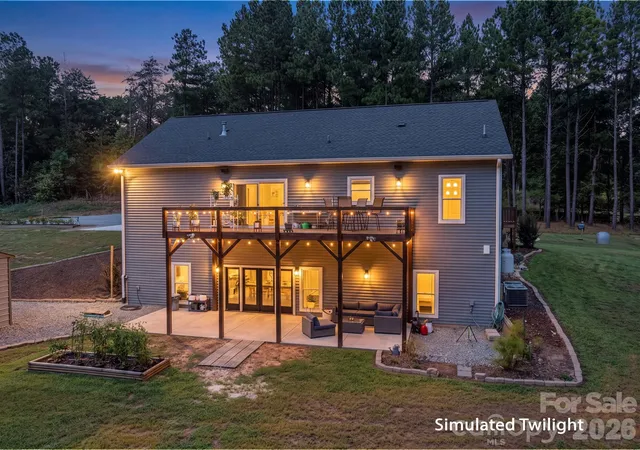
The finished walkout basement adds incredible flexibility with a spacious recreation/living area, bedroom, full bath & flex room—ideal for multigenerational living, guests, home office, hobbies, or simply room to spread out. Septic permit is for 4 bedrooms.
And then there’s the outdoor living! Imagine dinner on the 12’ x 24’ deck overlooking the peaceful property, morning coffee on the covered front porch, or relaxing on the covered lower-level patio. No matter where you sit—or which window you look through—the natural setting is part of the experience.
Need space for projects, hobbies, or equipment? The 18x20 detached workshop/garage has electricity, and the property offers plenty of parking. Love the outdoors? Bring your deer stand! Explore the wooded acreage and walking paths, wander down to the natural creek, or simply enjoy having your own piece of nature right outside the door. There’s plenty of room for gardening, chickens, and outdoor living. Chicken coops/enclosures currently on the property do not convey.
All of this in a sought-after Iron Station location convenient to Lincolnton & Denver, with access to the greater Charlotte area and approximately two hours from the NC mountains.
No HOA. No subdivision. Five deeded acres. A workshop. A creek. Privacy. Room to explore. Come experience a property that gives you the freedom to live a little differently.
- Houzeo last checked: 55 minutes ago
- Listing updated: September 15, 2026 at 2:36 am
- Listing Provided by: Shannon Hayden (910) 237-5179 | Century 21 Town & Country Rlty (704) 735-1425
- Source: Canopy MLS | MLS#: 4422440

Property Details
Status
Pending
Type
Single Family Residence
No. of Stories
-
County
City
Neighborhood
--
Year Built
2020
HOA Fees
-
Finished Area
3,127 sqft
Lot Size
5 acres lot
Basement Area
- sqft
MLS Name
Canopy MLS
MLS Number
4422440
MLS Status
Under Contract-No Show
Days on Market
27
Cumulative Days on Market
3

Continue Your Journey in App
Find your dream home, receive real-time updates, and many more!
Download App
Continue Your Journey in App
Find your dream home, receive real-time updates, and many more!
Location
Facts & Features
Rooms
Bedrooms & bathrooms
Bedrooms: 3
Bathrooms: 3
Interior
Sewer
Septic Installed
Cooling
Central Air
Interior Features
Built In Features, Kitchen Island, Open Floorplan, Split Bedroom, Storage, Walk In Closet(s), Walk In Pantry
Flooring
Vinyl
Appliances
Dishwasher, Disposal, Gas Cooktop, Microwave, Refrigerator With Ice Maker, Wall Oven
Heating
Heat Pump
Construction
Year Built
Year Built: 2020
Home type
Single Family Residence
Foundation Details
Basement
Roof
Architectural Shingle
Construction Materials
Stone, Vinyl
Architectural Style
Ranch, Traditional
Utilities & Energy
Parking Features
Driveway, Garage Shop, Parking Space(s)
Fireplace Features
Gas Log, Living Room
Laundry Features
In Hall, Main Level
Basement
Exterior Entry, Finished, Interior Entry, Walk Out Access, Walk Up Access
Water Source
Well
Utilities
Propane, Wired Internet Available, Other See Remarks
Security Features
Security System
Other Features
Patio And Porch Features
Deck, Front Porch, Patio
Subdivision Name
None
Lot Features
Cleared, Private, Creek/stream, Wooded, Views
Price History
| Date | Event | Price |
|---|---|---|
09/15/2026 Source: | Pending | $674,900 $216/sqft |
09/11/2026 Source: | Listed for Sale | $674,900 $216/sqft |

Nearby Homes
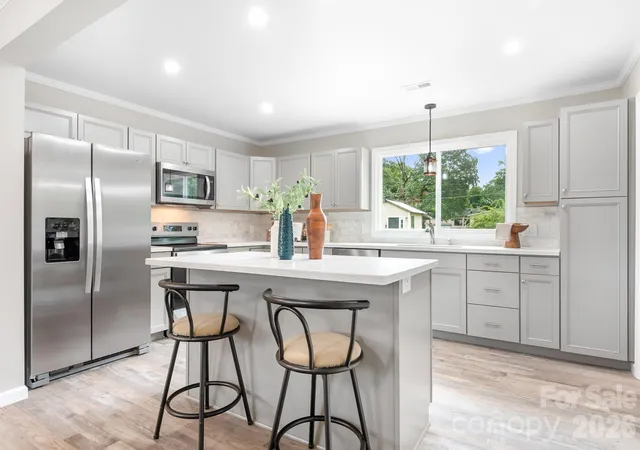
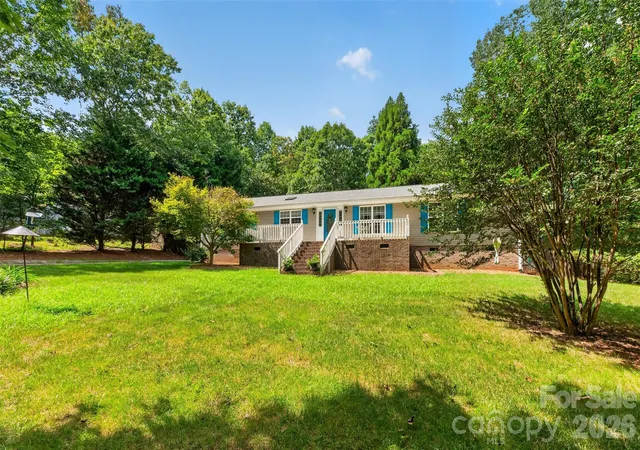
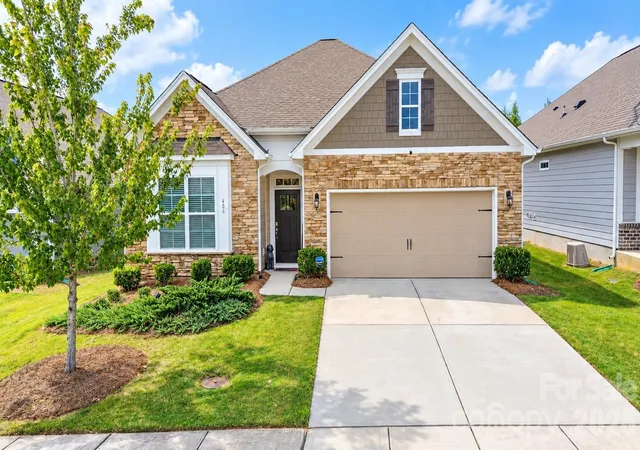

Find Homes by Property Features in Iron Station, NC
Nearby New Homes For Sale

Based on information submitted to the MLS GRID from Canopy MLS through Oct 08, 2026, 09:00AM. All data is obtained from various sources and may not have been verified by the broker or MLS GRID. Supplied Open House Information is subject to change without notice. All information should be independently reviewed and verified for accuracy. Properties may or may not be listed by the office/agent presenting the information. IDX information is provided exclusively for consumers’ personal, noncommercial use. It may not be used for any purpose other than to identify prospective properties which the consumers may be interested in purchasing. The data is deemed reliable but is not guaranteed by MLS GRID. The use of the MLS GRID Data may be subject to an end-user license agreement prescribed by the Member Participant’s applicable MLS, if any, and as amended from time to time. ©2026 Canopy MLS. All Rights Reserved.
 Advertising Broker: Nicholas Huscroft | Chosen Realty