- Overview
- Description
- Property Details
- Location
- Facts & Features
- Getting Around
- Nearby Homes



$1,599,000
Monthly Est:$7,959
 3 Beds
 2 Baths
2 full baths
 1,969sqft
15517 Gulf Blvd, Redington Beach, FL 33708
$1,599,000
$7,959/moEst:
Get Pre-Approved
Single Family Residence
Built in 1998
$-- HOA
5,166 sqft lot
$812/sq.ft
Description
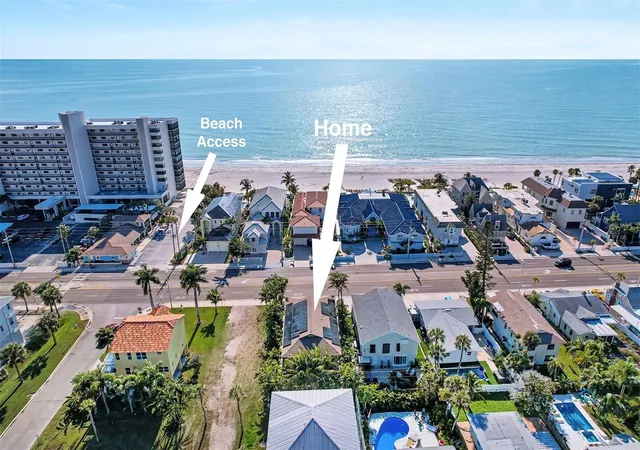
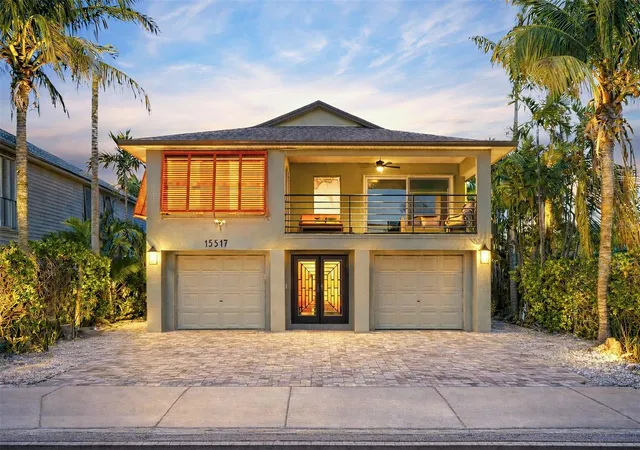
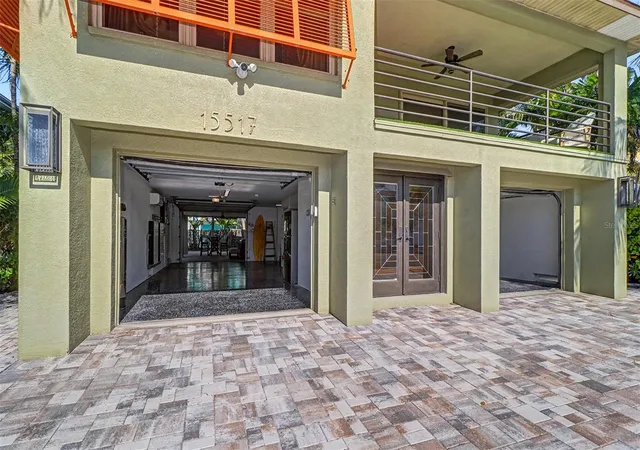
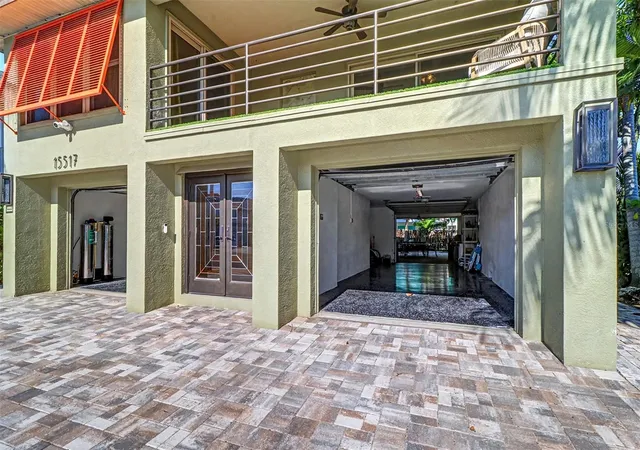
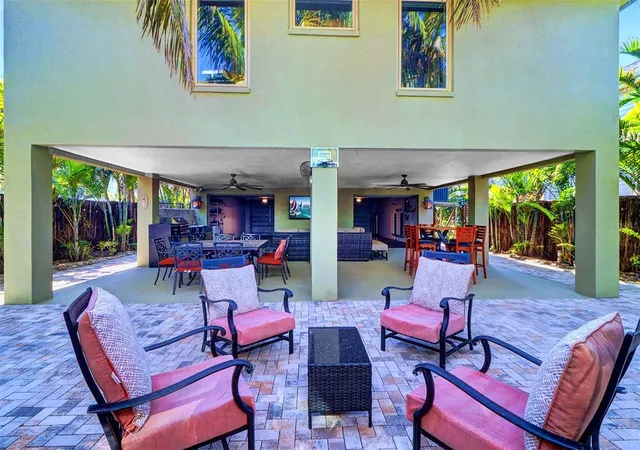
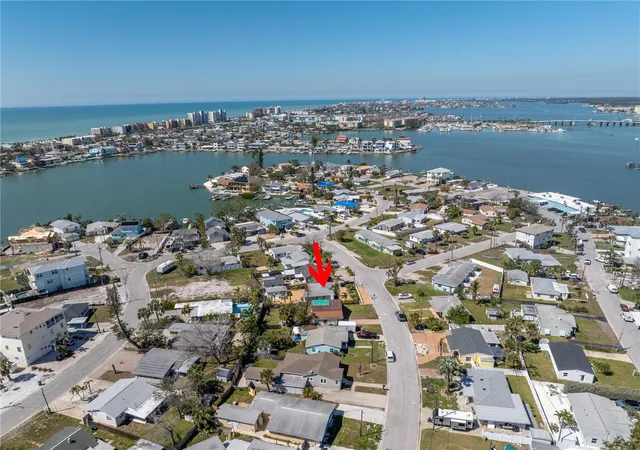
Stunning elevated beach home in sought-after Redington Beach, ideal for entertaining. This three-bedroom, two-bath residence offers 1,969 square feet of bright open interior living with about 4,000 total square feet, including 1,100 square feet of covered outdoor living space, with partial ocean views from the front balcony and easy beach access nearby. Recently renovated with marble-inspired large tile, quartz counters, stainless appliances and an expansive kitchen ideal for gatherings. Both baths feature custom tile, new vanities and glass enclosures, and the primary bath includes a bear claw soaking tub. The main suite spans the entire left side of the home, and bedrooms two and three are spacious with abundant natural light. Interior highlights include an onyx window above the staircase, Hunter Douglas blinds, inside laundry with sink/cabinet/ironing board, and a smart thermostat. Outstanding outdoor and mechanical upgrades include covered downstairs porch with a built in kitchen with natural gas grill/cooktop and sink, tropical landscaping, paver patio, LED landscape lighting, 52 LUNEX solar panels, Tesla Powerwall, Lifesource salt-free water purification, new GAF lifetime architectural roof, Trane XV20i 4-ton air conditioner on aluminum stand, attic dehumidifier with R8 insulation, and Mitsubishi mini split in the garage. Additional features include a four-car air-conditioned garage with four doors/openers and vaulted ceilings, all block construction, hurricane-rated PGT windows and doors, articulating Bahama shutters, sprinkler system on reclaimed water, and generous walk-in closets. Experience elevated Florida beach living, modern, efficient and built to entertain.
- Houzeo last checked: 11 minutes ago
- Listing updated: August 1, 2026 at 7:06 pm
- Listing Provided by: Michael Perez PA (727) 422-6943 | PREMIER SOTHEBY'S INTL REALTY (727) 595-1604
- Source: Stellar MLS-FL as distributed by MLS GRID | MLS#: TB8473616

Property Details
Status
Active
Type
Single Family Residence
No. of Stories
2
County
City
Neighborhood
--
Year Built
1998
HOA Fees
-
Finished Area
1,969 sqft
Lot Size
5,166 sqft lot
Basement Area
- sqft
MLS Name
Stellar MLS
MLS Number
TB8473616
MLS Status
Active
Days on Market
263
Cumulative Days on Market
173

Continue Your Journey in App
Find your dream home, receive real-time updates, and many more!
Continue Your Journey in App
Find your dream home, receive real-time updates, and many more!
Location
Facts & Features
Rooms
Bedrooms & bathrooms
Bedrooms: 3
Bathrooms: 2
Balcony/Porch/Lanai
Level: First
Area: 744.00 Square Feet
Dimensions: 31x24
Balcony/Porch/Lanai
Level: Second
Area: 171.00 Square Feet
Dimensions: 19x9
Foyer
Level: First
Area: 56.00 Square Feet
Dimensions: 7x8
Living Room
Level: Second
Area: 156.00 Square Feet
Dimensions: 13x12
Dining Room
Level: Second
Area: 204.00 Square Feet
Dimensions: 17x12
Primary Bedroom
Level: Second
Area: 378.00 Square Feet
Dimensions: 14x27
Primary Bathroom
Level: Second
Area: 378.00 Square Feet
Dimensions: 14x27
Bedroom 2
Level: Second
Area: 182.00 Square Feet
Dimensions: 13x14
Bedroom 3
Level: Second
Area: 168.00 Square Feet
Dimensions: 12x14
Bathroom 2
Level: Second
Laundry
Level: Second
Area: 42.00 Square Feet
Dimensions: 6x7
Kitchen
Level: Second
Area: 204.00 Square Feet
Dimensions: 17x12
Interior
Appliances
Dishwasher, Disposal, Microwave, Range, Whole House R.o. System, Wine Refrigerator
Cooling
Central Air, Humidity Control, Mini Split Unit(s), Attic Fan
Heating
Central, Electric, Exhaust Fan
Interior Features
Ceiling Fans(s), High Ceilings, Living Room/dining Room Combo, Open Floorplan, Solid Wood Cabinets, Stone Counters, Thermostat, Walk In Closet(s), Window Treatments
Exterior Features
Balcony, Garden, Lighting, Other, Sliding Doors, Sprinkler Metered, Storage
Flooring
Tile
Sewer
Public Sewer
Construction
Year Built
Year Built: 1998
Home type
Single Family Residence
Foundation Details
Slab
Roof
Shingle
Architectural Style
Coastal
Construction Materials
Block, Concrete, Stucco
Utilities & Energy
Utilities
Bb/hs Internet Available, Cable Available, Electricity Available, Public, Water Available
Water Source
Public
Laundry Features
Electric Dryer Hookup, Inside, Laundry Room
Parking Features
Driveway, Garage Faces Rear, Oversized, Garage, Tandem, Basement
Other Features
Subdivision Name
Lone Palm Beach 1st Add
Patio And Porch Features
Covered, Patio
Vegetation
Mature Landscaping, Trees/landscaped
Price History
| Date | Event | Price |
|---|---|---|
07/25/2026 Source: | Price Decreased | $1,599,000 -5.66% $812/sqft |
05/12/2026 Source: | Price Increased | $1,695,000 +6.00% $861/sqft |
02/09/2026 Source: | Listed for Sale | $1,599,000 -11.16% $812/sqft |
02/09/2026 Source: | Price Increased | $1,799,900 +43.99% $914/sqft |
05/08/2024 Source: | Sold | $1,250,000 -9.09% $635/sqft |

Show more
Nearby Homes
Find Homes by Property Features in Redington Beach, FL
Nearby New Homes For Sale

Based on information from Stellar MLS® through Oct 31, 2026, 07:30PM as submitted to and distributed by MLS GRID. All data is obtained from various sources and may not have been verified by the broker or MLS GRID. Supplied Open House Information is subject to change without notice. All information should be independently reviewed and verified for accuracy. Properties may or may not be listed by the office/agent presenting the information. IDX information is provided exclusively for consumers’ personal non-commercial use. It may not be used for any purpose other than to identify prospective properties consumers may be interested in purchasing. The data is deemed reliable but is not guaranteed by MLS GRID. The use of the MLS GRID Data may be subject to an end-user license agreement prescribed by the Member Participant’s applicable MLS, if any, and as amended from time to time. © 2026 Stellar MLS. All Rights Reserved.
 Advertising Broker: Fred McGill | Simple Showing, Inc
