- Overview
- Description
- Property Details
- Location
- Getting Around


Street View
$392,110
 3 Beds
 3 Baths
2 full baths + 1 half bath
 1,711sqft
15531 E 48Th St, Kansas City, MO 64136
$392,110
Get Pre-Approved
Townhouse
Built in 2026
$65/mo HOA
1,107 sqft lot
$229/sq.ft
Description
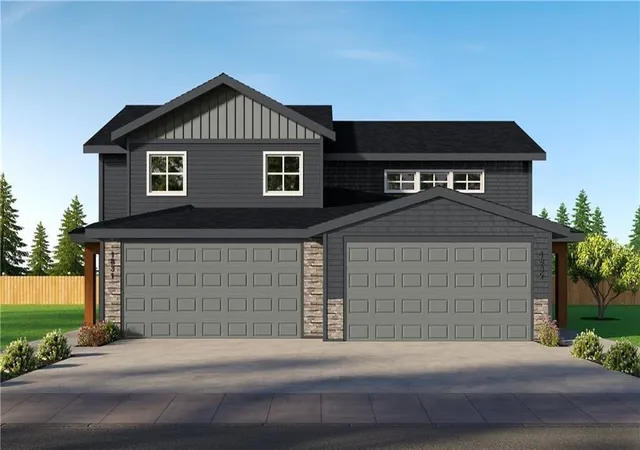
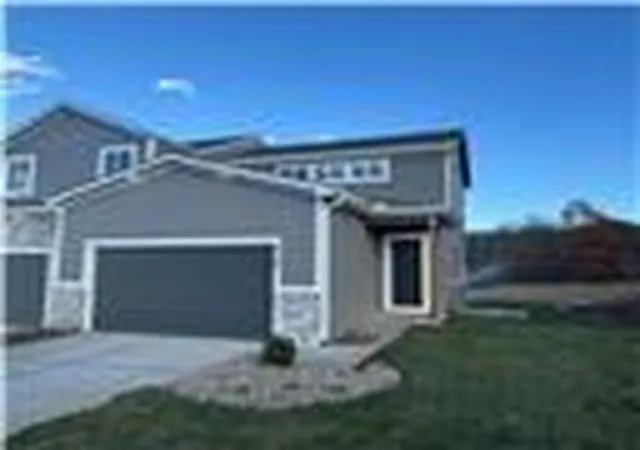
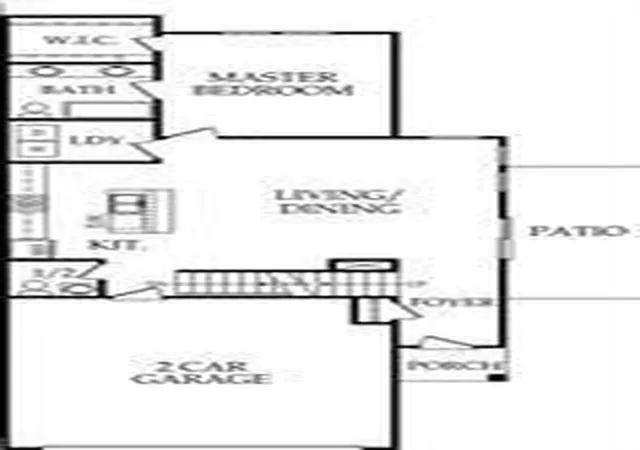
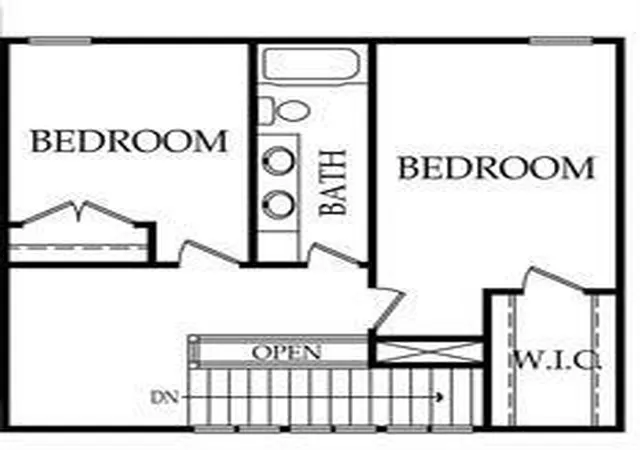
Lot 30B, Aspen Plan. BUILD JOB.. Welcome Home to Comfort and Style in the Aspen Floor Plan by Rob Washam Homes. Step into this inviting 1.5-story home, designed with your comfort in mind. The master suite on the main level is your private sanctuary, featuring a spacious bedroom, an impressive walk-in closet, and a luxurious en-suite with a double vanity. Throughout the main living areas, you'll find beautiful luxury vinyl plank flooring, offering both elegance and easy maintenance. The bedrooms and closets are cozily carpeted for added comfort. The heart of this home is its thoughtfully designed kitchen. It boasts a generous island, gleaming quartz countertops, a convenie...
Continue Reading- Houzeo last checked: 28 minutes ago
- Listing updated: August 5, 2026 at 9:32 pm
- Listing Provided by: Sally Moore (816) 308-6806 , Dee Harding | Weichert, Realtors Welch & Co. (913) 647-5700
- Source: Heartland MLS-KS | MLS#: 2583740

Property Details
Status
Pending
Type
Townhouse
No. of Stories
-
County
City
Neighborhood
Year Built
2026
HOA Fees
$65/mo
Finished Area
1,711 sqft
Lot Size
1,107 sqft lot
Basement Area
- sqft
MLS Name
Heartland MLS
MLS Number
2583740
MLS Status
Pending
Days on Market
316

Love this home?
Here's 4 things you can do

Your local real estate expert. Speak directly with agent about the home & pricing.

Book your private tour
as early as Today at 09:00 AM

Rates starting from 6.8%. Secure financing early to move quickly when you're ready.

Fastest way to get your offer in. Speak directly with agent to negotiate the offer.
Houzeo Corp. holds real estate brokerage licenses in Alabama (License No. 000157023 - 0) and Texas (License No. 9013396)
TREC: Info About Brokerage Services, Consumer Protection Notice.
§ 442‑H New York Standard Operating Procedure.
New York State Fair Housing Notice.


