
- Overview
- Description
- Property Details
- Location
- HOA Management
- Facts & Features
- Getting Around
- Nearby Homes
 3D Tour

$1,525,000
Monthly Est:$7,590
 5 Beds

5 full baths + 2 half baths
 6,752sqft
15533 Talon Ridge Cvs, Huntertown, IN 46748
$1,525,000
$7,590/moEst:
Manufactured On Land
Built in 2003
$-- HOA
1.9 acres lot
$226/sq.ft
Description
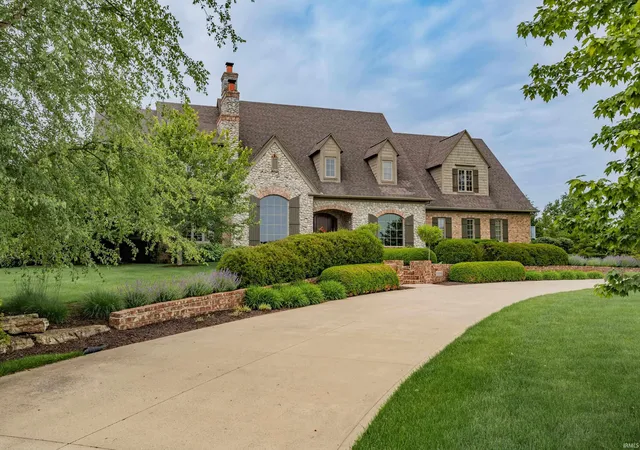
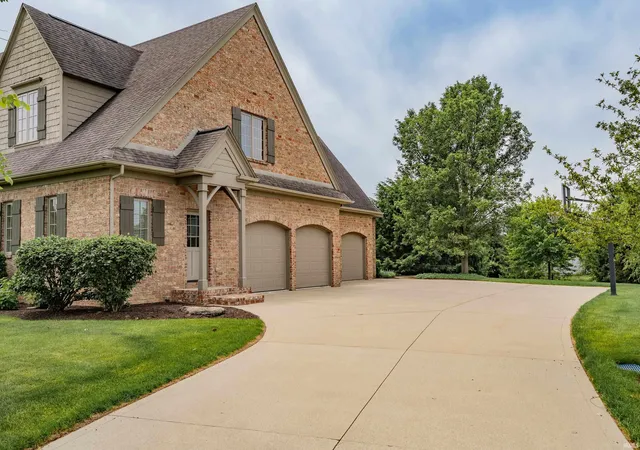
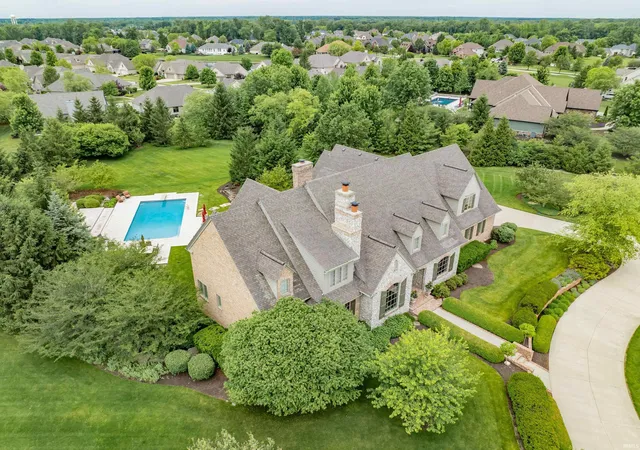
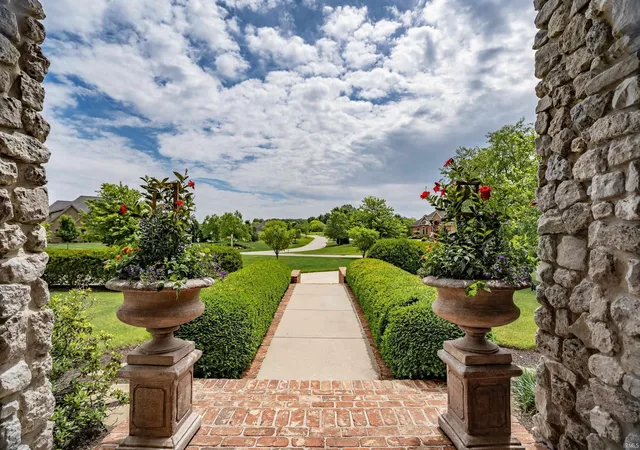
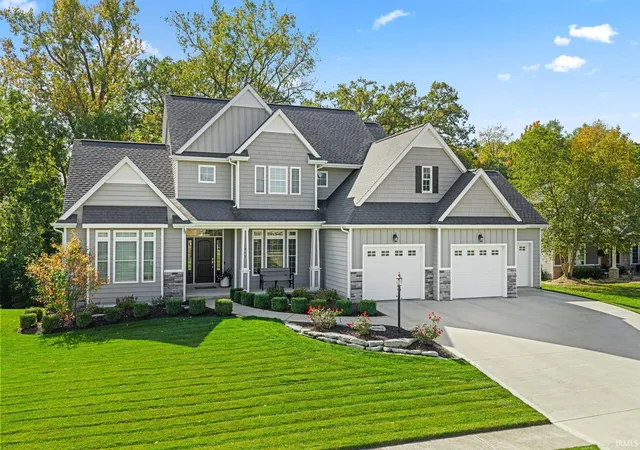
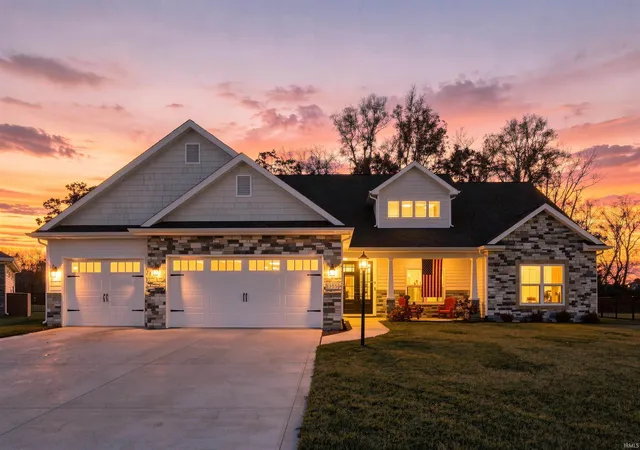
Built by Masterpiece Homes, this exceptional all-brick distinctive estate pairs enduring craftsmanship, reimagined interiors and a fabulous floor plan with a 1.9 acre private outdoor retreat and park-like setting. New sophisticated lighting, rich millwork, and thoughtfully selected finishes lend a cohesive elegance, while generous living spaces offer both intimate evenings and entertaining on a grander scale. A spacious foyer introduces the home's gracious proportions, opening to a remodeled sitting room and a formal dining room, which complement the open-concept eat-in kitchen, where Dutch Made cabinetry, premium appliances, a substantial island, and lovely butler's pantry create a beautifully appointed gathering space. The adjoining family room centers on a fireplace and opens to the screened porch and deck, extending everyday living into the surrounding landscape. Also on the main floor, the redesigned luxe office makes a distinctive impression w/built-ins and a rich color-drenched palette. The primary suite offers a thoughtfully designed bath w/dual vanities, porcelain tile, and a spacious walk-in closet. Practical spaces receive the same careful attention: a mudroom w/built-ins, powder room, and redesigned laundry/workroom provide exceptional everyday function. Upstairs, new wool carpeting, fresh paint, and a modern banister bring tailored character to the bedroom level, where three en-suite bedrooms boast generous walk-in closets, thoughtful built-ins and charming window seating. A bright bonus room offers flex space for studying or relaxing, and a remodeled laundry room includes granite finishes and smart new cabinetry. An entertainer's dream, the walk-out lower level has expansive lounge and game areas, a beautiful wood wet bar, a wine room, two flex rooms for offices, fitness, or guests, complemented by a full bath, abundant storage, cedar closet and a private staircase to the garage. Doors open to a covered outdoor area w/fireplace, where beautiful stone steps lead to the concrete pool and lushly landscaped grounds. From quiet mornings on the screened porch to evenings beside the outdoor fire, the setting offers a memorable extension of the home's living spaces. Extensive updates and distinctive craftsmanship complete a home of rare quality and luxury.
- Houzeo last checked: 13 minutes ago (November 21, 2026 at 8:00 am)
- Listing updated: November 3, 2026 at 3:40 pm
- Listing Provided by: Leslie Ferguson (260) 312-8294 | Regan & Ferguson Group
- Source: Indiana Regional MLS-IN | MLS#:

Property Details
Status
Pending
Type
Manufactured Mobile Home
No. of Stories
-
County
--
City
Neighborhood
--
Year Built
2003
HOA Fees
-
Finished Area
6,752 sqft
Lot Size
1.9 acres lot
Basement Area
- sqft
MLS Name
Indiana Regional MLS
MLS Number
202644782
MLS Status
Pending
Days on Market
21
Continue Your Journey in App
Find your dream home, receive real-time updates, and many more!
Location
HOA Management
N/A
HOA Fees
$931/
Amenities
 Amenities and services may be covered by one or multiple associations and service providers.
Pool
 Pool
Disclaimer: Amenities are based on third-party information and may vary; buyers must independently verify all amenities, as information is deemed reliable but not guaranteed.
Facts & Features
Rooms
Bedrooms & bathrooms
Bedrooms: 5
Bathrooms: 7
Interior
Flooring
Hardwood, Carpet, Tile
Cooling
Central Air
Heating
Natural Gas, Forced Air
Interior Features
Storage, Bar, Breakfast Bar, Bookcases, Built In Desk, High Ceilings, Ceiling Fan(s), Central Vacuum, Closet(s) Walk In, Countertops Solid Surf, Deck Open, Detector Smoke, Disposal, Dryer Hook Up Electric, Eat In Kitchen, Entrance Foyer, Garage Door Opener, Jet Tub, In Law Floorplan, Irrigation System, Kitchen Island, Landscaped, Pantry Walk In, Patio Covered, Patio Open, Porch Covered, Porch Florida, Range/oven Hk Up Gas/elec, Split Br Floor Plan, Twin Sink Vanity, Utility Sink, Wet Bar, Main Level Bedroom Suite, Formal Dining Room, Great Room, Main Floor Laundry, Sump Pump, Washer Hook Up, Custom Cabinetry
Appliances
Dishwasher, Microwave, Refrigerator, Gas Cooktop, Oven Built In, Double Oven, Pool Equipment, Radon System, Sump Pump+battery Backup, Water Purifier, Gas Water Heater, Water Softener Owned, Window Treatment Blinds
Sewer
City
Construction
Year Built
Year Built: 2003
Home type
Manufactured On Land
Architectural Style
Traditional
Foundation Details
Concrete Perimeter
Construction Materials
Brick, Stone
Roof
Shingle
Utilities & Energy
Pool Features
In Ground
Basement
Full, Walk Out Access, Finished
Parking Features
Concrete
Fireplace Features
Breakfast Room, Great Room
Association Amenities
Pool
Water Source
City
Other Features
Subdivision Name
Twin Eagle(s)
Lot Features
Corner Lot, Level, 0 2.9999
Price History
| Date | Event | Price |
|---|---|---|
11/02/2026 Source: | Pending | $1,525,000 $202/sqft |

Find Homes by Property Features in Huntertown, IN


IDX information is provided exclusively for consumer's personal, non-commercial use and may not be used for any purpose other than to identify prospective properties that consumers may be interested in purchasing. Data is deemed reliable but is not guaranteed accurate by the MLS.
 Advertising Broker: Jonah Hartsburg | Hoosier Hub Realty