- Overview
- Description
- Property Details
- Location
- Facts & Features
- Getting Around
- Nearby Homes


Street View
$365,000
Monthly Est:$1,817
 3 Beds
 1 Bath
1 full bath
 1,503sqft
1555 Hess Rd, Concord, NC 28025
$365,000
$1,817/moEst:
Get Pre-Approved
Single Family Residence
Built in 1967
$-- HOA
1.57 acres lot
$243/sq.ft
Description
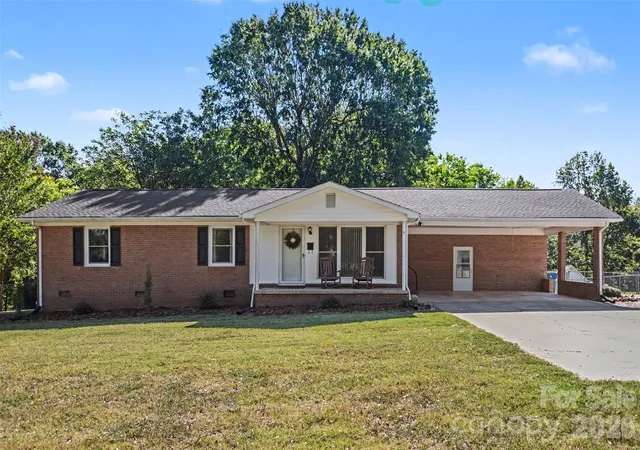
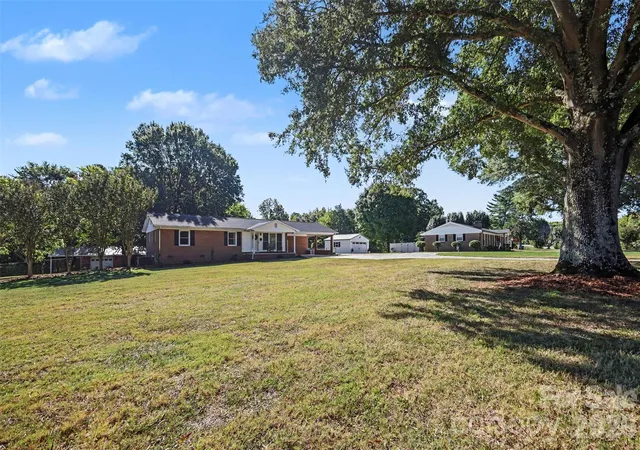
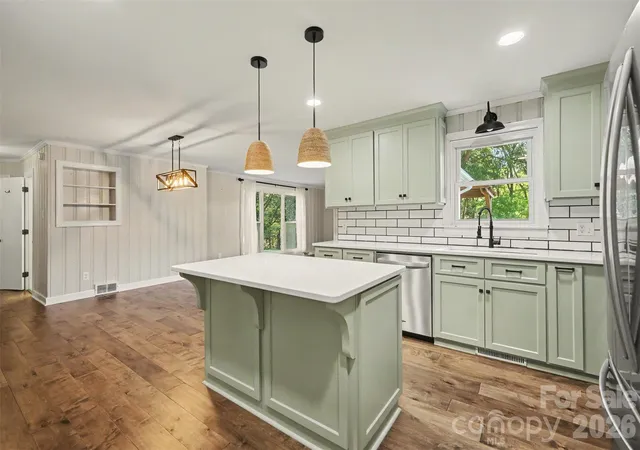
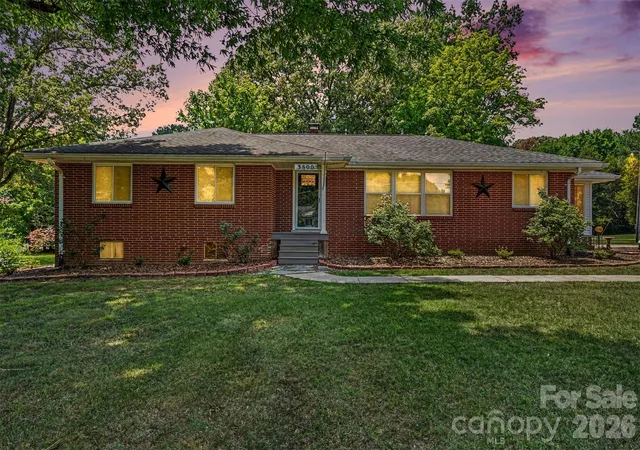
Welcome to this rare and beautifully updated 1967 all brick ranch on 1.57 acres in Concord. Thoughtful renovations have created an inviting open living space connecting the den, dining area, and kitchen. Renovated in 2022, the kitchen features an island with bar seating, custom cabinetry with pull outs, quartz countertops, and tile backsplash. This offers a natural gathering place for everyday meals and entertaining. The den has a gorgeous stone fireplace with beautiful pine mantle. The gas logs are great for power outages in an ice storm or for cozy nights at home. The living room is a terrific flex space for a playroom or office and opens to the front porch with a gorgeous view under the oak trees of the expansive front yard.
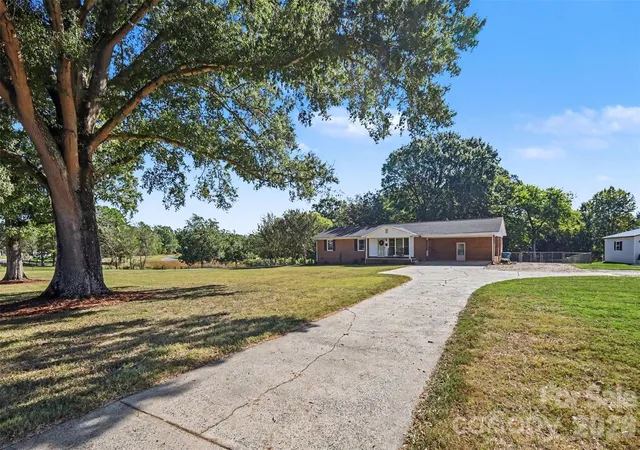
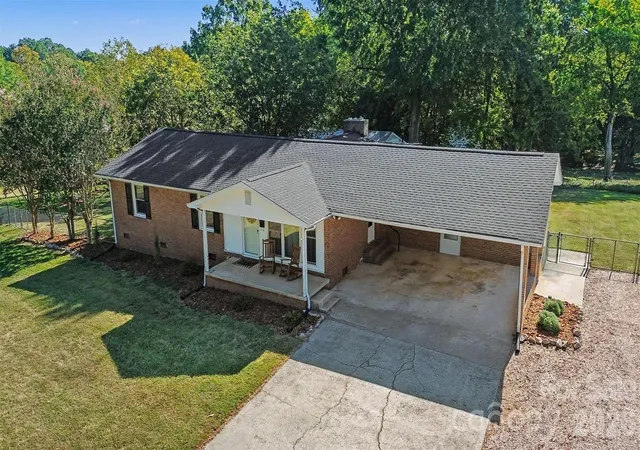
The bathroom was renovated in 2022 with custom cabinetry, leathered granite countertops, sink, ceramic tile floors, tub and ceramic tile surround. Engineered hardwood flooring was installed throughout the home also in 2022. An attached carport adds even more everyday convenience with parking for two and additional driveway parking for four. The roof was replaced in 2024. A full list of improvements are available in the attachments accessible to realtors on Canopy MLS. Washer, dryer and refrigerator convey.
Step outside of the den to an enlarged deck overlooking a fenced rear yard with plenty of room for multiple dining areas, outdoor gatherings, pets, play, or gardening. The property is filled with established touches that make it special, including mature shade trees, scuppernong vines, walnut, pear, and eucalyptus trees. A detached garage/auto shop with opener and walkout door provides a great place to pursue hobbies or additional storage and workspace. The attached covered storage area is ideal for a boat, tractor, lawn equipment, or other recreational gear. The fenced backyard includes two drive-through gates on each end of the home and one walk out gate at the rear sidewalk. Roof replaced on detached garage and exterior painted in 2025.
Enjoy the space and character of a simple country setting without giving up convenience—downtown Concord and Mount Pleasant are both just a quick 10-minute drive away with parks, shopping and multiple restaurant options. Access to Charlotte via Hwy 49 is a 5-minute drive.
There is a second full bathroom with step in shower in the utility room accessible through carport. It is listed as a half bathroom on the tax card.
- Houzeo last checked: 52 minutes ago
- Listing updated: October 2, 2026 at 6:39 am
- Listing Provided by: Miriam Carter (980) 622-0530 , Bonnie McDonald | Bonnie S. McDonald Real Estate (980) 621-0086
- Source: Canopy MLS | MLS#: 4409569

Property Details
Status
Active
Type
Single Family Residence
No. of Stories
-
County
City
Neighborhood
--
Year Built
1967
HOA Fees
-
Finished Area
1,503 sqft
Lot Size
1.57 acres lot
Basement Area
- sqft
MLS Name
Canopy MLS
MLS Number
4409569
MLS Status
Active
Days on Market
1

Continue Your Journey in App
Find your dream home, receive real-time updates, and many more!
Download App
Continue Your Journey in App
Find your dream home, receive real-time updates, and many more!
Location
Facts & Features
Rooms
Bedrooms & bathrooms
Bedrooms: 3
Bathroom: 1
Interior
Flooring
Hardwood, Tile
Appliances
Dishwasher, Microwave, Oven, Plumbed For Ice Maker, Refrigerator With Ice Maker, Self Cleaning Oven, Washer/dryer
Sewer
Septic Installed
Interior Features
Attic Stairs Pulldown, Kitchen Island, Open Floorplan
Heating
Central, Electric, Other See Remarks
Window Features
Insulated Window(s)
Cooling
Central Air
Construction
Year Built
Year Built: 1967
Home type
Single Family Residence
Architectural Style
Ranch
Roof
Architectural Shingle
Foundation Details
Crawl Space
Construction Materials
Aluminum, Brick Full, Vinyl
Utilities & Energy
Parking Features
Attached Carport, Driveway, Detached Garage
Laundry Features
In Carport, Utility Room
Security Features
Carbon Monoxide Detector(s), Smoke Detector(s)
Water Source
City
Utilities
Electricity Connected
Fireplace Features
Den, Gas Log, Propane
Other Features
Lot Features
Cleared, Orchard(s), Wooded
Patio And Porch Features
Deck, Front Porch
Subdivision Name
None
Price History
| Date | Event | Price |
|---|---|---|
10/02/2026 Source: | Listed for Sale | $365,000 $243/sqft |
09/30/2026 Source: | Coming Soon | $365,000 $243/sqft |

Nearby Homes
Find Homes by Property Features in Concord, NC
Nearby New Homes For Sale

Based on information submitted to the MLS GRID from Canopy MLS through Oct 02, 2026, 09:00AM. All data is obtained from various sources and may not have been verified by the broker or MLS GRID. Supplied Open House Information is subject to change without notice. All information should be independently reviewed and verified for accuracy. Properties may or may not be listed by the office/agent presenting the information. IDX information is provided exclusively for consumers’ personal, noncommercial use. It may not be used for any purpose other than to identify prospective properties which the consumers may be interested in purchasing. The data is deemed reliable but is not guaranteed by MLS GRID. The use of the MLS GRID Data may be subject to an end-user license agreement prescribed by the Member Participant’s applicable MLS, if any, and as amended from time to time. ©2026 Canopy MLS. All Rights Reserved.
 Advertising Broker: Nicholas Huscroft | Chosen Realty