- Overview
- Description
- Property Details
- Location
- Facts & Features
- Getting Around
- Nearby Homes

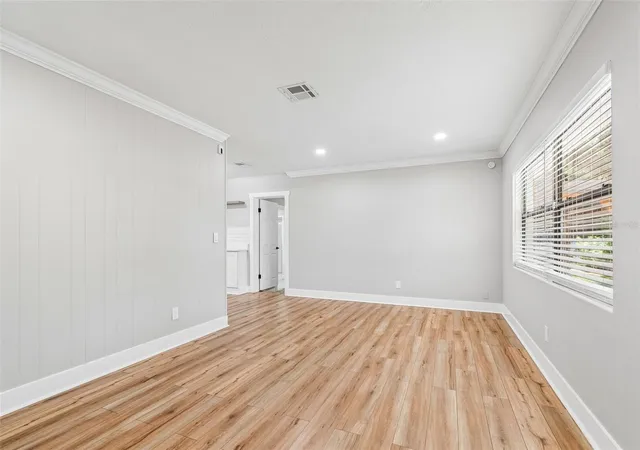


$520,000
Monthly Est:$2,588
 4 Beds
 2 Baths
2 full baths
 1,799sqft
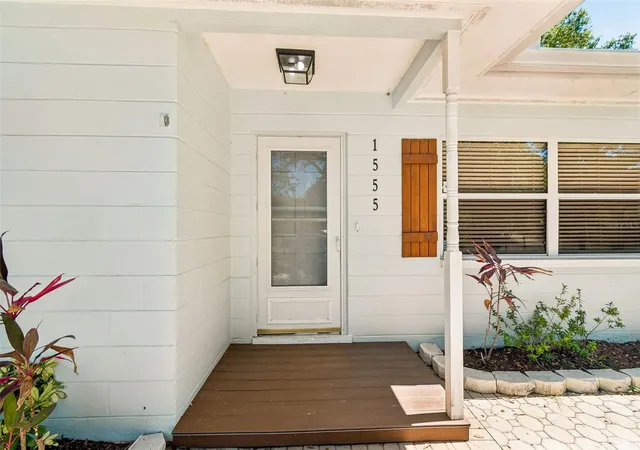
1555 Magnolia Dr, Clearwater, FL 33756
$520,000
$2,588/moEst:
Get Pre-Approved
Single Family Residence
Built in 1959
$-- HOA
6,961 sqft lot
$289/sq.ft
Description
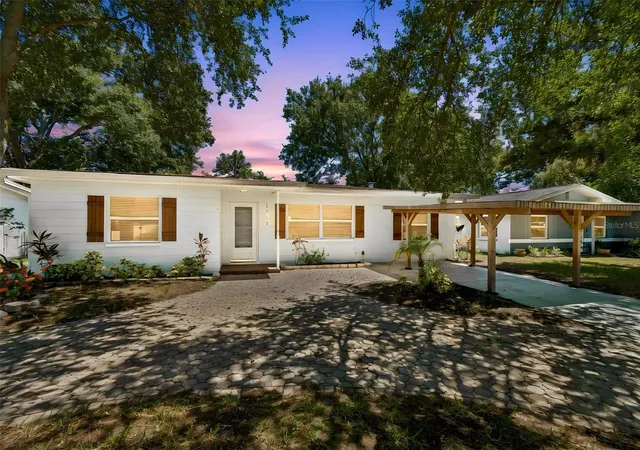
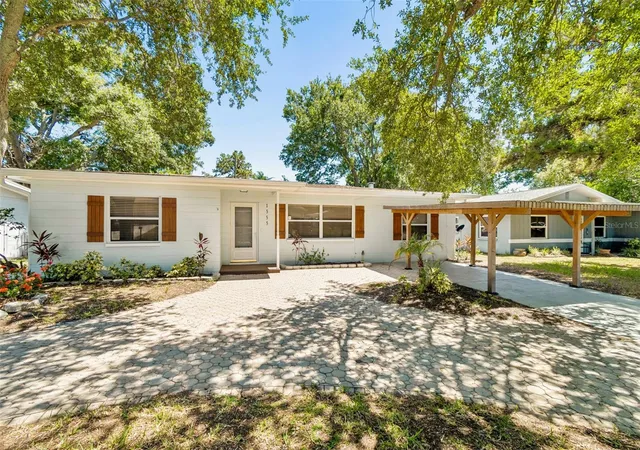
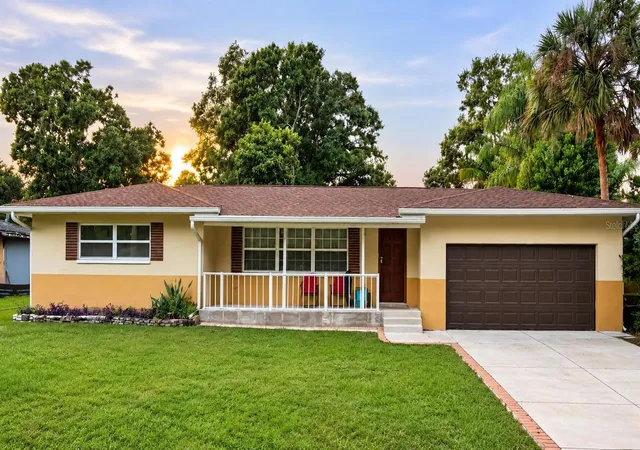
Virtually Staged. Welcome to your own slice of Florida paradise in the heart of Clearwater! This beautifully maintained 4 bedroom, 2 bath pool home offers nearly 1,800 square feet of comfortable living space, combining modern updates, functional design, and the outdoor lifestyle that makes living in Tampa Bay so desirable.
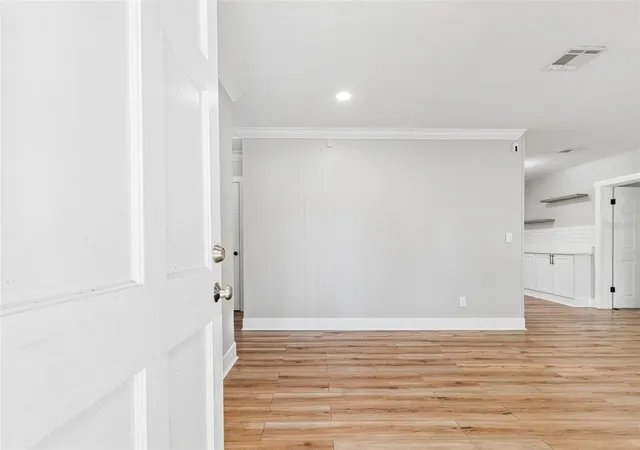
Step inside to discover a bright and inviting floor plan filled with natural light and thoughtfully designed living spaces. The updated kitchen serves as the heart of the home, featuring ample cabinetry, generous counter space, and a seamless connection to the main living and dining areas, making it ideal for both everyday living and entertaining. The updated bathrooms add a fresh, modern touch, while the cozy wood-burning fireplace creates the perfect gathering space during cooler Florida evenings.
The spacious primary suite and three additional bedrooms provide flexibility for family, guests, remote work, or hobbies. Whether you're looking for room to grow or simply more space to spread out, this home delivers.
Outdoor living truly shines with a screened-in pool and expansive patio area designed for year-round enjoyment. Relax poolside, host weekend barbecues, or unwind after a day at nearby Clearwater Beach while enjoying the privacy and comfort of your own backyard retreat.
Additional highlights include a newer A/C system installed in 2022, mature landscaping, and plenty of space for entertaining both inside and out.
Ideally located just minutes from world-famous Clearwater Beach, downtown Clearwater, top-rated restaurants, shopping, parks, golf courses, and major commuter routes, this home offers the perfect combination of convenience and lifestyle. With no HOA restrictions and a highly desirable central Clearwater location, this is a rare opportunity to own a move-in-ready pool home close to everything the Gulf Coast has to offer.
Schedule your private showing today and start enjoying the Florida lifestyle you've been dreaming about.
- Houzeo last checked: 9 minutes ago
- Listing updated: November 6, 2026 at 10:09 pm
- Listing Provided by: Michelle Garcia (813) 244-5624 | CENTURY 21 EXECUTIVE TEAM (813) 961-8637
- Source: Stellar MLS-FL as distributed by MLS GRID | MLS#: TB8522604

Property Details
Status
Active
Type
Single Family Residence
No. of Stories
1
County
City
Neighborhood
--
Year Built
1959
HOA Fees
-
Finished Area
1,799 sqft
Lot Size
6,961 sqft lot
Basement Area
- sqft
MLS Name
Stellar MLS
MLS Number
TB8522604
MLS Status
Active
Days on Market
138
Cumulative Days on Market
132

Continue Your Journey in App
Find your dream home, receive real-time updates, and many more!
Continue Your Journey in App
Find your dream home, receive real-time updates, and many more!
Location
Facts & Features
Rooms
Bedrooms & bathrooms
Bedrooms: 4
Bathrooms: 2
Kitchen
Level: First
Area: 160.00 Square Feet
Dimensions: 16x10
Living Room
Level: First
Area: 228.00 Square Feet
Dimensions: 19x12
Primary Bedroom
Level: First
Area: 228.00 Square Feet
Dimensions: 19x12
Interior
Cooling
Central Air
Exterior Features
Rain Gutters
Window Features
Blinds
Interior Features
Ceiling Fans(s)
Heating
Central
Appliances
Dishwasher, Disposal, Microwave, Range, Refrigerator
Flooring
Tile
Sewer
Public Sewer
Construction
Year Built
Year Built: 1959
Home type
Single Family Residence
Roof
Shingle
Construction Materials
Block, Concrete
Foundation Details
Slab
Architectural Style
Ranch
Utilities & Energy
Water Source
Public
Parking Features
Driveway
Utilities
Electricity Connected, Public, Water Connected
Fireplace Features
Family Room, Wood Burning
Laundry Features
Laundry Room
Pool Features
In Ground, Screen Enclosure
Other Features
Subdivision Name
Druid Groves Rev Rep
Lot Features
Street Dead End
Patio And Porch Features
Screened
Price History
| Date | Event | Price |
|---|---|---|
10/16/2026 Source: | Price Decreased | $530,000 -1.85% $295/sqft |
09/30/2026 Source: | Price Increased | $540,000 +3.85% $300/sqft |
09/22/2026 Source: | Price Decreased | $520,000 -4.57% $289/sqft |
09/16/2026 Source: | Listing Removed | $544,900 $303/sqft |
09/16/2026 Source: | Listed for Sale | $544,900 -1.38% $303/sqft |

Show more
Nearby Homes
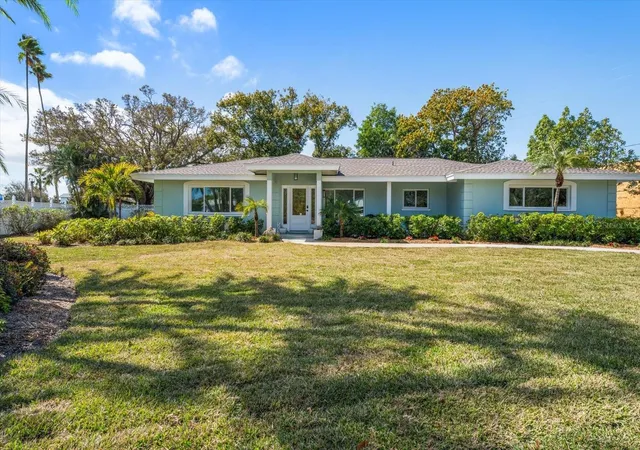
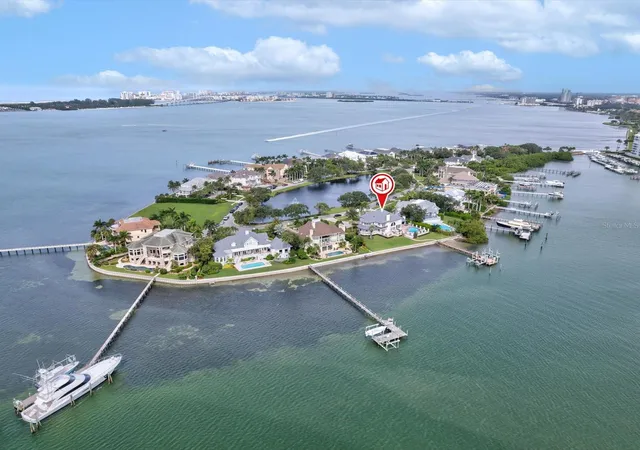
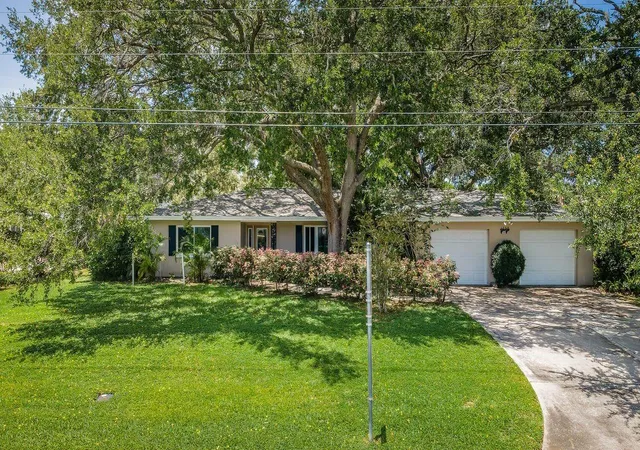

Find Homes by Property Features in Clearwater, FL
Nearby New Homes For Sale

Based on information from Stellar MLS® through Nov 10, 2026, 09:00AM as submitted to and distributed by MLS GRID. All data is obtained from various sources and may not have been verified by the broker or MLS GRID. Supplied Open House Information is subject to change without notice. All information should be independently reviewed and verified for accuracy. Properties may or may not be listed by the office/agent presenting the information. IDX information is provided exclusively for consumers’ personal non-commercial use. It may not be used for any purpose other than to identify prospective properties consumers may be interested in purchasing. The data is deemed reliable but is not guaranteed by MLS GRID. The use of the MLS GRID Data may be subject to an end-user license agreement prescribed by the Member Participant’s applicable MLS, if any, and as amended from time to time. © 2026 Stellar MLS. All Rights Reserved.
 Advertising Broker: Fred McGill | Simple Showing, Inc
