- Overview
- Description
- Property Details
- Location
- HOA Management
- Facts & Features
- Getting Around
- Nearby Homes




$615,000
Monthly Est:$3,061
 6 Beds
 6 Baths
6 full baths
 3,063sqft
1555 Palmero Way, Davenport, FL 33896
$615,000
$3,061/moEst:
Get Pre-Approved
Single Family Residence
Built in 2018
$581/mo HOA
6,534 sqft lot
$201/sq.ft
Description
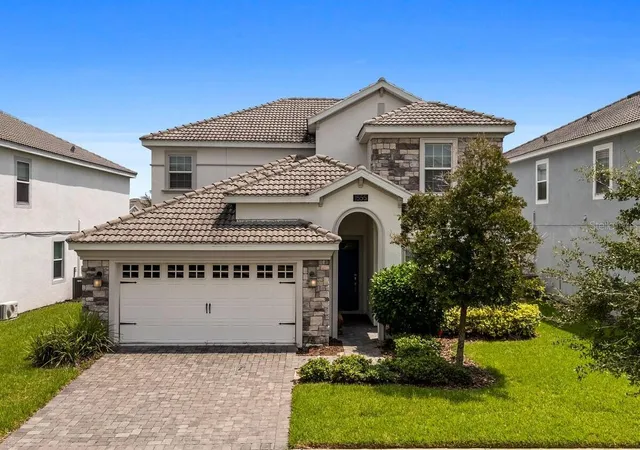
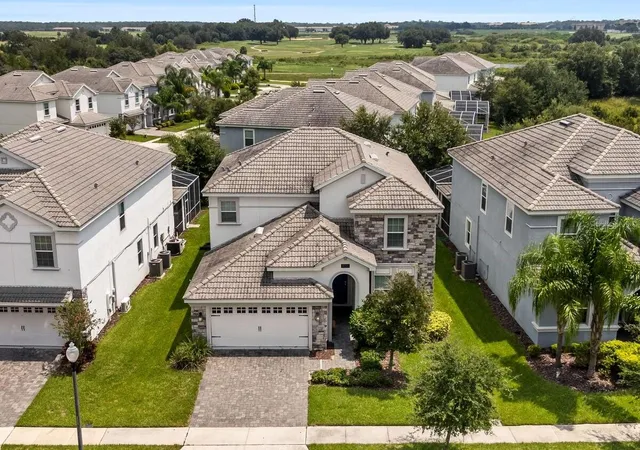
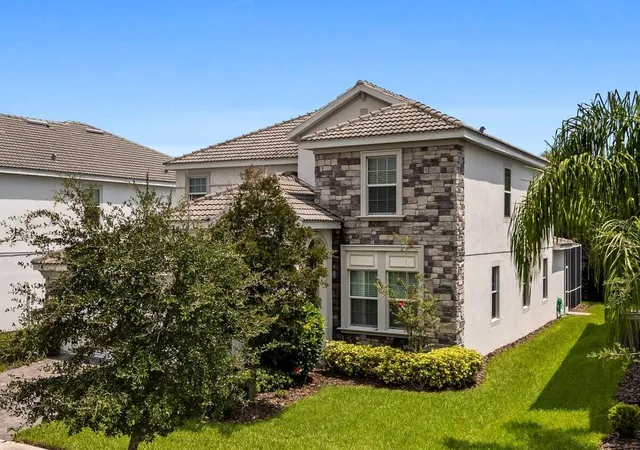
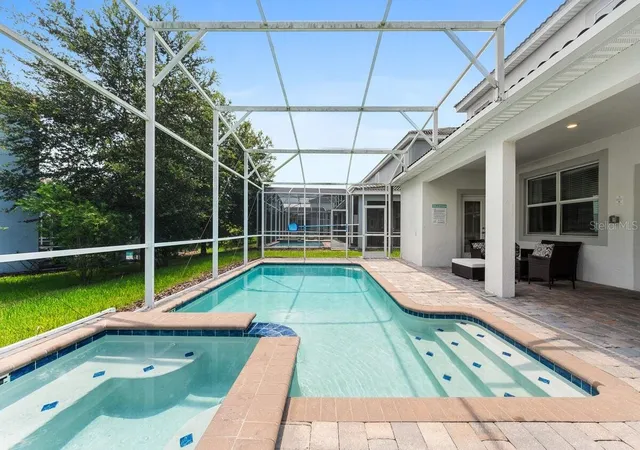
This must see amazing and unique home built in 2018 6-bedroom, 6-bathroom luxury 2-story house located in The Retreat, one of the most desirable golf communities in Champions Gate. This home features beautiful granite counter tops throughout, large tile flooring, upgraded bathrooms, new stainless-steel appliances, a newer tile roof to last you decades, newer HVAC system. There are two stunning master suites, a fully equipped kitchen, and an upstairs bonus room. This house will be sold fully furnished. Enjoy the resort style pool, spa, basketball, fitness center, on site concierge, and much more. CHAMPIONS GATE RESORT ORLANDO OASIS CLUB CLUBHOUSE AND WATER-PARK: Amenities will include Lazy River, Waterslides, Swim-Up Bar, Waterfalls, Beach Entry, Spa, Splash Pad, Grill, Bar, Fitness Area, Theater, Game Room, Tiki Bar and Cabanas. Simply relax by the pool, watch your family have the time of their life. All of these amenities, plus seven tennis courts are INCLUDED in HOA. Enjoy this house as a vacation rental and take advantage of the passive income tourists will bring you as they experience the great attractions this city has to display. Shopping and restaurants are conveniently located, with Disney & other theme parks only minutes away!
- Houzeo last checked: 12 hours ago
- Listing updated: October 2, 2026 at 2:01 am
- Listing Provided by: Earl Braxton, Jr (407) 222-1253 | ABA REAL ESTATE (407) 273-8861
- Source: Stellar MLS-FL | MLS#: O6442529

Property Details
Status
Active
Type
Single Family Residence
No. of Stories
2
County
City
Neighborhood
--
Year Built
2018
HOA Fees
$581/mo
Finished Area
3,063 sqft
Lot Size
6,534 sqft lot
Basement Area
- sqft
MLS Name
Stellar MLS
MLS Number
O6442529
MLS Status
Active
Days on Market
25
Cumulative Days on Market
15

Continue Your Journey in App
Find your dream home, receive real-time updates, and many more!
Download App
Continue Your Journey in App
Find your dream home, receive real-time updates, and many more!
Location
HOA Management
Retreat at Championsgate
HOA Fees
$405/ Monthly
Championsgate Master Asso, Inc.
HOA Fees
$175.78/ Monthly
Amenities
 Amenities and services may be covered by one or multiple associations and service providers.
 Tennis
 Park Playground
 Pool
Pool
Disclaimer: Amenities are based on third-party information and may vary; buyers must independently verify all amenities, as information is deemed reliable but not guaranteed.
Facts & Features
Rooms
Bedrooms & bathrooms
Bedrooms: 6
Bathrooms: 6
Great Room
Level: First
Area: 589.00 Square Feet
Dimensions: 31x19
Kitchen
Level: First
Area: 144.00 Square Feet
Dimensions: 12x12
Dining Room
Level: First
Area: 208.00 Square Feet
Dimensions: 13x16
Primary Bedroom 2
Level: First
Area: 154.00 Square Feet
Dimensions: 11x14
Bedroom 2
Level: First
Area: 121.00 Square Feet
Dimensions: 11x11
Primary Bedroom
Level: Second
Area: 168.00 Square Feet
Dimensions: 12x14
Bonus Room
Level: Second
Area: 273.00 Square Feet
Dimensions: 13x21
Bedroom 4
Level: Second
Area: 132.00 Square Feet
Dimensions: 12x11
Bedroom 5
Level: Second
Area: 132.00 Square Feet
Dimensions: 12x11
Interior
Exterior Features
Lighting
Appliances
Dishwasher, Disposal, Dryer, Electric Water Heater, Ice Maker, Microwave, Range, Refrigerator, Trash Compactor, Washer
Flooring
Carpet, Ceramic Tile
Sewer
Public Sewer
Cooling
Central Air
Heating
Central
Interior Features
Built In Features, Ceiling Fans(s), Crown Molding, Living Room/dining Room Combo
Construction
Year Built
Year Built: 2018
Home type
Single Family Residence
Foundation Details
Other
Construction Materials
Concrete
Roof
Tile
Utilities & Energy
Pool Features
Child Safety Fence, Gunite, In Ground, Lighting
Laundry Features
Laundry Room
Water Source
Public
Association Amenities
Playground, Pool, Tennis Court(s)
Utilities
Cable Available, Electricity Available, Sewer Available, Water Available
Other Features
Subdivision Name
Stoneybrook South Tr K
Price History
| Date | Event | Price |
|---|---|---|
09/16/2026 Source: | Listed for Sale | $625,000 +1.63% $204/sqft |
09/16/2026 Source: | Price Decreased | $615,000 -1.60% $201/sqft |
09/16/2026 Source: | Price Decreased | $625,000 -0.79% $204/sqft |
04/01/2026 Source: | Listing Removed | $629,999 $206/sqft |
01/08/2026 Source: | Price Decreased | $629,999 -3.08% $206/sqft |

Show more
Nearby Homes

Find Homes by Property Features in Davenport, FL

Based on information from Stellar MLS® through Oct 12, 2026, 10:30AM as submitted to and distributed by MLS GRID. All data is obtained from various sources and may not have been verified by the broker or MLS GRID. Supplied Open House Information is subject to change without notice. All information should be independently reviewed and verified for accuracy. Properties may or may not be listed by the office/agent presenting the information. IDX information is provided exclusively for consumers’ personal non-commercial use. It may not be used for any purpose other than to identify prospective properties consumers may be interested in purchasing. The data is deemed reliable but is not guaranteed by MLS GRID. The use of the MLS GRID Data may be subject to an end-user license agreement prescribed by the Member Participant’s applicable MLS, if any, and as amended from time to time. © 2026 Stellar MLS. All Rights Reserved.
 Advertising Broker: Fred McGill | Simple Showing, Inc