- Overview
- Description
- Property Details
- Location
- Facts & Features
- Getting Around
- Nearby Homes


$1,360,000
Monthly Est:$6,769
 5 Beds
 4 Baths
3 full baths + 1 half bath
 2,945sqft
1556 Asher Ave, Mount Pleasant, SC 29466
$1,360,000
$6,769/moEst:
Get Pre-Approved
Single Family Residence
Built in 2023
$-- HOA
0.15 acre lot
$462/sq.ft
Description
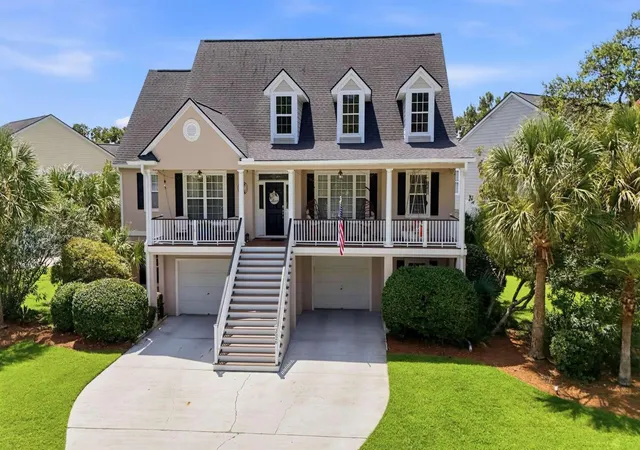
Exceptional Luxury Living in Liberty Hill FarmWelcome to an extraordinary residence in the highly sought-after community of Mt Pleasant where refined craftsmanship, thoughtful upgrades, & serene pond-front living come together inthe exceptional Hamlin floor plan.This beautifully appointed home offers an elevated lifestyle with three-stop elevator access, providingeffortless convenience from the main living areas to the upper level & additional spaces. From themoment you enter, the attention to detail is unmistakable, with custom shutters throughout, elegant finishes, & carefully selected upgrades that create a sophisticated yet welcoming atmosphere.The heart of the home is the beautifully upgraded kitchen, featuring premium appliances, exquisitequartz countertops, & exceptionfunctionality, making it equally suited for everyday living &
entertaining. The open-concept living spaces flow seamlessly toward the outdoor areas, where tranquil
pond views provide a picturesque backdrop.
Designed with both wellness and organization in mind, the home includes a dedicated exercise space and
separate storage area, while custom-designed closets provide exceptional storage and efficiency
throughout the residence.
Additional features include a Generac whole-house generator, ensuring peace of mind year-round, & a
fully fenced backyard offering privacy & an ideal setting for outdoor enjoyment. The screened deck
extends the living space outdoors, creating a wonderful place to relax, entertain, and take in the peaceful
surroundings.
The exterior has been thoughtfully enhanced with custom landscape lighting & newly planted palm
trees, creating a striking presence both day & night and complementing the home's Lowcountry setting.
Adding to the appeal is the property's enviable location near the future 250-acre Gary Santos Park, an
exciting addition that will further enhance the recreational opportunities and natural beauty surrounding
this exceptional community.
This is more than a beautiful home--it is a thoughtfully designed retreat that combines Lowcountry
elegance, modern luxury, exceptional convenience, and peaceful pond-front living in one of Mount
Pleasant's most desirable settings.
- Houzeo last checked: 12 hours ago
- Listing updated: October 2, 2026 at 1:24 am
- Listing Provided by: Roxann Spandorfer | Carolina One Real Estate
- Source: CHS Regional MLS | MLS#: 26027177

Property Details
Status
Active Under Contract
Type
Single Family Residence
No. of Stories
2
County
City
Neighborhood
--
Year Built
2023
HOA Fees
-
Finished Area
2,945 sqft
Lot Size
0.15 acre lot
Basement Area
- sqft
MLS Name
CHS Regional MLS
MLS Number
26027177
MLS Status
Active Contingent
Days on Market
9

Continue Your Journey in App
Find your dream home, receive real-time updates, and many more!
Download App
Continue Your Journey in App
Find your dream home, receive real-time updates, and many more!
Location
Facts & Features
Rooms
Bedrooms & bathrooms
Bedrooms: 5
Bathrooms: 4
Interior
Exterior Features
Lighting
Heating
Natural Gas
Interior Features
Elevator, Kitchen Island, Ceiling Smooth, Walk In Closet(s), Ceiling Fan(s), Eat In Kitchen, Family, Entrance Foyer, Great, Pantry, Utility
Sewer
Public Sewer
Window Features
Window Treatments
Cooling
Central Air
Construction
Year Built
Year Built: 2023
Home type
Single Family Residence
Roof
Architectural
Foundation Details
Raised
Architectural Style
Traditional
Construction Materials
Cement Siding
Utilities & Energy
Water Source
Public
Parking Features
3 Car Garage, Garage Door Opener
Laundry Features
Washer Hookup, Laundry Room
Fireplace Features
Gas Connection, One
Other Features
Subdivision Name
Liberty Hill Farm
Lot Features
0 .5 Acre
Community Features
Pool, Walk/jog Trails
Patio And Porch Features
Patio, Screened, Front Porch
Price History
| Date | Event | Price |
|---|---|---|
10/02/2026 Source: | Contingent (Active Under Contract) | $1,360,000 $462/sqft |

Nearby Homes




Find Homes by Property Features in Mount Pleasant, SC
Nearby New Homes For Sale

This representation is based in whole or in part on information supplied by the Charleston Trident Association of REALTORS® or its Multiple Listing Service through Oct 09, 2026, 02:30PM. Information is provided exclusively for personal, non-commercial use, and may not be used for any purpose other than to identify prospective properties consumers may be interested in purchasing.This website may not include listings or property addresses of sellers who have directed their listing brokers to withhold their listing or their property address from display on the Internet. All information deemed reliable but not guaranteed. Charleston Trident Multiple Listing Service, Inc. makes no representation or warranty regarding the accuracy of the data. ©2026 Charleston Trident MLS CTMLS. All rights reserved.
 Advertising Broker: Nicholas Huscroft | Chosen Realty