- Overview
- Description
- Property Details
- Location
- HOA Management
- Facts & Features
- Getting Around
- Nearby Homes

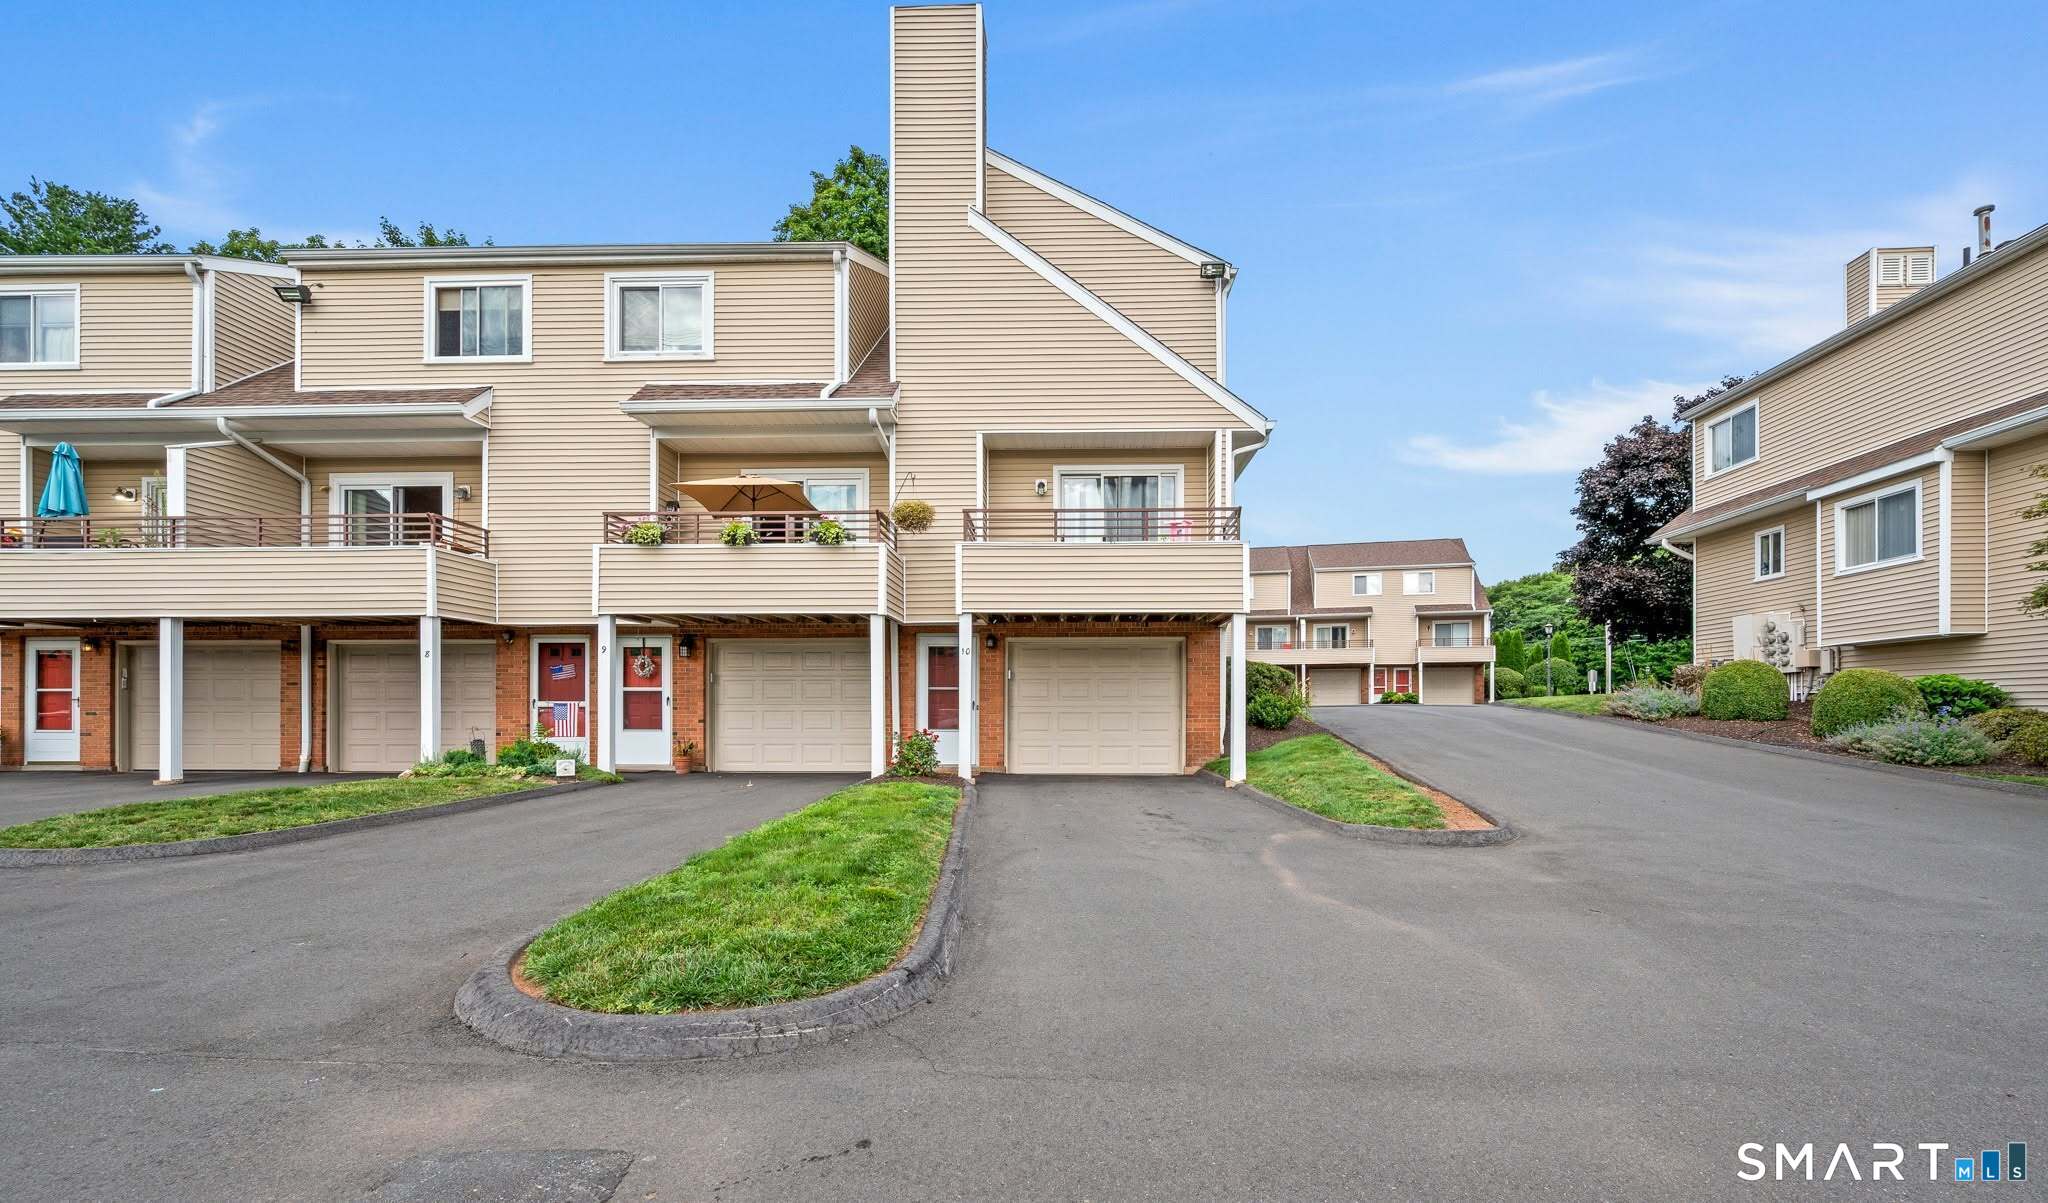

Street View
$319,900
Monthly Est:$1,592
 2 Beds
 2 Baths
1 full bath + 1 half bath
 1,168sqft
1561 E Main St #10, Meriden, CT 06450
$319,900
$1,592/moEst:
Get Pre-Approved
Townhouse
Built in 1986
$345/mo HOA
-- sqft lot
$274/sq.ft
Description
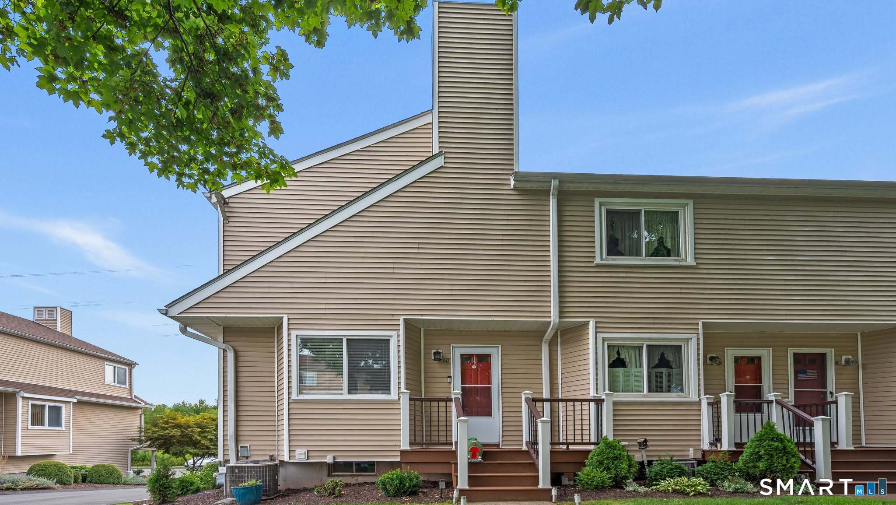
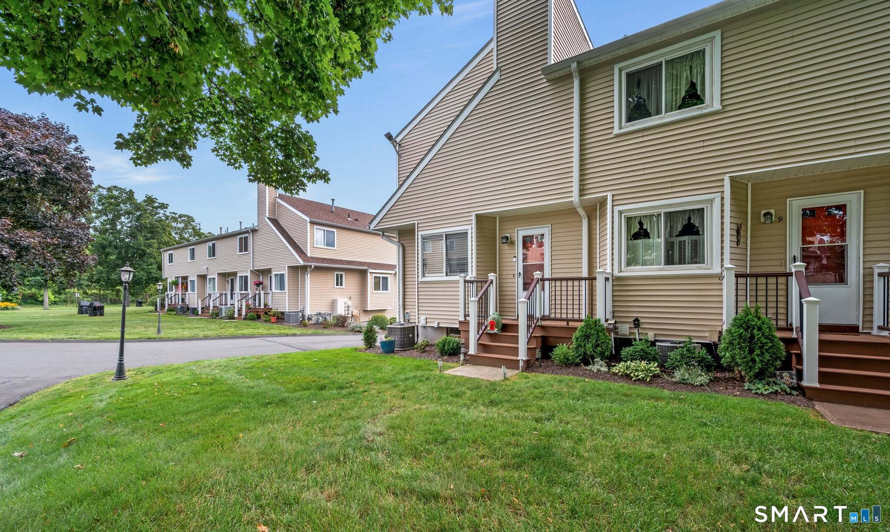
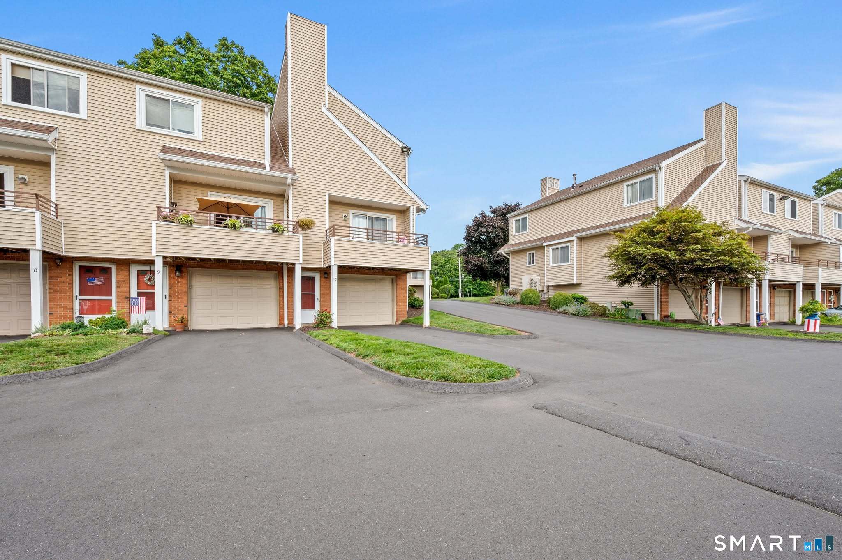
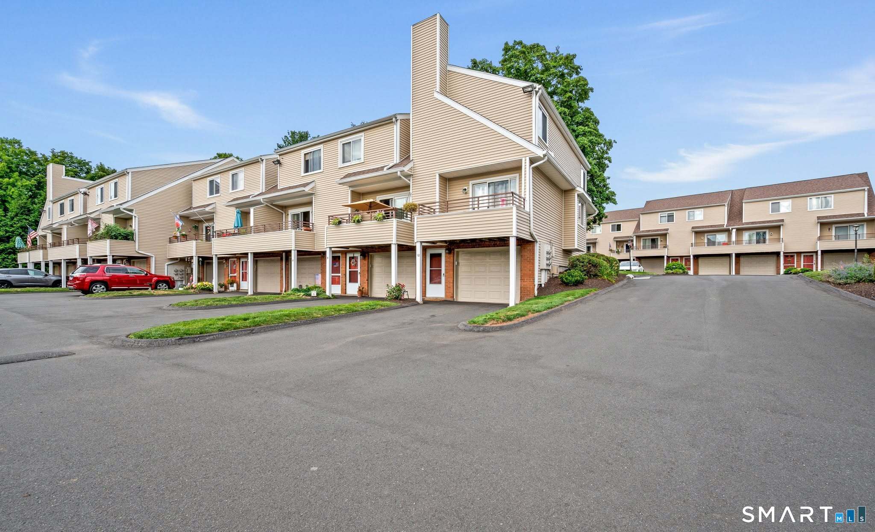
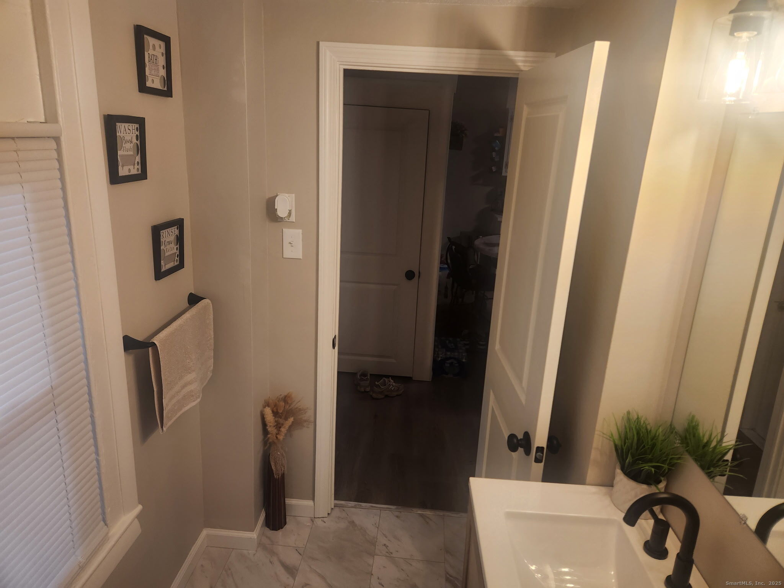
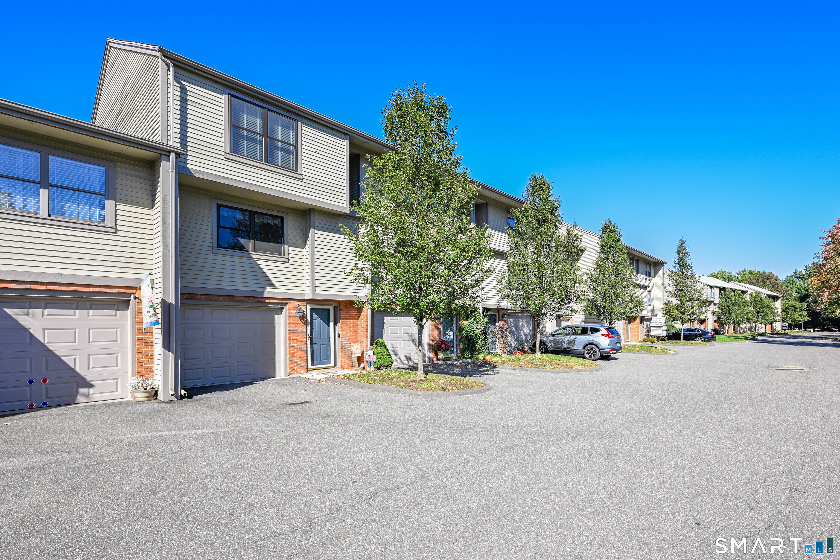
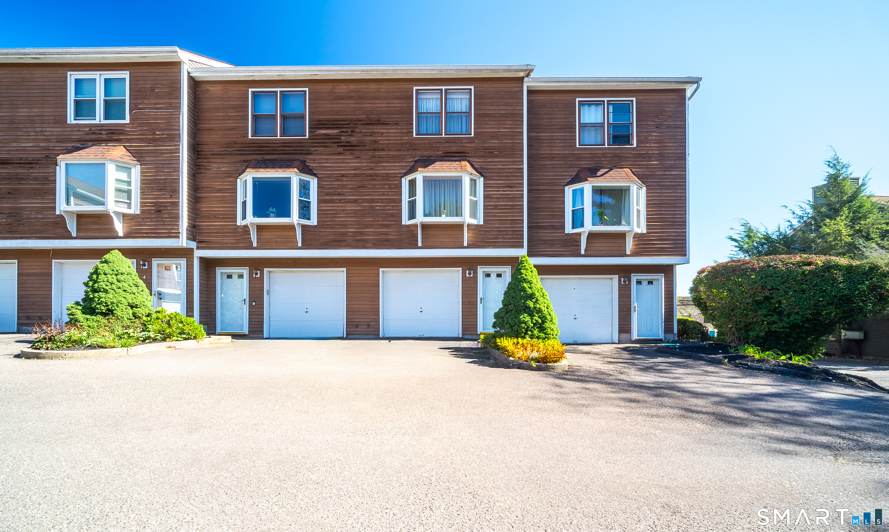
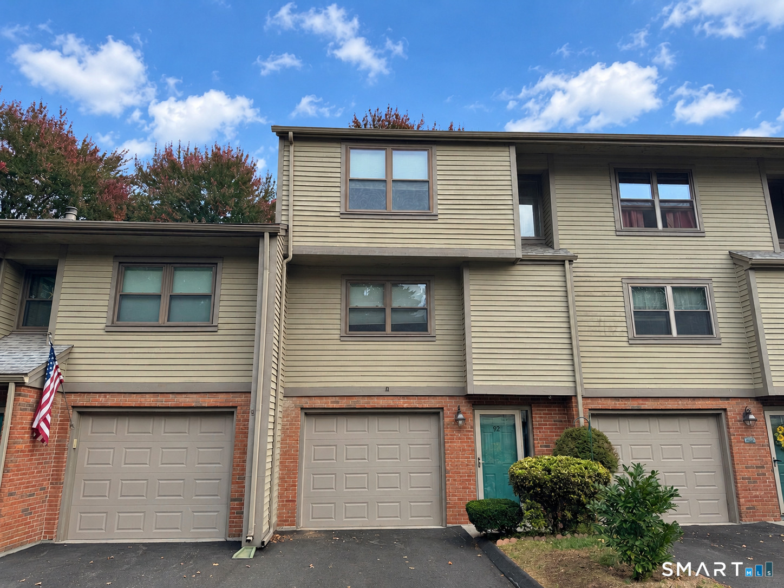
Welcome to Mountain View, where stylish updates, everyday comfort, and scenic surroundings come together! Ideally situated along the desirable Meriden/Middlefield line, this beautifully renovated 2-bedroom, 1.5-bath condo offers move-in-ready living with thoughtful finishes throughout. Step inside to discover rich cherry hardwood floors on the main level, fresh interior paint, and a welcoming layout designed for both relaxing and entertaining. The updated kitchen features porcelain tile flooring, GE stainless steel appliances, and an eye-catching tiled backsplash that blends beauty with function. Both bathrooms have been tastefully refreshed with Calcutta-style tile flooring and elegant accent walls, creating a sophisticated, spa-inspired feel. Upstairs, luxury vinyl flooring adds a modern touch and easy maintenance. Additional improvements include new garage doors, a newer air-conditioning system, and a newer hot-water tank for added convenience. Enjoy the outdoors from brand-new front and rear decks, ideal for morning coffee, quiet evenings, or simply taking in the surrounding views. With its appealing combination of modern upgrades, inviting living spaces, and a sought-after location, this Mountain View condo offers a wonderful opportunity to enjoy low-maintenance living without sacrificing style. Make this exceptional home your own and experience the comfort and charm of Mountain View! Convenient access to nearby shopping, dining, and local amenities adds to the appeal!!!
- Houzeo last checked: 6 minutes ago
- Listing updated: November 4, 2026 at 9:38 pm
- Listing Provided by: Andrea Rodriguez | Eagle Eye Realty PLLC
- Source: SMART MLS-CT | MLS#: 24207612

Property Details
Status
Active
Type
Townhouse
No. of Stories
-
County
City
Neighborhood
--
Year Built
1986
HOA Fees
$345/mo
Finished Area
1,168 sqft
Lot Size
-- sqft lot
Basement Area
- sqft
MLS Name
SMART MLS
MLS Number
24207612
MLS Status
Active
Days on Market
51
Open House

Continue Your Journey in App
Find your dream home, receive real-time updates, and many more!
Continue Your Journey in App
Find your dream home, receive real-time updates, and many more!
Location
HOA Management
1
HOA Fees
$345/ Monthly
Amenities
 Amenities and services may be covered by one or multiple associations and service providers.
 Road Maintenance
 Insurance
 Snow Removal
 Trash Pickup
 Grounds Maintenance
Property Management
Disclaimer: Amenities are based on third-party information and may vary; buyers must independently verify all amenities, as information is deemed reliable but not guaranteed.
Facts & Features
Rooms
Bedrooms & bathrooms
Bedrooms: 2
Bathrooms: 2
Interior
Sewer
Public Sewer Connected
Heating
Natural Gas
Exterior Features
Balcony, Gutters
Cooling
Central Air
Appliances
Electric Range, Oven/range, Microwave, Refrigerator, Dishwasher
Construction
Year Built
Year Built: 1986
Home type
Townhouse
Architectural Style
Townhouse
Foundation Details
Concrete
Roof
Asphalt Shingle
Utilities & Energy
Parking Features
Attached Garage, Paved, Driveway
Water Source
Public Water Connected
Basement
Full, Garage Access, Interior Access, Partially Finished, Concrete Floor
Laundry Features
Lower Level
Other Features
Subdivision Name
Mountain View
Lot Features
N/a
Price History
| Date | Event | Price |
|---|---|---|
09/16/2026 Source: | Listed for Sale | $319,900 -1.57% $274/sqft |
09/14/2026 Source: | Listing Removed | $325,000 $278/sqft |
08/09/2026 Source: | Listed for Sale | $325,000 +4.50% $278/sqft |
09/14/2025 Source: | Price Increased | $311,000 +18194.12% $266/sqft |
10/31/2022 Source: #170533457 | Price Increased | $1,700 +25.93% $1/sqft |

Show more
Nearby Homes
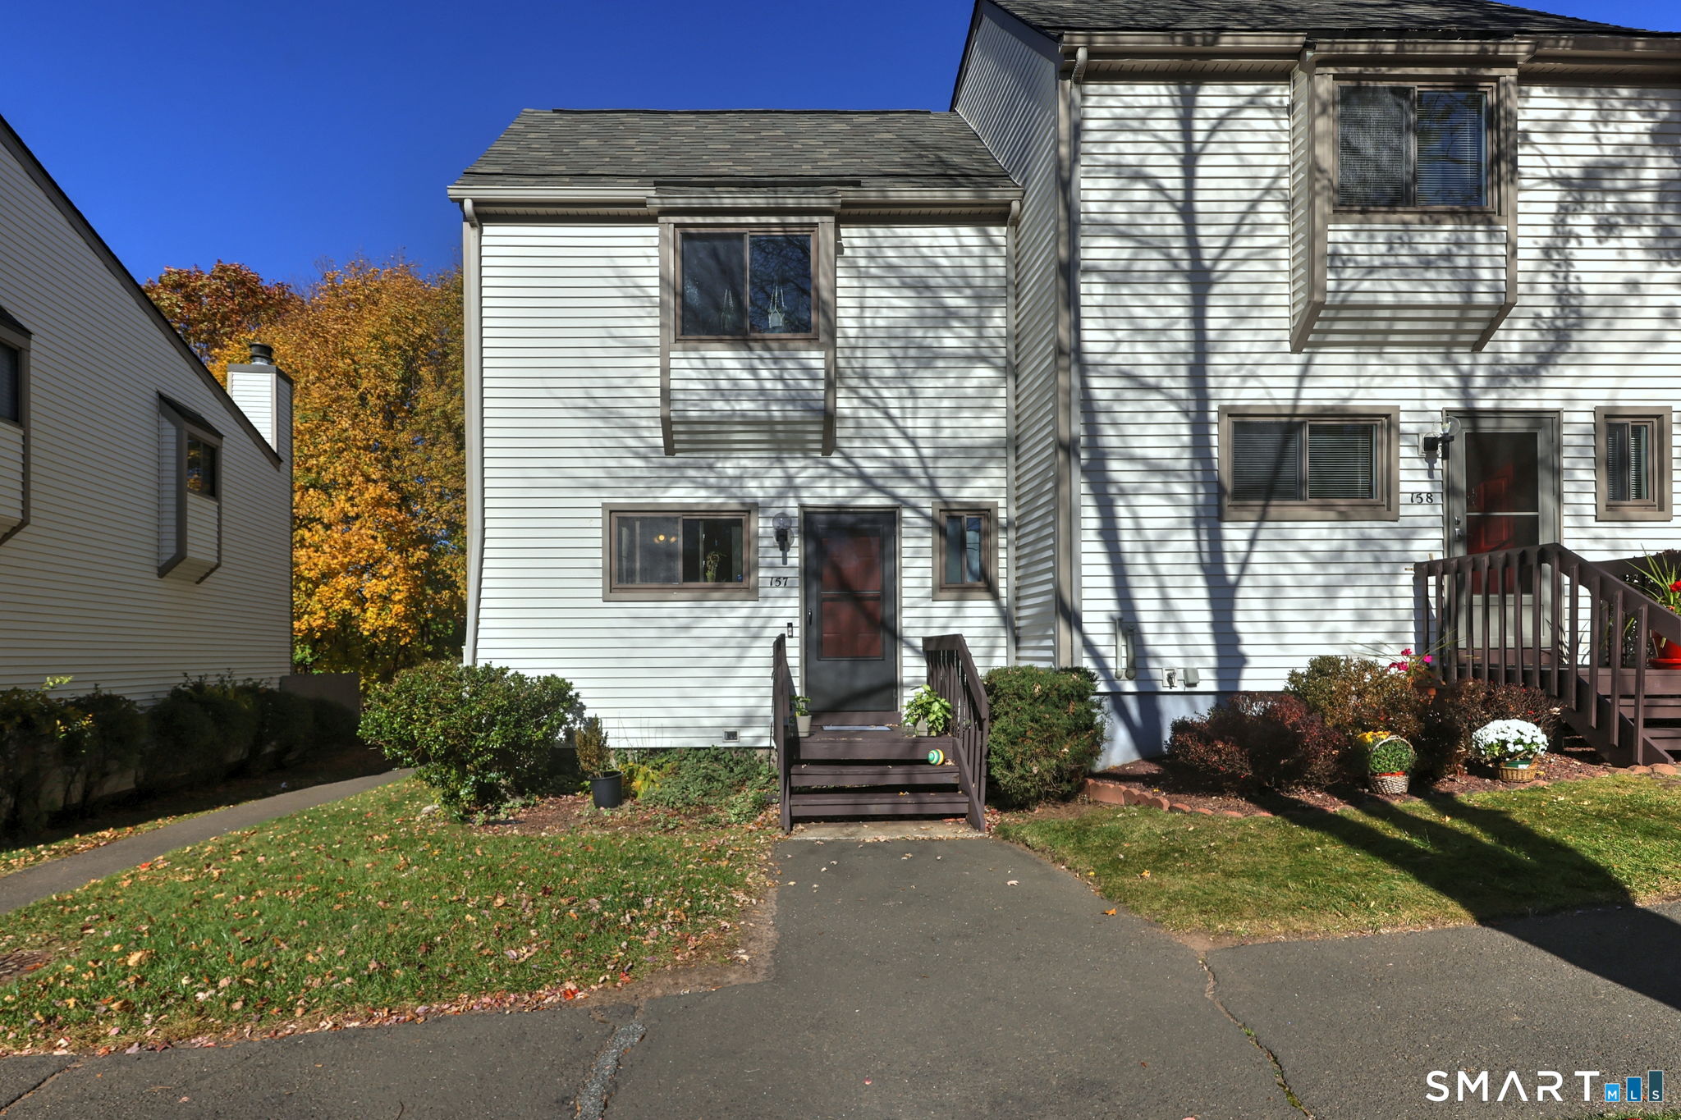
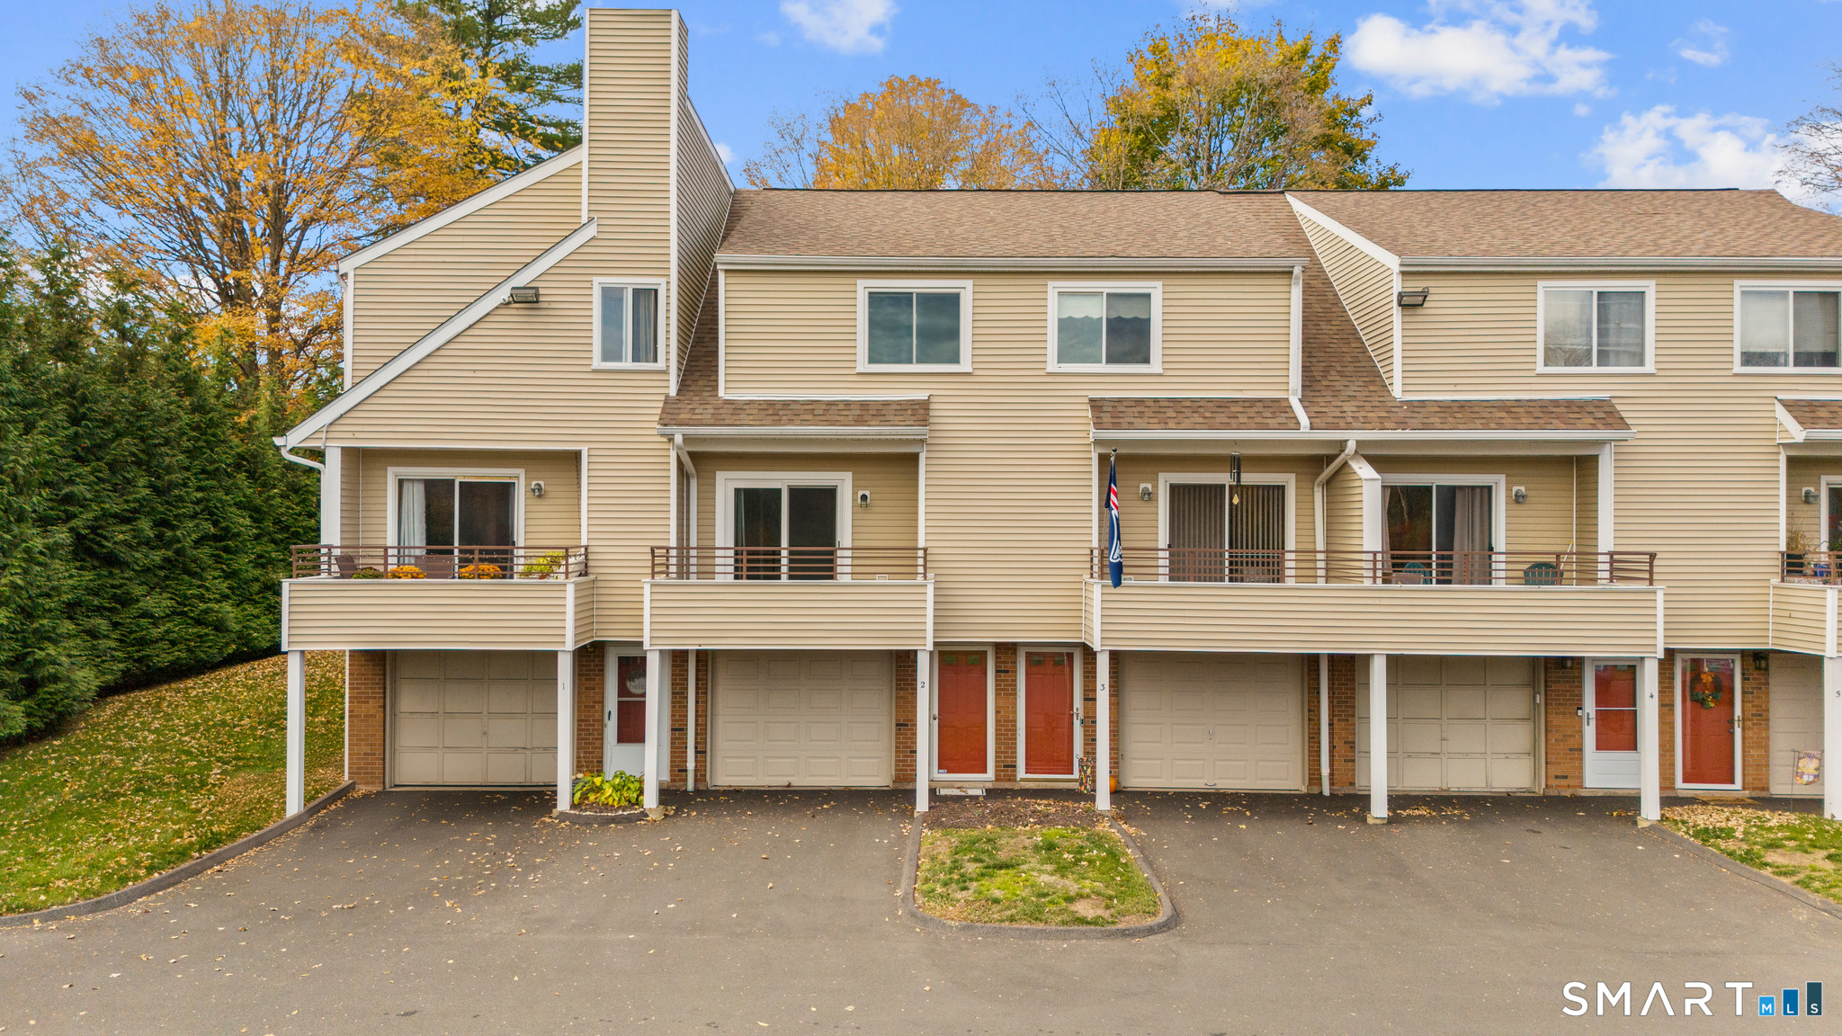
Find Homes by Property Features in Meriden, CT


Based on information provided to and compiled by the SMART MLS, Inc. through Nov 07, 2026, 04:45AM. IDX information is provided exclusively for consumers’ personal, non-commercial use. It may not be used for any purpose other than to identify prospective properties consumers may be interested in purchasing. The data is deemed reliable but is not guaranteed accurate by the MLS. ©2026 SMART MLS, Inc. All Rights Reserved.
 Advertising Broker: Derek Greene | The Greene Realty Group
