- Overview
- Description
- Property Details
- Location
- Facts & Features
- Getting Around
- Nearby Homes
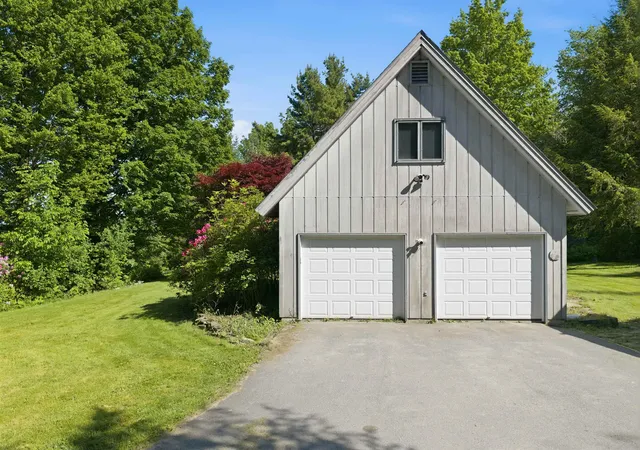

Street View
Listed by: Kate Jarvis | Williamson Group Sothebys Intl. Realty (802) 457-2000
$549,000
Monthly Est:$2,733
 3 Beds
 3 Baths
1 full bath + 1 half bath
 2,250sqft
1572 Skyline Dr, Springfield, VT 05156
$549,000
$2,733/moEst:
Get Pre-Approved
Single Family Residence
Built in 1982
$-- HOA
11.9 acres lot
$244/sq.ft
Description
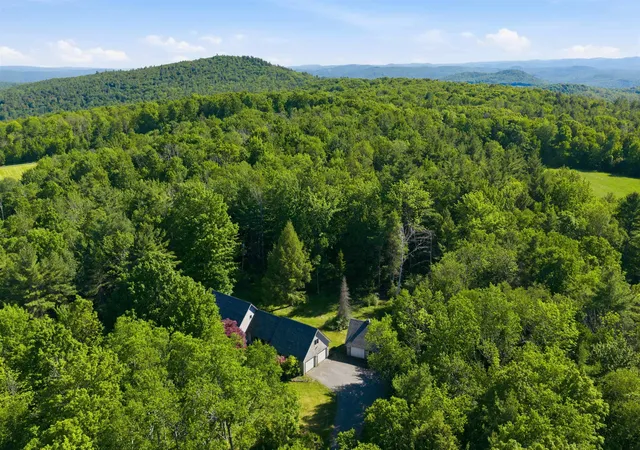
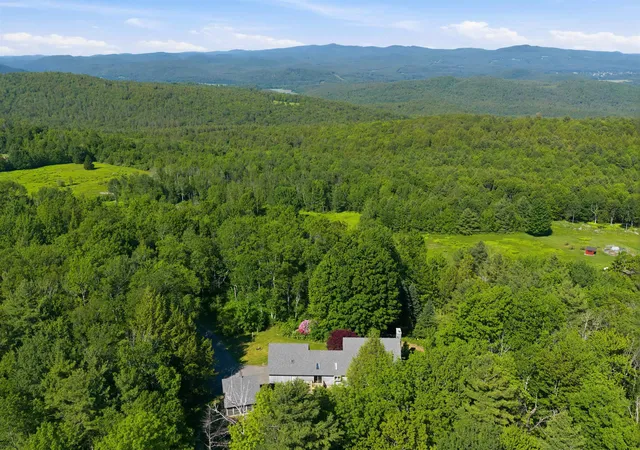
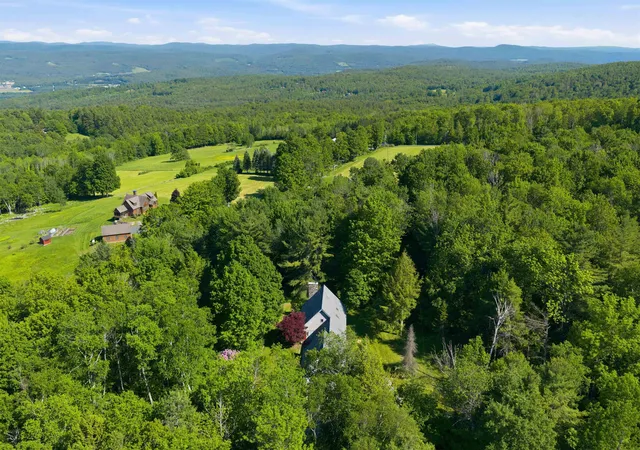
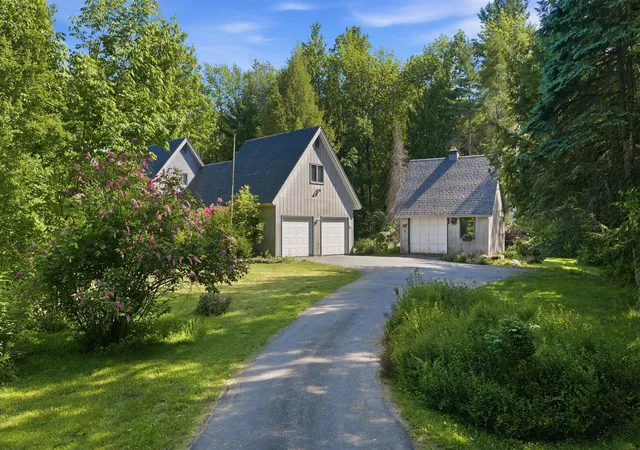
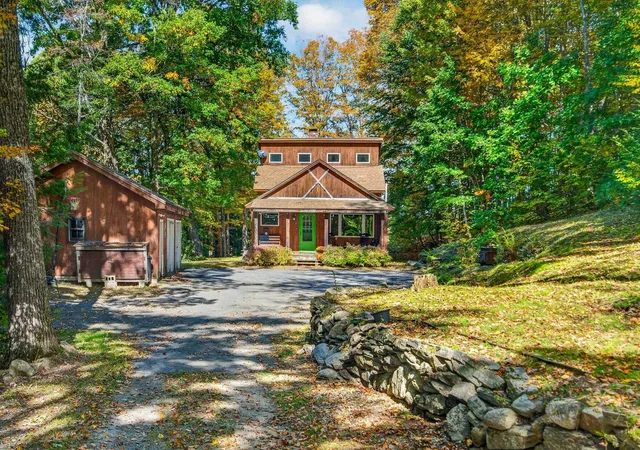
Nestled on 11.9 private acres, in the prestigious Skyline Drive area, this custom-built, one-owner home offers the perfect blend of tranquility, space, and opportunity. Ideally located just three miles from Crown Point Country Club and six miles from access to I89, this Southern VT retreat is also conveniently situated near some of the region's most sought-after recreational destinations, including Okemo Mountain Resort and Mt Ascutney. A private paved driveway winds through beautiful grounds leading to mature perennials, lush lawns, and stunning Green Mountain views. The attached two-car garage provides convenient direct entry into the home, while the welcoming front foyer creates an impressive first impression. The main level features a bright, open-concept layout designed for comfortable everyday living and entertaining. A sun-filled den with updated sliding doors flows seamlessly into the kitchen and breakfast nook. The spacious dining room and expansive living room are filled with natural light, highlighted by a dramatic wall of windows overlooking the mountains and a striking floor-to-ceiling fieldstone fireplace. The main-level bedroom ensuite offers comfort and convenience. This inviting retreat includes two closets, a full bath with a Jacuzzi tub, and ample linen storage. Above the front den, cathedral ceilings create an airy atmosphere leading to a loft area—ideal for reading or relaxation—connected to a private office or study. The second floor offers additional bedrooms with oversized walk-in closets and a 3/4 bath, providing comfortable accommodations for family and guests. Outdoor living is equally appealing. Enjoy warm summer evenings and colorful autumn days from the enclosed screened porch connected to the detached garage/workshop, ideal for storage, hobbies, or recreational equipment. Lovingly maintained by the same family for more than 30 years, this exceptional property presents a wonderful opportunity to create your own Vermont retreat.
- Houzeo last checked: 12 hours ago
- Listing updated: June 30, 2026 at 1:13 pm
- Source: NEREN/Prime MLS-NH | MLS#: 5094142

Property Details
Status
Active Under Contract
Type
Single Family Residence
No. of Stories
-
County
City
Neighborhood
--
Year Built
1982
HOA Fees
-
Finished Area
2,250 sqft
Lot Size
11.9 acres lot
Basement Area
- sqft
MLS Name
NEREN/Prime MLS
MLS Number
5094142
MLS Status
(31) Under Contract - Active Under Contract
Days on Market
145

Continue Your Journey in App
Find your dream home, receive real-time updates, and many more!
Continue Your Journey in App
Find your dream home, receive real-time updates, and many more!
Location
Facts & Features
Rooms
Bedrooms & bathrooms
Bedrooms: 3
Bathrooms: 3
Interior
Appliances
Electric Cooktop, Dishwasher, Dryer, Microwave, Electric Range, Refrigerator, Washer
Exterior Features
Garden, Natural Shade, Outbuilding, Porch, Screened Porch, Storage
Interior Features
Central Vacuum, Bar, Cathedral Ceiling(s), Ceiling Fan(s), Dining Area, 1 Fireplace, Hearth, Master Br W/ Ba, Natural Light, Natural Woodwork, Skylight, Soaking Tub, Walk In Closet(s), Programmable Thermostat, Attic With Pulldown
Flooring
Carpet, Slate/stone, Wood
Heating
Baseboard, Hot Water
Sewer
Private Sewer, Septic Tank
Cooling
None
Construction
Year Built
Year Built: 1982
Home type
Single Family Residence
Roof
Shingle
Construction Materials
Wood
Architectural Style
Cape
Property Condition
Existing
Foundation Details
Concrete
Utilities & Energy
Basement
Full, Storage Space, Unfinished
Parking Features
Auto Open, Direct Access, Heated Garage, Other, Attached, Detached
Water Source
Drilled Well, Private
Utilities
Other
Electric
200+ Amp Service, Circuit Breakers, Generator
Other Features
Lot Features
Country Setting, Landscaped, Level, Mountain View, Recreational, Walking Trails, Near Country Club, Near Golf Course, Near Skiing
Price History
| Date | Event | Price |
|---|---|---|
06/30/2026 Source: | Contingent (Active Under Contract) | $549,000 $244/sqft |

Nearby Homes

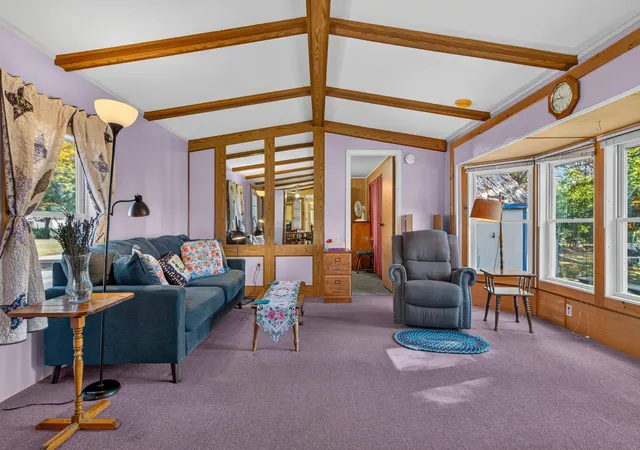
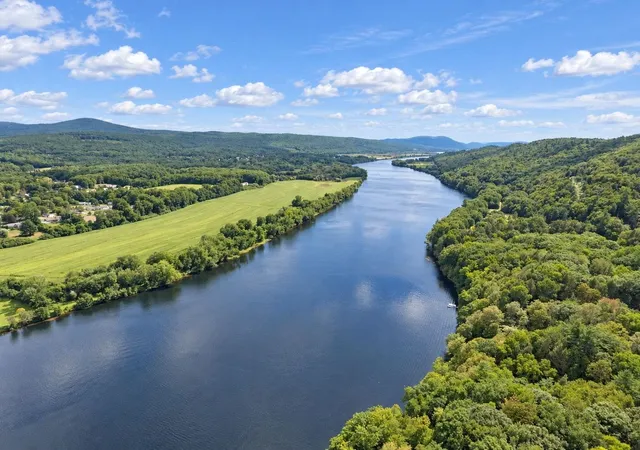
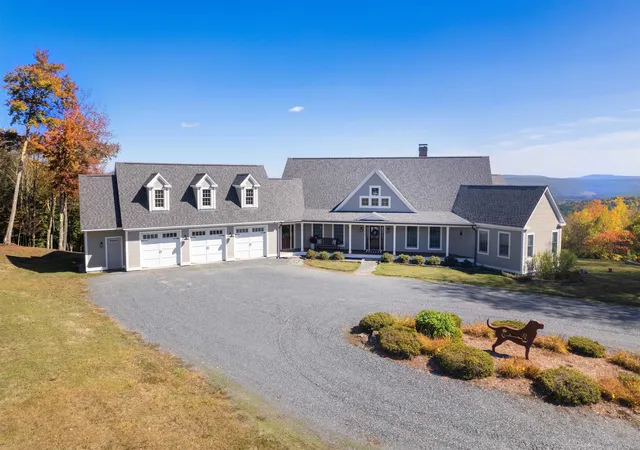
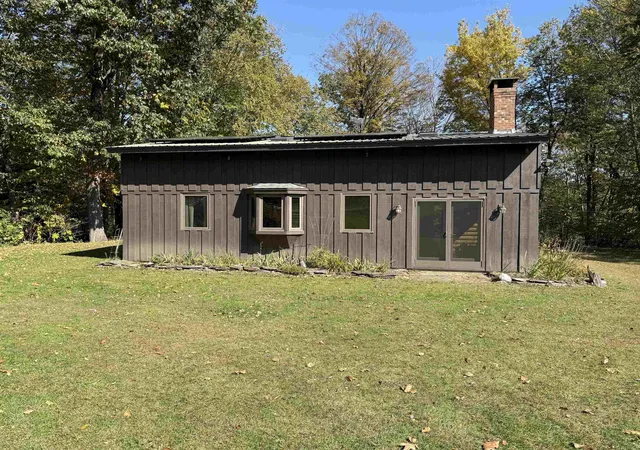
Find Homes by Property Features in Springfield, VT


Based on information from PrimeMLS Inc. through Nov 02, 2026, 02:16PM. This display of listings may or may not be the entire Compilation from the PrimeMLS database, and PrimeMLS does not guarantee the accuracy of such information. The listing broker's offer of compensation is made only to other real estate licensees who are participant members of PrimeMLS. This information is deemed reliable, but not guaranteed. The data relating to real estate displayed on this display comes in part from the IDX Program of PrimeMLS. The information being provided is for consumers' personal, non- commercial use and may not be used for any purpose other than to identify prospective properties consumers may be interested in purchasing. Data last updated Nov 02, 2026, 02:16PM. © 2026 PrimeMLS, Inc. All Rights Reserved.
 Advertising Broker: Derek Greene | The Greene Realty Group
