- Overview
- Description
- Property Details
- Location
- HOA Management
- Facts & Features
- Getting Around
- Nearby Homes




$499,900
Monthly Est:$2,488
 4 Beds
 3 Baths
3 full baths
 3,423sqft
15730 Durham Way, Granger, IN 46530
$499,900
$2,488/moEst:
Get Pre-Approved
Manufactured On Land
Built in 1985
$-- HOA
18,810 sqft lot
$146/sq.ft
Description
OPEN HOUSE Saturday, October 3 11am–1pm
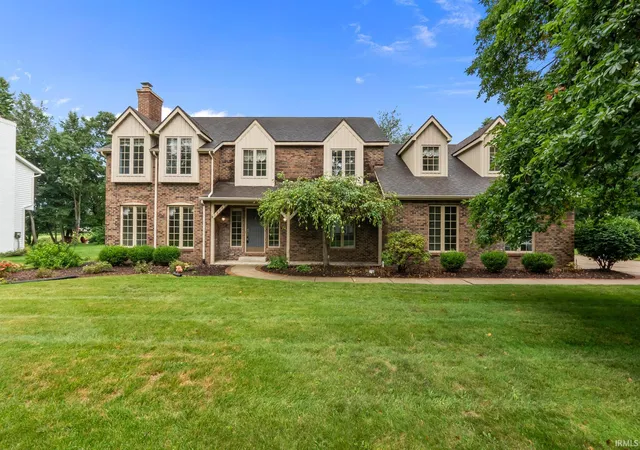
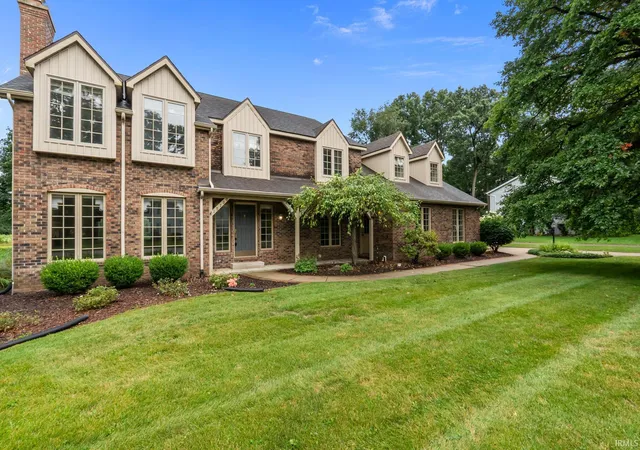
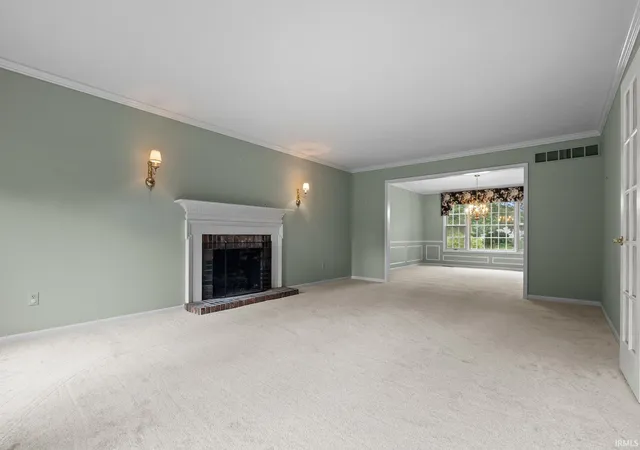
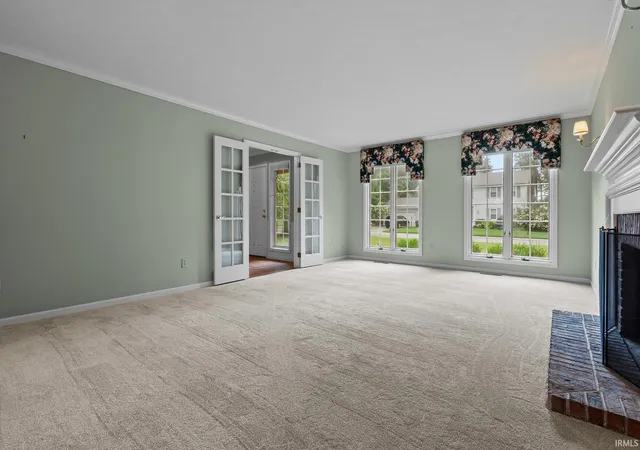
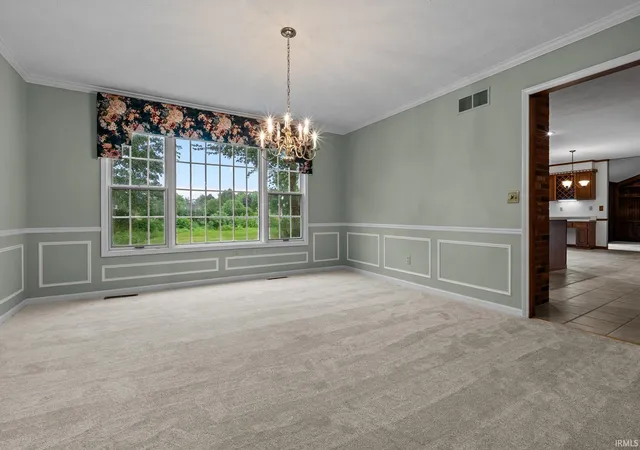
The seventh hole of Knollwood’s Meadow Course becomes the backdrop to daily life at 15730 Durham Way. This classic brick home in Quail Ridge South pairs its open golf-course setting with generous scale, enduring craftsmanship, and important recent updates. A soaring two-story foyer introduces hardwood floors and substantial millwork, leading to formal living and dining rooms designed for gathering. At the center of the home, the spacious eat-in kitchen offers a large island, abundant cabinetry, a built-in desk, and a distinctive brick cooking alcove. It opens naturally to a vaulted family room where a full-height brick fireplace, built-in bookcases, and multiple sliding doors frame the backyard and course beyond. A richly paneled office with French doors and an adjacent full bath provides flexible main-level space, while the laundry is conveniently located nearby. Upstairs are four bedrooms, including an expansive master suite with a soaking tub, separate walk-in shower, dual vanities, and walk-in closet. An exceptionally large secondary bedroom, hall bath with dual sinks, and open upper-level alcove add even more versatility. Recent improvements include new main-level carpet, wallpaper removal, and fresh paint in select spaces. An approximately two-year-old furnace, central air, and water heater provide added confidence. Two fireplaces, an attached two-car garage, partial basement, irrigation system, and broad rear patio complete a home distinguished by its setting, space, and architectural character. Schedule your private showing today.
- Houzeo last checked: 5 minutes ago (October 31, 2026 at 2:00 pm)
- Listing updated: October 15, 2026 at 3:52 pm
- Listing Provided by: Tim Burkey (574) 339-3045 | eXp Realty, LLC
- Source: Indiana Regional MLS-IN | MLS#: 202632970

Property Details
Status
Pending
Type
Manufactured Mobile Home
No. of Stories
-
County
--
City
Neighborhood
--
Year Built
1985
HOA Fees
-
Finished Area
3,423 sqft
Lot Size
18,810 sqft lot
Basement Area
- sqft
MLS Name
Indiana Regional MLS
MLS Number
202632970
MLS Status
Pending
Days on Market
78

Continue Your Journey in App
Find your dream home, receive real-time updates, and many more!
Continue Your Journey in App
Find your dream home, receive real-time updates, and many more!
Location
HOA Management
N/A
HOA Fees
$150/
Disclaimer: Amenities are based on third-party information and may vary; buyers must independently verify all amenities, as information is deemed reliable but not guaranteed.
Facts & Features
Rooms
Bedrooms & bathrooms
Bedrooms: 4
Bathrooms: 3
Interior
Window Features
Double Pane Windows, Multi Pane Windows
Flooring
Carpet, Ceramic Tile
Interior Features
1st Bdrm En Suite, Bookcases, Cathedral Ceiling(s), Ceiling Fan(s), Closet(s) Walk In, Laminate Counters, Crown Molding, Dryer Hook Up Electric, Eat In Kitchen, Irrigation System, Kitchen Island, Landscaped, Twin Sink Vanity, Wet Bar, Tub And Separate Shower, Tub/shower Combination, Formal Dining Room, Great Room, Main Floor Laundry, Sump Pump, Washer Hook Up
Appliances
Dishwasher, Microwave, Refrigerator, Electric Cooktop, Oven Built In, Sump Pump, Gas Water Heater
Sewer
Septic Tank
Heating
Natural Gas, Forced Air
Cooling
Central Air
Construction
Year Built
Year Built: 1985
Home type
Manufactured On Land
Roof
Composition, Dimensional Shingles
Foundation Details
Concrete Perimeter
Construction Materials
Brick, Vinyl Siding
Utilities & Energy
Basement
Crawl Space, Partial
Parking Features
Concrete
Water Source
Well
Fireplace Features
Family Room, Great Room, Two, Gas Starter
Association Amenities
None
Other Features
Lot Features
Golf Frontage, Level, 0 2.9999
Subdivision Name
Quail Ridge
Price History
| Date | Event | Price |
|---|---|---|
10/14/2026 Source: | Pending | $499,900 $105/sqft |
09/14/2026 Source: | Contingent (Active Under Contract) | $499,900 -4.76% $105/sqft |
08/26/2026 Source: | Price Decreased | $524,900 -0.94% $110/sqft |
08/12/2026 Source: | Price Decreased | $529,900 -1.69% $111/sqft |
06/25/2026 Source: | Price Increased | $559,000 +3.71% $117/sqft |

Show more
Nearby Homes
Find Homes by Property Features in Granger, IN


IDX information is provided exclusively for consumer's personal, non-commercial use and may not be used for any purpose other than to identify prospective properties that consumers may be interested in purchasing. Data is deemed reliable but is not guaranteed accurate by the MLS.
 Advertising Broker: Jonah Hartsburg | Hoosier Hub Realty
