- Overview
- Description
- Property Details
- Location
- HOA Management
- Facts & Features
- Getting Around
- Nearby Homes
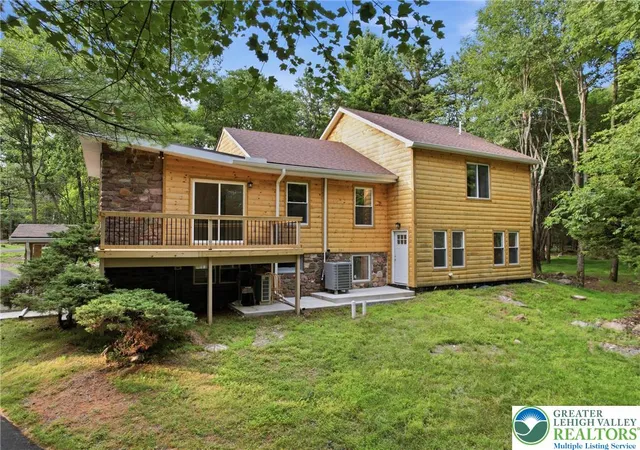

Street View
$825,000
Monthly Est:$4,106
 6 Beds
 5 Baths
5 full baths
 3,712sqft
158 Pineknoll Dr, Lake Harmony, PA 18624
$825,000
$4,106/moEst:
Get Pre-Approved
Single Family Residence
Built in 1968
$58.75/mo HOA
31,886 sqft lot
$222/sq.ft
Description
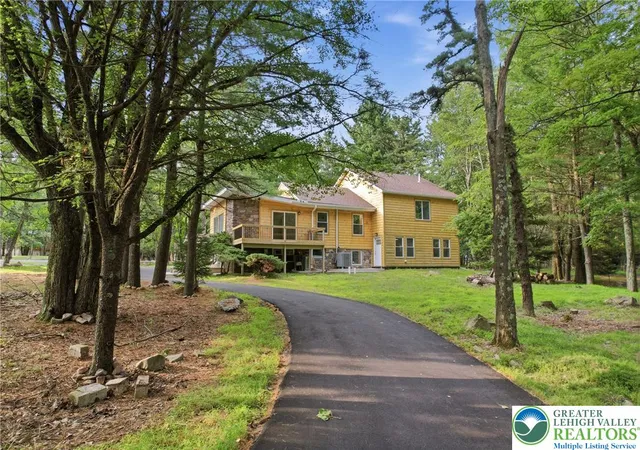
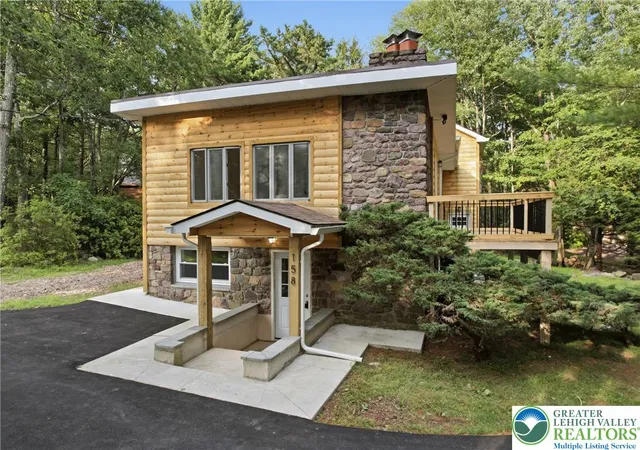
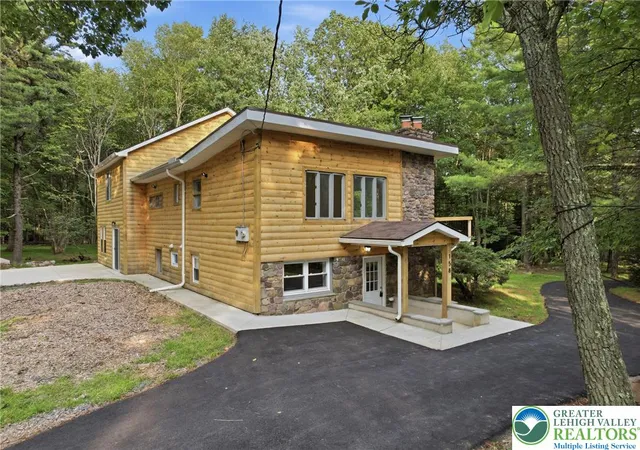
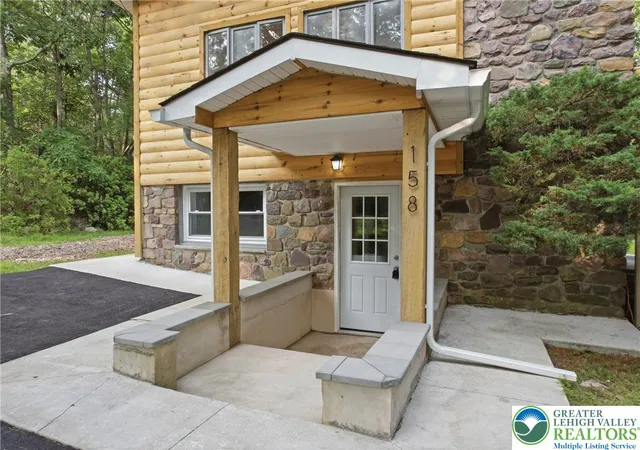
New Price!!! Welcome to 158 Pineknoll Drive! Experience Lake Harmony- one of the Pocono Mountains' most sought-after four season destinations, and one of the region's best kept secrets for savvy buyers and investors alike. Anchored by a stunning 125-acre natural glacial lake, Lake Harmony offers boating, jet skiing, kayaking, and world class fishing in summer, and skiing, snowboarding, and snow tubing at Jack Frost and Big Boulder Mountains in winter. Split Rock Resort, Hickory Run State Park, nearby golf at Split Rock Golf Club and Jack Frost National Golf Club, and miles of forested trails round out a destination that draws guests year-round. Positioned just off I-80- approximately 90 minutes from New York City and two hours from Philadelphia- this is the sweet spot between escape and accessibility. Now…imagine owning a piece of it! From the moment you arrive, this property makes a statement. A freshly paved winding driveway cuts through a natural canopy of native pines, delivering you to a stunning mountain retreat clad in authentic log siding and local stone- the kind of curb appeal that stops guests in their tracks and sets the tone for the experience that awaits inside. Completely reimagined across four levels of more than 3,000 square feet of beautifully appointed living space, this six bedroom, five bath retreat was designed to perform. New quartz countertops, premium appliances, exotic tile floors, and an eat-around center island seating eight or more set an elevated tone throughout. Two wood burning fireplaces create warmth and ambiance that guests will cherish, while a breathtaking 31 x 32 great room with soaring wood ceilings and expansive windows frames the surrounding woodland in every season. A generous flex space opens through sliding doors onto a large elevated deck- where the sounds of nature and the beauty of the Poconos become part of the experience itself. New roof and central air provide the peace of mind every investor deserves. Let others pay the mortgage while you own a premier vacation destination in one of the Northeast's most in-demand rental markets. Less than a ten minute walk to the lake and clubhouse, so much is just steps away!
- Houzeo last checked: 3 hours ago
- Listing updated: November 3, 2026 at 2:05 am
- Listing Provided by: Craig A. Sachse (570) 954-3543 , Dineen R. Toson | Keller Williams Allentown (610) 435-1800
- Source: Greater Lehigh Valley MLS-PA | MLS#: 785677

Property Details
Status
Pending
Type
Single Family Residence
No. of Stories
2
County
City
Neighborhood
--
Year Built
1968
HOA Fees
$58.75/mo
Finished Area
3,712 sqft
Lot Size
31,886 sqft lot
Basement Area
- sqft
MLS Name
Greater Lehigh Valley MLS
MLS Number
785677
MLS Status
Pending
Days on Market
31

Continue Your Journey in App
Find your dream home, receive real-time updates, and many more!
Continue Your Journey in App
Find your dream home, receive real-time updates, and many more!
Location
HOA Management
N/A
HOA Fees
$705/ Annually
Disclaimer: Amenities are based on third-party information and may vary; buyers must independently verify all amenities, as information is deemed reliable but not guaranteed.
Facts & Features
Rooms
Bedrooms & bathrooms
Bedrooms: 6
Bathrooms: 5
PrimaryBathroom
Level: Second
Area: 56.00 Square Feet
Dimensions: 8.00 x 7.00
FullBath
Level: Fourth
Area: 64.00 Square Feet
Dimensions: 8.00 x 8.00
FullBath
Level: Fourth
Area: 72.00 Square Feet
Dimensions: 9.00 x 8.00
Bedroom
Level: Fourth
Area: 225.00 Square Feet
Dimensions: 15.00 x 15.00
Bedroom
Level: Fourth
Area: 240.00 Square Feet
Dimensions: 16.00 x 15.00
PrimaryBedroom
Level: Second
Area: 320.00 Square Feet
Dimensions: 20.00 x 16.00
Bedroom
Level: Third
Area: 121.00 Square Feet
Dimensions: 11.00 x 11.00
Bedroom
Level: Third
Area: 99.00 Square Feet
Dimensions: 11.00 x 9.00
FullBath
Level: Second
Area: 42.00 Square Feet
Dimensions: 7.00 x 6.00
LivingRoom
Level: First
Area: 961.00 Square Feet
Dimensions: 31.00 x 31.00
Bedroom
Level: First
Area: 100.00 Square Feet
Dimensions: 10.00 x 10.00
FullBath
Level: First
Area: 49.00 Square Feet
Dimensions: 7.00 x 7.00
BreakfastRoomNook
Level: First
Area: 253.00 Square Feet
Dimensions: 23.00 x 11.00
Kitchen
Level: First
Area: 187.00 Square Feet
Dimensions: 17.00 x 11.00
Interior
Heating
Baseboard, Ductless, Electric
Interior Features
Dining Area, Game Room, Kitchen Island, Family Room Main Level
Window Features
Replacement Windows
Exterior Features
Deck, Patio
Cooling
Central Air, Ductless
Appliances
Dishwasher, Electric Dryer, Electric Oven, Electric Range, Electric Water Heater, Refrigerator, Washer
Sewer
Public Sewer
Flooring
Luxury Vinyl, Luxury Vinyl Plank, Tile
Construction
Year Built
Year Built: 1968
Home type
Single Family Residence
Construction Materials
Stone, Wood Siding
Architectural Style
Log Home, Other
Roof
Asphalt, Fiberglass
Utilities & Energy
Parking Features
Driveway
Laundry Features
Electric Dryer Hookup, Main Level
Electric
Amps200or More, Circuit Breakers
Basement
None
Fireplace Features
Bedroom, Kitchen
Water Source
Well
Other Features
Lot Features
Corner Lot, Wooded
Patio And Porch Features
Deck, Patio
Subdivision Name
Lake Harmony Estates
Price History
| Date | Event | Price |
|---|---|---|
11/02/2026 Source: | Pending | $825,000 $222/sqft |
10/04/2026 Source: | Price Decreased | $825,000 -7.82% $222/sqft |
07/26/2026 Source: | Listed for Sale | $895,000 $241/sqft |
07/25/2026 Source: | Off Market | $895,000 +175.38% $241/sqft |
02/18/2022 Source: | Price Decreased | $325,000 -18.73% $88/sqft |

Show more
Nearby Homes



Find Homes by Property Features in Lake Harmony, PA
Nearby New Homes For Sale


Based on information from the Greater Lehigh Valley Realtors, Inc. (GLVR) from the Multiple Listing Service through Nov 05, 2026, 12:45PM. MLS Listing Information has not been verified and is not guaranteed by MLS. Information is provided exclusively for consumers’ personal, non-commercial use, it may not be used for any purpose other than to identify prospective properties consumers may be interested in purchasing. The data is deemed reliable but is not guaranteed to be accurate by the MLS. This website may not include listings or property addresses of sellers who have directed their listing brokers to withhold their listing or their property address from display on the Internet. The data relating to real estate for sale on this website comes in part from the IDX program of the GLVR MLS. Real estate listings held by brokerage firms other than Sell Your Home Services.com include the name of the listing broker. © 2026 Greater Lehigh Valley REALTORS® Multiple Listing Service - All Rights Reserved.
 Advertising Broker: Daniel Demers | Sell Your Home Services
