- Overview
- Description
- Property Details
- Location
- HOA Management
- Facts & Features
- Getting Around
- Nearby Homes


$2,988,000
Monthly Est:$14,872
 5 Beds
 5 Baths
4 full baths + 1 half bath
 5,933sqft
1581 Alexander Rd, Belleair, FL 33756
$2,988,000
$14,872/moEst:
Get Pre-Approved
Single Family Residence
Built in 1998
$100/mo HOA
35,070 sqft lot
$504/sq.ft
Description
Tucked away on one of Belleair’s best-kept streets—Alexander Road—this family estate blends privacy, nature, and generous living spaces. Begin your day with coffee on the back deck overlooking a lush, wildlife-rich backdrop. Inside, high ceilings, clean lines, and abundant natural light set a sophisticated tone. The open kitchen features custom cabinetry, stainless Thermador appliances, and a large granite island for casual meals and effortless food preparation. The kitchen flows into a warm family room with coffered ceilings and a fireplace—ideal for gatherings or movie night. The primary suite offers a spacious walk-in closet, a spa-style bath, and tranquil views of the yard and pool. With five bedrooms, the home comfortably serves a large or growing family. On the lower level, nearly 3,000 additional square feet expand your options with an entertainer’s kitchen, additional bedrooms, office space, and substantial storage. Outdoors, a stone patio frames the sparkling pool, with multiple areas for sun, shade, dining, and year-round entertaining. Notable upgrades include a 22-kW standby generator, Control4 home automation, and a whole-home water filtration system. The property spans a subdividable double lot, offering future flexibility. Just steps from Belleair Country Club, the location allows owners to apply for membership—and this homeowner qualifies for priority on any membership wait list. Social memberships include dining, a fitness center with pool, tennis, pickleball, croquet, and more; golf memberships add access to two championship, 18-hole, Donald Ross–designed courses. This rare offering delivers space, serenity, and convenience in the heart of Belleair.
- Houzeo last checked: 5 minutes ago
- Listing updated: July 30, 2026 at 12:34 pm
- Listing Provided by: Kerryn Ellson (727) 408-4888 | COASTAL PROPERTIES GROUP INTERNATIONAL (727) 493-1555
- Source: Stellar MLS-FL as distributed by MLS GRID | MLS#: TB8469446

Property Details
Status
Active
Type
Single Family Residence
No. of Stories
2
County
City
Neighborhood
--
Year Built
1998
HOA Fees
$100/mo
Finished Area
5,933 sqft
Lot Size
35,070 sqft lot
Basement Area
- sqft
MLS Name
Stellar MLS
MLS Number
TB8469446
MLS Status
Active
Days on Market
279
Cumulative Days on Market
181

Continue Your Journey in App
Find your dream home, receive real-time updates, and many more!
Continue Your Journey in App
Find your dream home, receive real-time updates, and many more!
Location
HOA Management
Josette Monyihan
HOA Fees
$1,200/ Annually
Amenities
 Amenities and services may be covered by one or multiple associations and service providers.
 Security Guard
Disclaimer: Amenities are based on third-party information and may vary; buyers must independently verify all amenities, as information is deemed reliable but not guaranteed.
Facts & Features
Rooms
Bedrooms & bathrooms
Bedrooms: 5
Bathrooms: 5
Kitchen
Level: First
Area: 441.00 Square Feet
Dimensions: 21x21
Living Room
Level: First
Area: 342.00 Square Feet
Dimensions: 19x18
Primary Bedroom
Level: First
Area: 300.00 Square Feet
Dimensions: 15x20
Interior
Appliances
Bar Fridge, Cooktop, Dishwasher, Dryer, Ice Maker, Microwave, Range, Range Hood, Refrigerator, Washer, Water Filtration System
Exterior Features
Balcony, Fire Pit, French Doors, Outdoor Shower, Private Yard, Rain Gutters
Sewer
Public Sewer
Cooling
Central Air
Heating
Central, Electric, Natural Gas
Window Features
Shutters
Flooring
Hardwood, Tile
Interior Features
Built In Features, Ceiling Fans(s), Coffered Ceiling(s), Crown Molding, Eat In Kitchen, High Ceilings, Kitchen/family Room Combo, Primary Bedroom Main Floor, Split Bedroom, Stone Counters, Walk In Closet(s)
Construction
Year Built
Year Built: 1998
Home type
Single Family Residence
Roof
Shingle
Foundation Details
Block, Slab
Construction Materials
Block, Concrete, Stucco
Utilities & Energy
Utilities
Natural Gas Connected, Public
Fireplace Features
Family Room, Wood Burning
Association Amenities
Security
Pool Features
Gunite, In Ground
Basement
Finished, Full
Water Source
Public
Parking Features
Circular Driveway, Driveway, Garage Door Opener, Golf Cart Parking, Ground Level, Oversized
Laundry Features
Inside, Laundry Room
Other Features
Patio And Porch Features
Deck, Front Porch, Patio
Community Features
Deed Restrictions, Golf Carts Ok, Golf
Lot Features
Corner Lot, Landscaped, Near Golf Course, Near Marina, Near Public Transit, Oversized Lot, Paved
Vegetation
Mature Landscaping, Trees/landscaped
Subdivision Name
Gatehouse Woods
Price History
| Date | Event | Price |
|---|---|---|
07/30/2026 Source: | Listing Removed | $2,988,000 $504/sqft |
07/30/2026 Source: #MFRTB8469446 | Listed for Sale | $2,988,000 +87.92% $504/sqft |
04/30/2021 Source: | Price Decreased | $1,590,000 -3.64% $268/sqft |
04/30/2021 Source: | Listing Removed | $1,650,000 +180.85% $278/sqft |
10/09/2014 Source: | Price Decreased | $587,500 -5.17% $99/sqft |

Show more
Nearby Homes
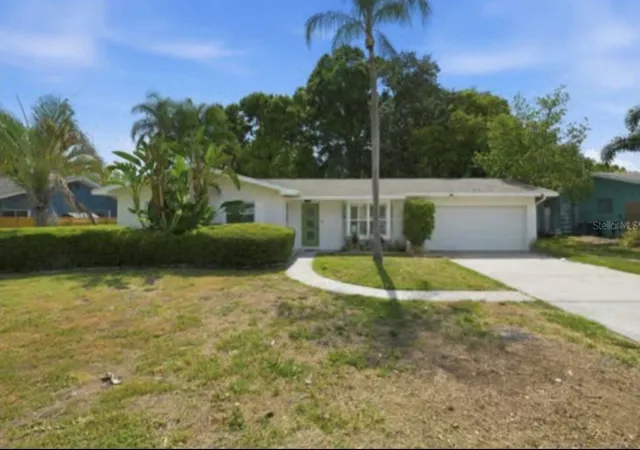
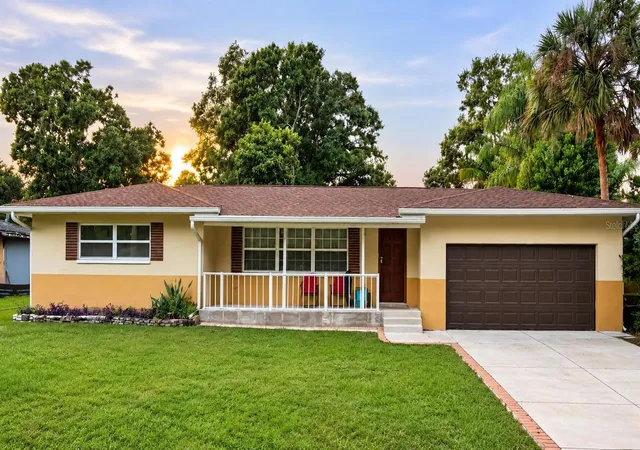

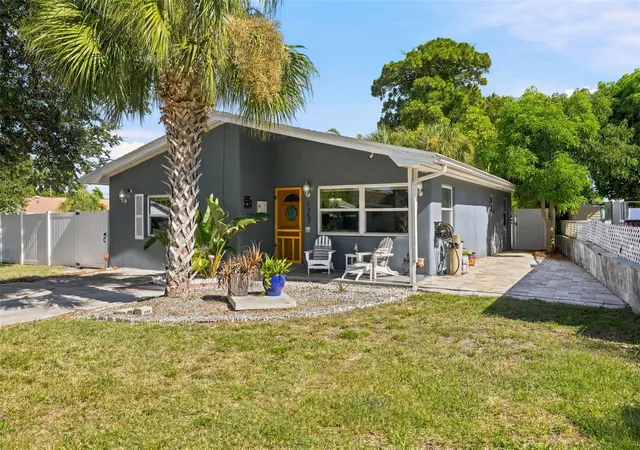
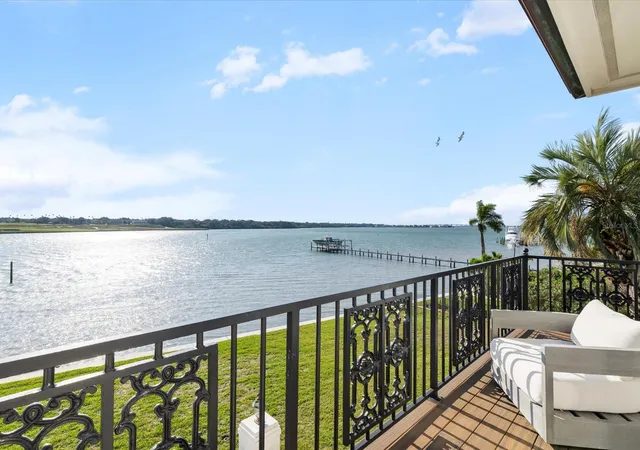
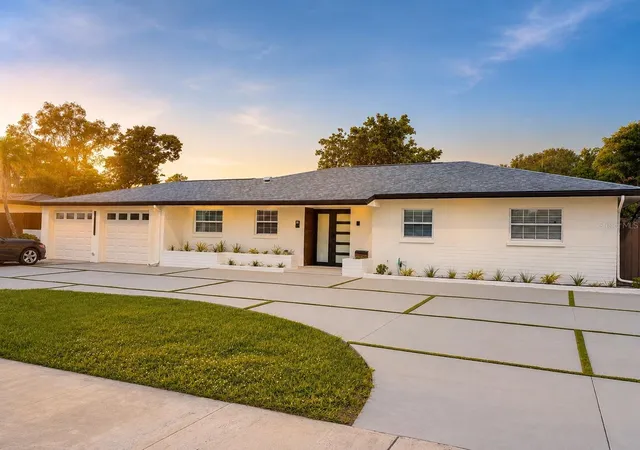
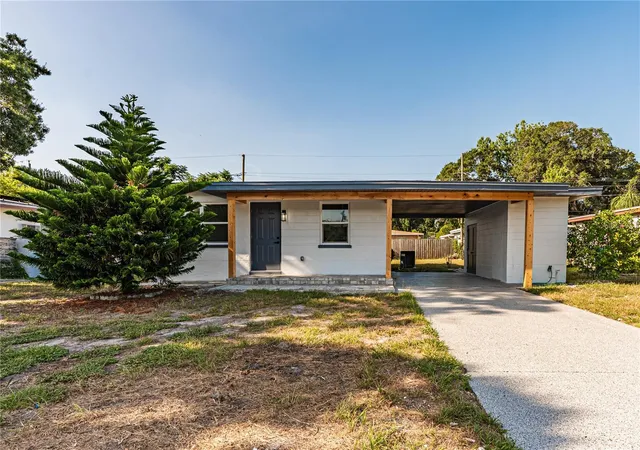
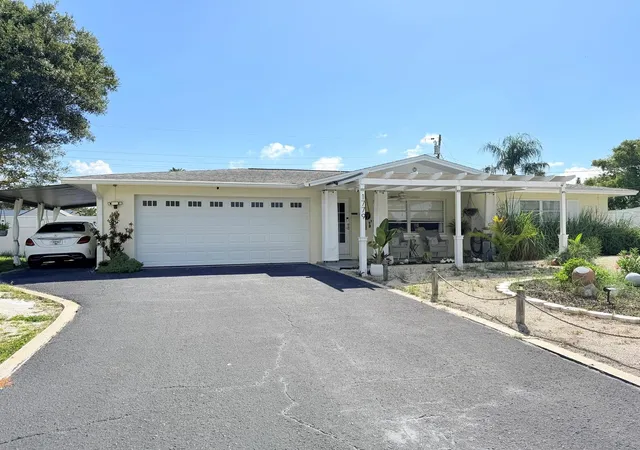
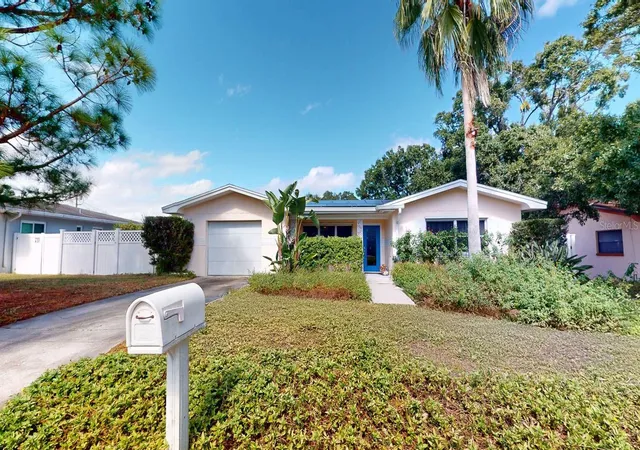
Find Homes by Property Features in Belleair, FL
Nearby New Homes For Sale

Based on information from Stellar MLS® through Nov 04, 2026, 07:15PM as submitted to and distributed by MLS GRID. All data is obtained from various sources and may not have been verified by the broker or MLS GRID. Supplied Open House Information is subject to change without notice. All information should be independently reviewed and verified for accuracy. Properties may or may not be listed by the office/agent presenting the information. IDX information is provided exclusively for consumers’ personal non-commercial use. It may not be used for any purpose other than to identify prospective properties consumers may be interested in purchasing. The data is deemed reliable but is not guaranteed by MLS GRID. The use of the MLS GRID Data may be subject to an end-user license agreement prescribed by the Member Participant’s applicable MLS, if any, and as amended from time to time. © 2026 Stellar MLS. All Rights Reserved.
 Advertising Broker: Fred McGill | Simple Showing, Inc
