- Overview
- Description
- Property Details
- Location
- Facts & Features
- Getting Around
- Nearby Homes



$674,900
Monthly Est:$3,359
 2 Beds
 2 Baths
2 full baths
 1,530sqft
15814 3rd Street E, Redington Beach, FL 33708
$674,900
$3,359/moEst:
Get Pre-Approved
Single Family Residence
Built in 1954
$-- HOA
6,003 sqft lot
$441/sq.ft
Description
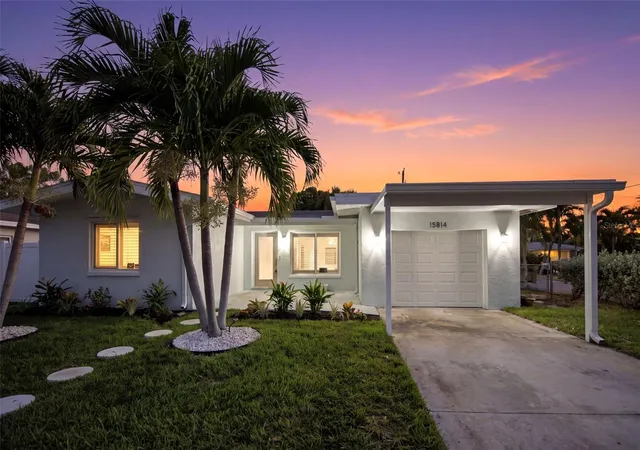
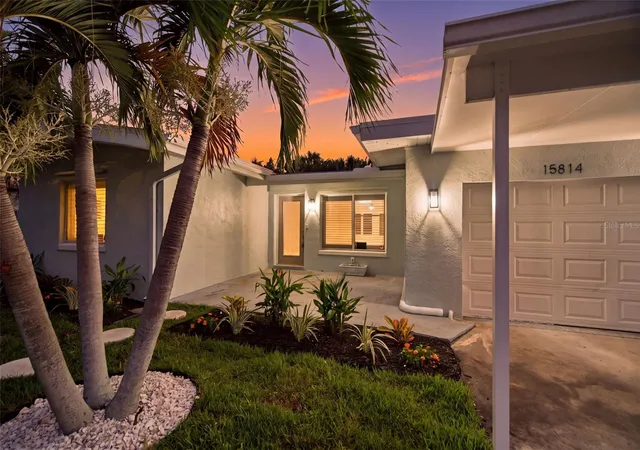
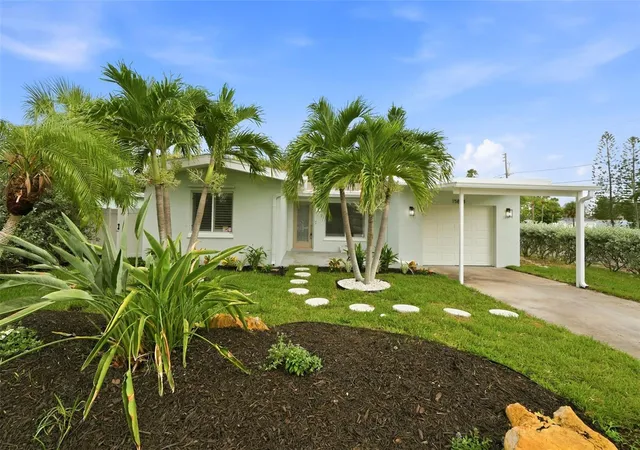
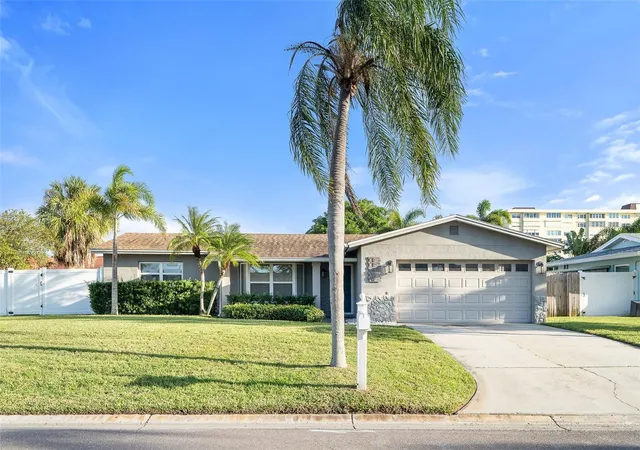
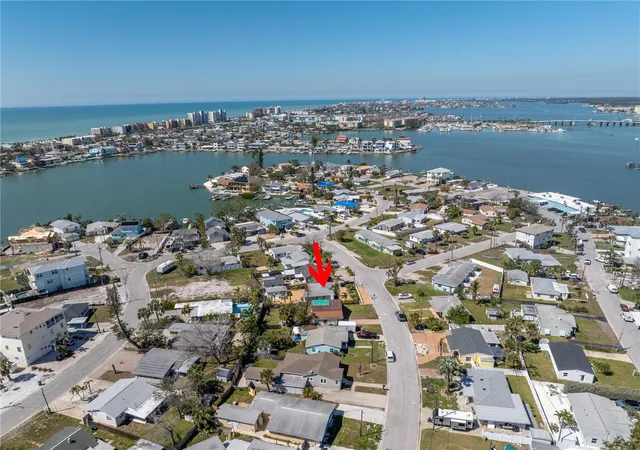
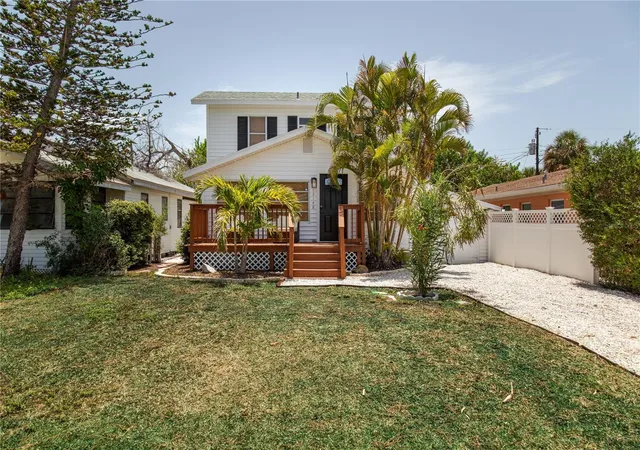
Welcome to your Redington Beach retreat, where timeless coastal charm meets thoughtful updates, and just a short walk to white sand beaches.
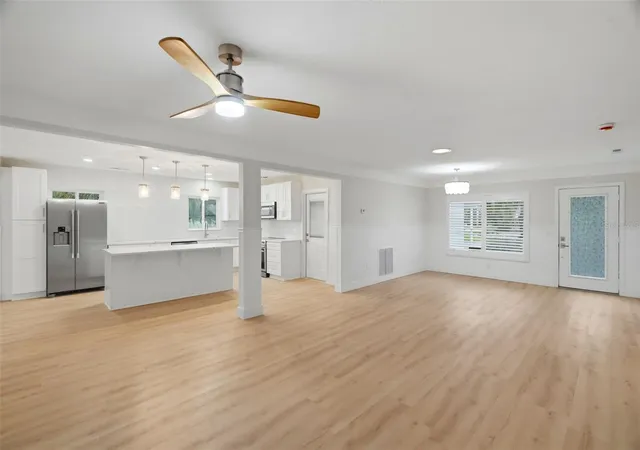
This light filled two bed, two bath features classic beadboard detailing throughout and an easy open flow.
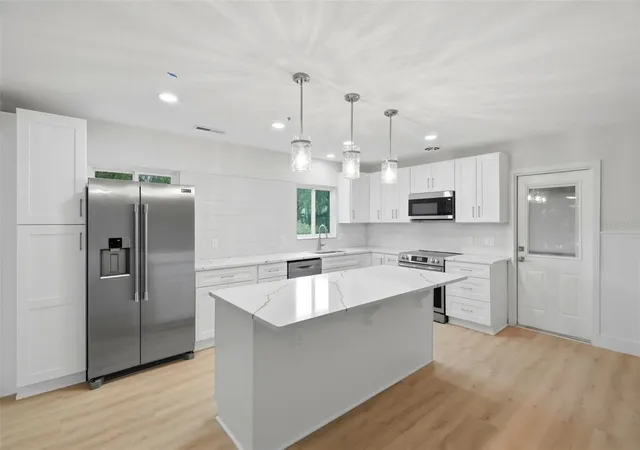
Designed with gathering in mind, the spacious kitchen anchors the home with white shaker cabinetry, quartz countertops, mosaic tile backsplash, stainless steel appliances, and an oversized island that opens directly to the living and dining areas, perfect for hosting friends and family.
The sunroom, wrapped in windows, is your go-to for morning coffee, a bright work-from-home space, or potentially flexed into a 3rd bedroom.
Both bathrooms have been fully remodeled from tile to fixtures, with the primary en-suite taking inspiration from a spa retreat, featuring fluted tile, an oak floating vanity, and elevated finishes that give the space a warm, calming feel.
Major updates include a new roof, new AC, upgraded electrical including a new panel & electrical fixtures, and plumbing fixtures.
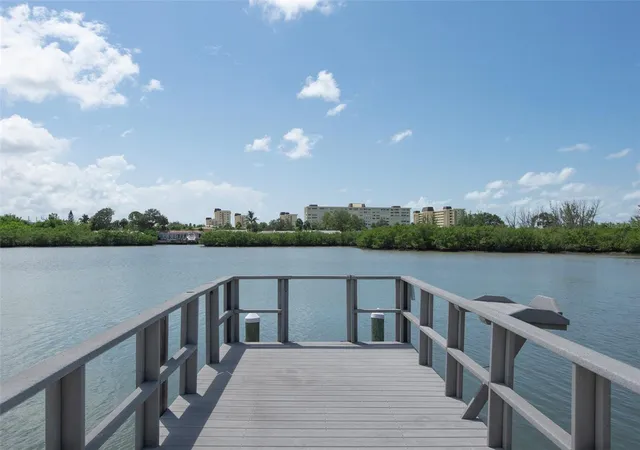
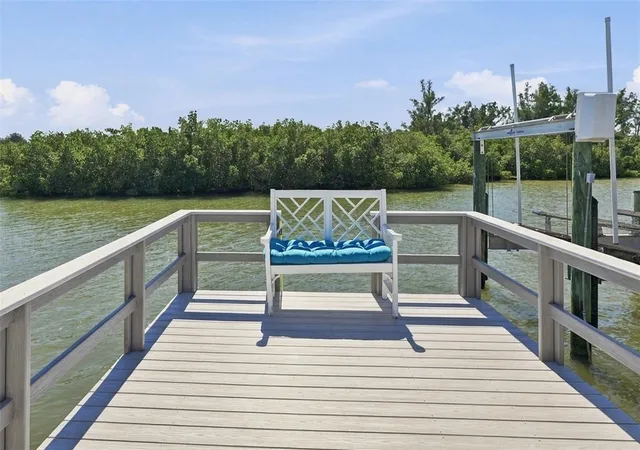
Out back, the private tropical vibe with raised deck and pond create a relaxed island feel. Best of all, you're a short walk to the sand and Gulf breezes.
No detail was overlooked, with Decora switches and receptacles installed throughout the home. Additional highlights include a tranquil outdoor pond, a one-car garage with an automatic door opener and a convenient outdoor shower for rinsing off after the beach.
Move-in ready, full of character, and just moments from the beach, this is the kind of Redington Beach home that makes everyday living feel like a vacation. With its walk-to-the-beach location, updated interior, and inviting outdoor spaces, the home also offers exciting potential as a vacation rental or second-home retreat, subject to local regulations
- Houzeo last checked: 2 minutes ago
- Listing updated: October 10, 2026 at 5:05 pm
- Listing Provided by: Josh Neighoff (443) 525-6482 , Samantha Bowers | EXP REALTY LLC (888) 883-8509
- Source: Stellar MLS-FL as distributed by MLS GRID | MLS#: TB8529280

Property Details
Status
Active
Type
Single Family Residence
No. of Stories
-
County
City
Neighborhood
--
Year Built
1954
HOA Fees
-
Finished Area
1,530 sqft
Lot Size
6,003 sqft lot
Basement Area
- sqft
MLS Name
Stellar MLS
MLS Number
TB8529280
MLS Status
Active
Days on Market
77
Cumulative Days on Market
57

Continue Your Journey in App
Find your dream home, receive real-time updates, and many more!
Continue Your Journey in App
Find your dream home, receive real-time updates, and many more!
Location
Facts & Features
Rooms
Bedrooms & bathrooms
Bedrooms: 2
Bathrooms: 2
Living Room
Level: First
Area: 280.00 Square Feet
Dimensions: 14x20
Family Room
Level: First
Area: 196.00 Square Feet
Dimensions: 14x14
Kitchen
Level: First
Area: 221.00 Square Feet
Dimensions: 13x17
Primary Bedroom
Level: First
Area: 144.00 Square Feet
Dimensions: 12x12
Bedroom 2
Level: First
Area: 144.00 Square Feet
Dimensions: 12x12
Dining Room
Level: First
Bathroom 1
Level: First
Bathroom 2
Level: First
Interior
Appliances
Dishwasher, Exhaust Fan, Microwave, Range, Refrigerator, Tankless Water Heater
Window Features
Skylight(s), Double Pane Windows
Flooring
Ceramic Tile, Luxury Vinyl, Terrazzo
Sewer
Public Sewer
Cooling
Central Air
Exterior Features
Hurricane Shutters, Outdoor Shower, Private Mailbox, Private Yard, Rain Gutters, Storage
Interior Features
Ceiling Fans(s), Chair Rail, Eat In Kitchen, Kitchen/family Room Combo, Living Room/dining Room Combo, Open Floorplan, Primary Bedroom Main Floor, Stone Counters, Thermostat
Heating
Central
Construction
Year Built
Year Built: 1954
Home type
Single Family Residence
Roof
Shingle
Property Condition
Completed
Construction Materials
Brick, Concrete
Architectural Style
Florida
Foundation Details
Slab
Utilities & Energy
Utilities
Electricity Connected, Public, Sewer Connected, Water Connected
Water Source
Public
Laundry Features
Electric Dryer Hookup, In Garage, Washer Hookup
Parking Features
Covered
Other Features
Community Features
Playground
Vegetation
Mature Landscaping
Patio And Porch Features
Deck, Front Porch, Patio
Subdivision Name
Lone Palm Beach 2nd Add
Lot Features
Corner Lot, Flood Insurance Required, Flood Zone, Landscaped, Paved
Price History
| Date | Event | Price |
|---|---|---|
08/15/2026 Source: | Price Decreased | $674,900 -3.57% $441/sqft |
08/15/2026 Source: | Listed for Sale | $699,900 $457/sqft |

Nearby Homes
Find Homes by Property Features in Redington Beach, FL
Nearby New Homes For Sale

Based on information from Stellar MLS® through Oct 31, 2026, 11:00PM as submitted to and distributed by MLS GRID. All data is obtained from various sources and may not have been verified by the broker or MLS GRID. Supplied Open House Information is subject to change without notice. All information should be independently reviewed and verified for accuracy. Properties may or may not be listed by the office/agent presenting the information. IDX information is provided exclusively for consumers’ personal non-commercial use. It may not be used for any purpose other than to identify prospective properties consumers may be interested in purchasing. The data is deemed reliable but is not guaranteed by MLS GRID. The use of the MLS GRID Data may be subject to an end-user license agreement prescribed by the Member Participant’s applicable MLS, if any, and as amended from time to time. © 2026 Stellar MLS. All Rights Reserved.
 Advertising Broker: Fred McGill | Simple Showing, Inc
