- Overview
- Description
- Property Details
- Location
- HOA Management
- Facts & Features
- Getting Around
- Nearby Homes


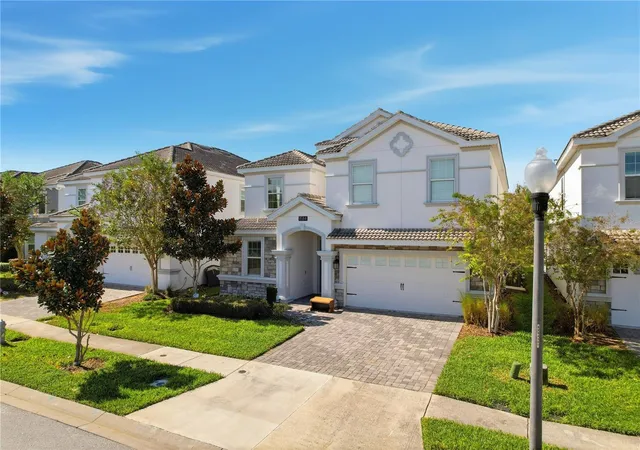


$675,000
Monthly Est:$3,360
 8 Beds
 5 Baths
5 full baths
 3,909sqft
1584 Sandbagger Dr, Davenport, FL 33896
$675,000
$3,360/moEst:
Get Pre-Approved
Single Family Residence
Built in 2018
$412/mo HOA
6,098 sqft lot
$173/sq.ft
Description
This is the Superhost standard. Overhauled by Airbnb Superhosts and designed for five-star stays, every room, every finish, and every stocked drawer was curated with the kind of intention you only get from people who know exactly what guests rave about and what investors depend on. After more than $100K in upgrades, the entire home feels elevated, durable, cohesive, and genuinely guest-ready from day one.
It sits in a manned-gate section of the community, so guests get a smooth, hassle-free check-in from the first minute. Easy access means fewer check-in headaches, fewer support messages, and fewer one-star surprises, which protects the ratings your bookings depend on.
You get the full Superhost upgrade. The cozy, cinema-level theater brings 7.1 surround sound, deep seating, and elevated Star Wars touches. The professionally converted garage-turned-game room is fully insulated with its own mini-split and every toy needed to make a vacation unforgettable. The kitchen is outfitted for real hosting, stocked to serve 16, with premium appliances (including a Sabbath-mode refrigerator) and every tool required to deliver a true five-star stay. Out back, the private pool is paired with brand-new Polywood lounge furniture that's durable, stylish, and built for both sun-soaked days and late-night hangs.
Then there's ChampionsGate, a community that feels more like a resort than a neighborhood. Seven pools. Two clubhouses. A heated lazy river, splash zone, and two-story water slide. Arcade. Theater. Full gym. Tennis. Basketball. Mini golf. All pristine. All maintained. All included. Add the restaurant, tiki bar, spa, concierge, 24-hour security, and HOA-covered internet, cable, and trash, and you've got a place that practically runs itself.
This isn't just amenity-rich. It's effortless. It's the kind of resort energy that keeps guests obsessed, keeps bookings high, and keeps your investment running smooth with zero extra lift. While other investors are still waiting on deliveries, building IKEA towers, or replacing worn-out sofas, you're already earning. No mismatched décor, no starter-pack dining sets, no three-month setup delay. Just a turnkey ChampionsGate retreat that's ready to go live the second you close.
- Houzeo last checked: 12 hours ago
- Listing updated: October 7, 2026 at 6:45 pm
- Listing Provided by: Chad Vaughan (561) 635-7174 | REAL BROKER, LLC (855) 450-0442
- Source: Stellar MLS-FL | MLS#: O6357127

Property Details
Status
Active
Type
Single Family Residence
No. of Stories
-
County
City
Neighborhood
--
Year Built
2018
HOA Fees
$412/mo
Finished Area
3,909 sqft
Lot Size
6,098 sqft lot
Basement Area
- sqft
MLS Name
Stellar MLS
MLS Number
O6357127
MLS Status
Active
Days on Market
332
Cumulative Days on Market
318

Continue Your Journey in App
Find your dream home, receive real-time updates, and many more!
Download App
Continue Your Journey in App
Find your dream home, receive real-time updates, and many more!
Location
HOA Management
Retreat At ChampionsGate Community Association
HOA Fees
$318/ Monthly
ChampionsGate Master Association
HOA Fees
$94/ Monthly
Amenities
 Amenities and services may be covered by one or multiple associations and service providers.
 Bike Trails
 Cable TV
 Park Playground
 Trash Pickup
 Golf
Golf
 Gym
Gym
 Internet
 Security Guard
 Tennis
 Maintenance
 Club House
 Security Gate
 Basket Ball
 Pool
Pool
 Sports Court
Recreational Facilities
Vehicle Restrictions
Private Road
Other
Escrow Reserves Fund
Common Area Taxes
Management
Recreation Facilities
Disclaimer: Amenities are based on third-party information and may vary; buyers must independently verify all amenities, as information is deemed reliable but not guaranteed.
Facts & Features
Rooms
Bedrooms & bathrooms
Bedrooms: 8
Bathrooms: 5
Living Room
Level: First
Kitchen
Level: First
Bedroom 1
Level: First
Bathroom 1
Level: First
Primary Bedroom
Level: First
Primary Bathroom
Level: First
Bedroom 3
Level: Second
Bathroom 3
Level: Second
Bedroom 4
Level: Second
Bedroom 5
Level: Second
Bathroom 5
Level: Second
Additional Bedroom
Level: Second
Loft
Level: Second
Additional Bedroom
Level: Second
Bonus Room
Level: Second
Interior
Interior Features
Ceiling Fans(s), Eat In Kitchen, High Ceilings, Kitchen/family Room Combo, Living Room/dining Room Combo, Open Floorplan, Primary Bedroom Main Floor, Split Bedroom, Stone Counters, Thermostat, Walk In Closet(s), Window Treatments
Window Features
Blinds, Drapes, Rods, Window Treatments
Cooling
Central Air
Flooring
Carpet, Tile
Heating
Central, Electric
Exterior Features
Lighting, Sidewalk, Sprinkler Metered
Sewer
Public Sewer
Appliances
Dishwasher, Disposal, Dryer, Electric Water Heater, Microwave, Range, Refrigerator, Washer
Construction
Year Built
Year Built: 2018
Home type
Single Family Residence
Roof
Tile
Foundation Details
Slab
Construction Materials
Block, Concrete, Stucco
Utilities & Energy
Pool Features
Child Safety Fence, Deck, Gunite, Heated, In Ground, Lighting, Screen Enclosure
Association Amenities
Basketball Court, Cable Tv, Clubhouse, Fence Restrictions, Fitness Center, Gated, Golf Course, Maintenance, Park, Pickleball Court(s), Playground, Pool, Recreation Facilities, Security, Tennis Court(s), Trail(s), Vehicle Restrictions
Laundry Features
Electric Dryer Hookup, Inside, Laundry Room, Washer Hookup
Parking Features
Converted Garage, Driveway, Oversized
Utilities
Bb/hs Internet Available, Cable Connected, Electricity Connected, Phone Available, Public, Sewer Connected, Water Connected
Water Source
Public
Security Features
Gated Community, Security Lights, Security System, Security System Owned, Smoke Detector(s)
Other Features
Patio And Porch Features
Covered, Rear Porch, Screened
Community Features
Association Recreation Owned, Clubhouse, Deed Restrictions, Dog Park, Fitness Center, Gated Community Guard, Golf Carts Ok, Golf, No Truck/rv/motorcycle Parking, Park, Playground, Pool, Restaurant, Sidewalks, Tennis Court(s), Street Lights
Vegetation
Trees/landscaped
Subdivision Name
Stoneybrook South Ph J 2 & J 3
Lot Features
Landscaped, Sidewalk, Paved, Private
Price History
| Date | Event | Price |
|---|---|---|
10/07/2026 Source: | Listed for Sale | $675,000 $173/sqft |
08/31/2026 Source: | Contingent (Active Under Contract) | $675,000 -2.16% $173/sqft |
08/13/2026 Source: | Price Decreased | $689,900 -2.14% $176/sqft |
06/29/2026 Source: | Price Decreased | $705,000 -2.08% $180/sqft |
06/01/2026 Source: | Price Decreased | $720,000 -7.10% $184/sqft |

Show more
Nearby Homes

Find Homes by Property Features in Davenport, FL

Based on information from Stellar MLS® through Oct 12, 2026, 10:30AM as submitted to and distributed by MLS GRID. All data is obtained from various sources and may not have been verified by the broker or MLS GRID. Supplied Open House Information is subject to change without notice. All information should be independently reviewed and verified for accuracy. Properties may or may not be listed by the office/agent presenting the information. IDX information is provided exclusively for consumers’ personal non-commercial use. It may not be used for any purpose other than to identify prospective properties consumers may be interested in purchasing. The data is deemed reliable but is not guaranteed by MLS GRID. The use of the MLS GRID Data may be subject to an end-user license agreement prescribed by the Member Participant’s applicable MLS, if any, and as amended from time to time. © 2026 Stellar MLS. All Rights Reserved.
 Advertising Broker: Fred McGill | Simple Showing, Inc