- Overview
- Description
- Property Details
- Location
- HOA Management
- Facts & Features
- Getting Around
- Nearby Homes


$489,000
Monthly Est:$2,434
 4 Beds
 2 Baths
2 full baths
 2,061sqft
1587 Hunters Stand Run, Oviedo, FL 32765
$489,000
$2,434/moEst:
Get Pre-Approved
Single Family Residence
Built in 1993
$52/mo HOA
14,617 sqft lot
$237/sq.ft
Description
Under contract-accepting backup offers. SELLER MOTIVATED! Saying "let"s get this house sold"...bring us an offer.
Welcome to 1587 Hunters Stand Run - where charm, space and comfort meet. This beautifully designed house has a desirable split floorplan and thoughtful upgrades throughout. Step into an inviting open-concept living space that blends the kitchen, family room, and Florida room seamlessly—ideal for both everyday living and entertaining.
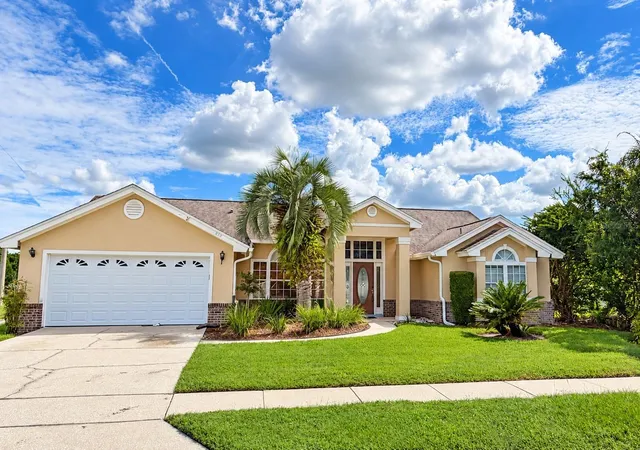
As you approach the home, you'll notice the lush front gardens and a covered entryway that not only offers shelter from the rain but also creates the perfect spot for potted plants or a welcoming display. Inside, you're greeted by a formal dining room to the left and a versatile bonus space to the right—perfect for a home office, sitting room, or library.
The kitchen is a standout feature with upgraded butcher block countertops, a farmhouse sink, a large island with seating, and an additional peninsula breakfast bar. A built-in coffee bar adds both charm and convenience, while high ceilings and abundant natural light enhance the spaciousness of the main living areas. The terracotta-hued tile flooring throughout adds warmth and personality, setting this home apart from the typical "white and gray color" interiors.
The primary suite features high ceilings and an en-suite bathroom with a soaking tub, separate shower, and a private water closet. On the opposite side of the home, three additional bedrooms share a well-appointed bathroom with floor-to-ceiling tiled shower and a built-in bench.
Step into the Florida room and out to the fenced backyard—an absolute sanctuary for garden lovers. Meandering paths, cozy seating nooks, and flowering shrubs create a peaceful retreat under the shade of mature trees, including a large avocado tree. Best of all, enjoy privacy with no rear neighbors.
This home is warm, welcoming, and full of character—it’s the kind of place that says, “Come in, relax, and stay a while.”
________________________________________
- Houzeo last checked: 1 hour ago
- Listing updated: October 2, 2026 at 1:28 pm
- Listing Provided by: Nancy Yentzer (717) 448-7677 | FLORIDA PRESTIGIOUS HOMES INC (754) 246-2070
- Source: Stellar MLS-FL | MLS#: O6329103

Property Details
Status
Active Under Contract
Type
Single Family Residence
No. of Stories
1
County
City
Neighborhood
--
Year Built
1993
HOA Fees
$52/mo
Finished Area
2,061 sqft
Lot Size
14,617 sqft lot
Basement Area
- sqft
MLS Name
Stellar MLS
MLS Number
O6329103
MLS Status
Pending
Days on Market
436
Cumulative Days on Market
391

Continue Your Journey in App
Find your dream home, receive real-time updates, and many more!
Download App
Continue Your Journey in App
Find your dream home, receive real-time updates, and many more!
Location
HOA Management
Lindsey Taylor
HOA Fees
$52/ Monthly
Amenities
 Amenities and services may be covered by one or multiple associations and service providers.
 Park Playground
 Tennis
 Other
Other
Common Area Taxes
Disclaimer: Amenities are based on third-party information and may vary; buyers must independently verify all amenities, as information is deemed reliable but not guaranteed.
Facts & Features
Rooms
Bedrooms & bathrooms
Bedrooms: 4
Bathrooms: 2
Primary Bathroom
Level: First
Primary Bedroom
Level: First
Bedroom 2
Level: First
Bedroom 3
Level: First
Bedroom 4
Level: First
Bathroom 2
Level: First
Dining Room
Level: First
Florida Room
Level: First
Kitchen
Level: First
Living Room
Level: First
Interior
Sewer
Public Sewer
Cooling
Central Air
Flooring
Ceramic Tile
Heating
Central
Appliances
Dishwasher, Disposal, Microwave, Range
Interior Features
Crown Molding, High Ceilings, Kitchen/family Room Combo, L Dining, Open Floorplan, Primary Bedroom Main Floor, Split Bedroom, Vaulted Ceiling(s), Walk In Closet(s)
Construction
Year Built
Year Built: 1993
Home type
Single Family Residence
Architectural Style
Florida
Foundation Details
Block
Construction Materials
Stucco
Roof
Shingle
Utilities & Energy
Water Source
Public
Fireplace Features
Living Room, Wood Burning
Laundry Features
Electric Dryer Hookup, Inside
Utilities
Bb/hs Internet Available, Cable Connected, Electricity Connected, Sewer Connected, Water Connected
Association Amenities
Other, Park, Playground, Tennis Court(s)
Other Features
Subdivision Name
Hunters Stand At Carillon
Patio And Porch Features
Covered, Enclosed, Patio
Community Features
Park, Playground, Sidewalks, Tennis Court(s)
Price History
| Date | Event | Price |
|---|---|---|
08/26/2026 Source: | Contingent (Active Under Contract) | $489,000 $237/sqft |
07/24/2026 Source: | Price Decreased | $489,000 -1.21% $237/sqft |
06/23/2026 Source: | Price Decreased | $495,000 -1.98% $240/sqft |
04/15/2026 Source: | Price Decreased | $505,000 -1.94% $245/sqft |
01/18/2026 Source: | Price Decreased | $515,000 -0.96% $250/sqft |

Show more
Nearby Homes
Find Homes by Property Features in Oviedo, FL
Nearby New Homes For Sale

Based on information from Stellar MLS® through Oct 08, 2026, 11:00AM as submitted to and distributed by MLS GRID. All data is obtained from various sources and may not have been verified by the broker or MLS GRID. Supplied Open House Information is subject to change without notice. All information should be independently reviewed and verified for accuracy. Properties may or may not be listed by the office/agent presenting the information. IDX information is provided exclusively for consumers’ personal non-commercial use. It may not be used for any purpose other than to identify prospective properties consumers may be interested in purchasing. The data is deemed reliable but is not guaranteed by MLS GRID. The use of the MLS GRID Data may be subject to an end-user license agreement prescribed by the Member Participant’s applicable MLS, if any, and as amended from time to time. © 2026 Stellar MLS. All Rights Reserved.
 Advertising Broker: Fred McGill | Simple Showing, Inc