- Overview
- Description
- Property Details
- Location
- Facts & Features
- Getting Around
- Nearby Homes


Street View
Listed by: Kevin Barnes | William Raveis Real Estate Vermont Properties (802) 228-8877
$1,400,000
Monthly Est:$6,968
 10 Beds
 12 Baths
2 full baths + 4 half baths
 5,500sqft
1589 Main St, Cavendish, VT 05142
$1,400,000
$6,968/moEst:
Get Pre-Approved
Single Family Residence
Built in 1860
$-- HOA
2.4 acres lot
$255/sq.ft
Description
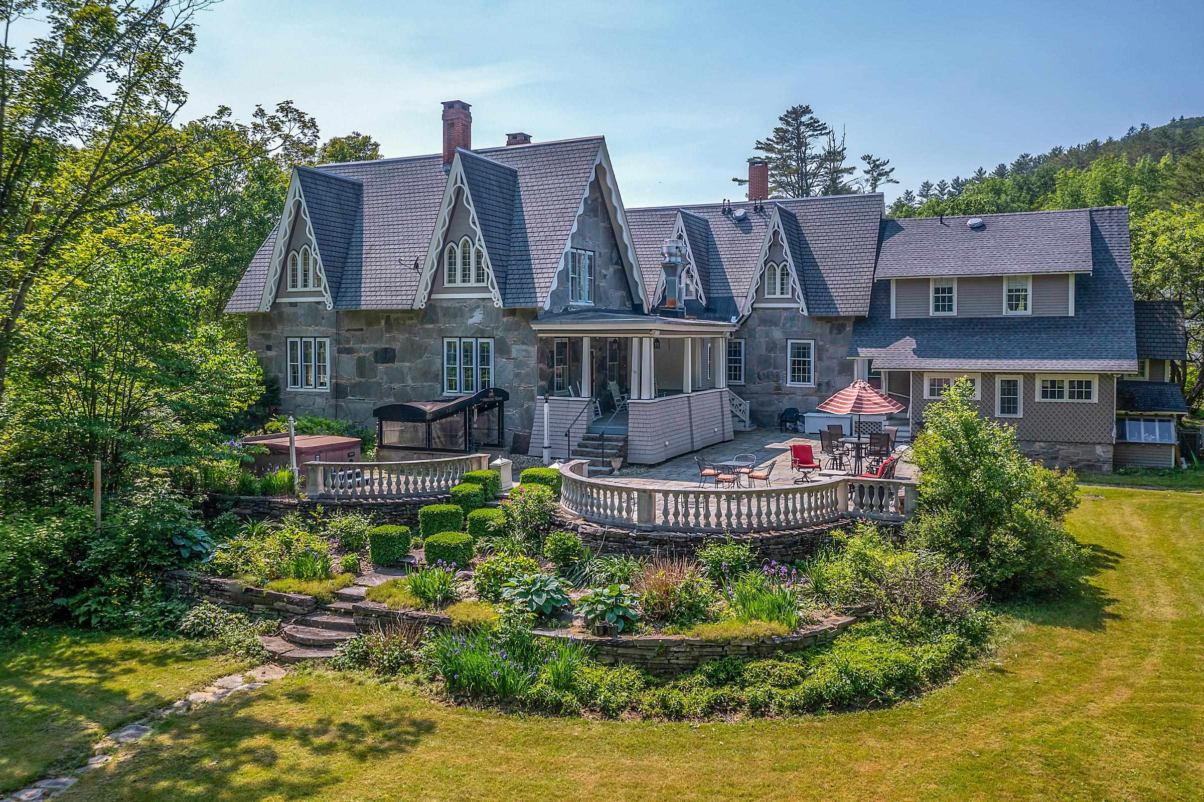
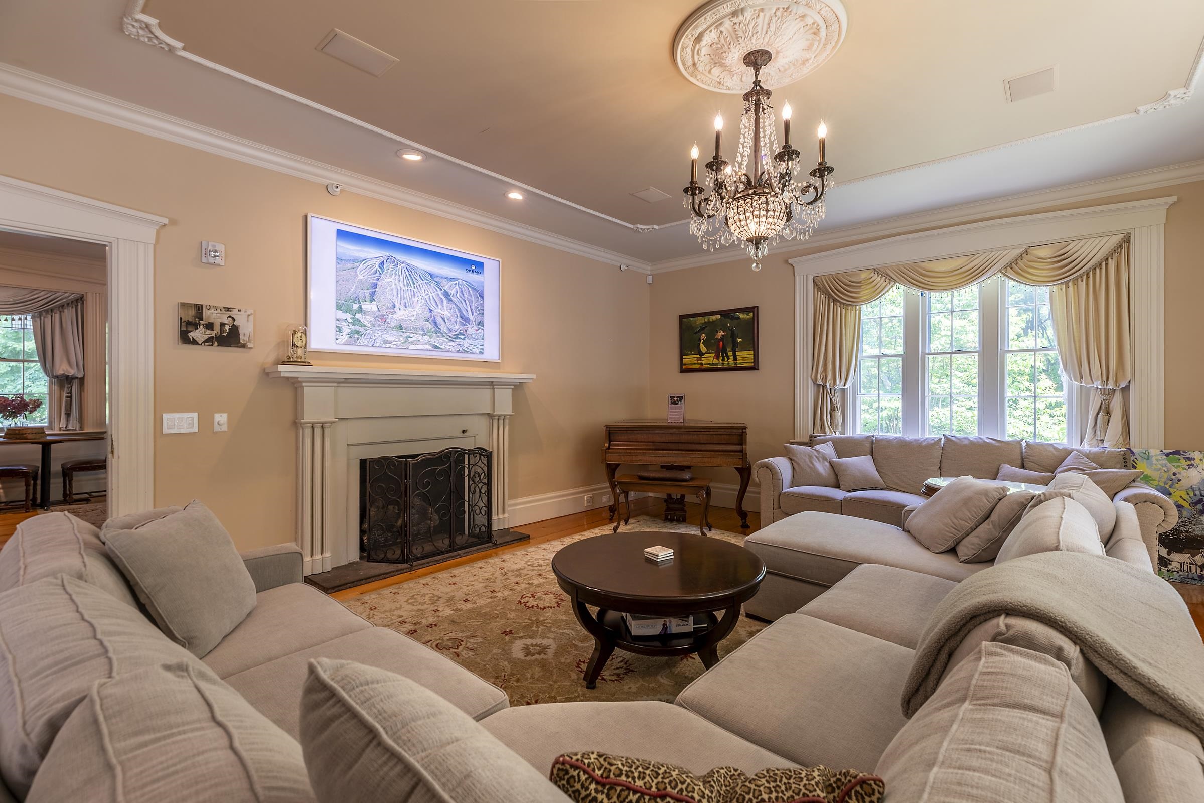
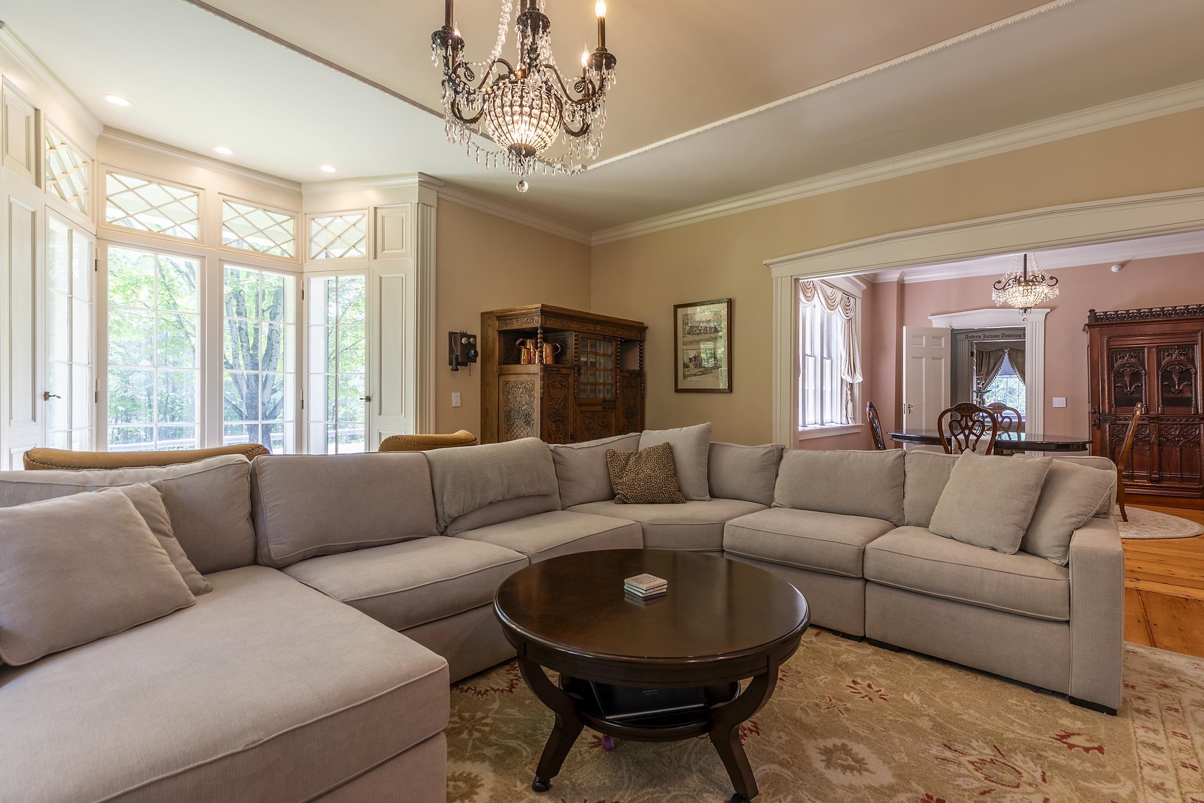
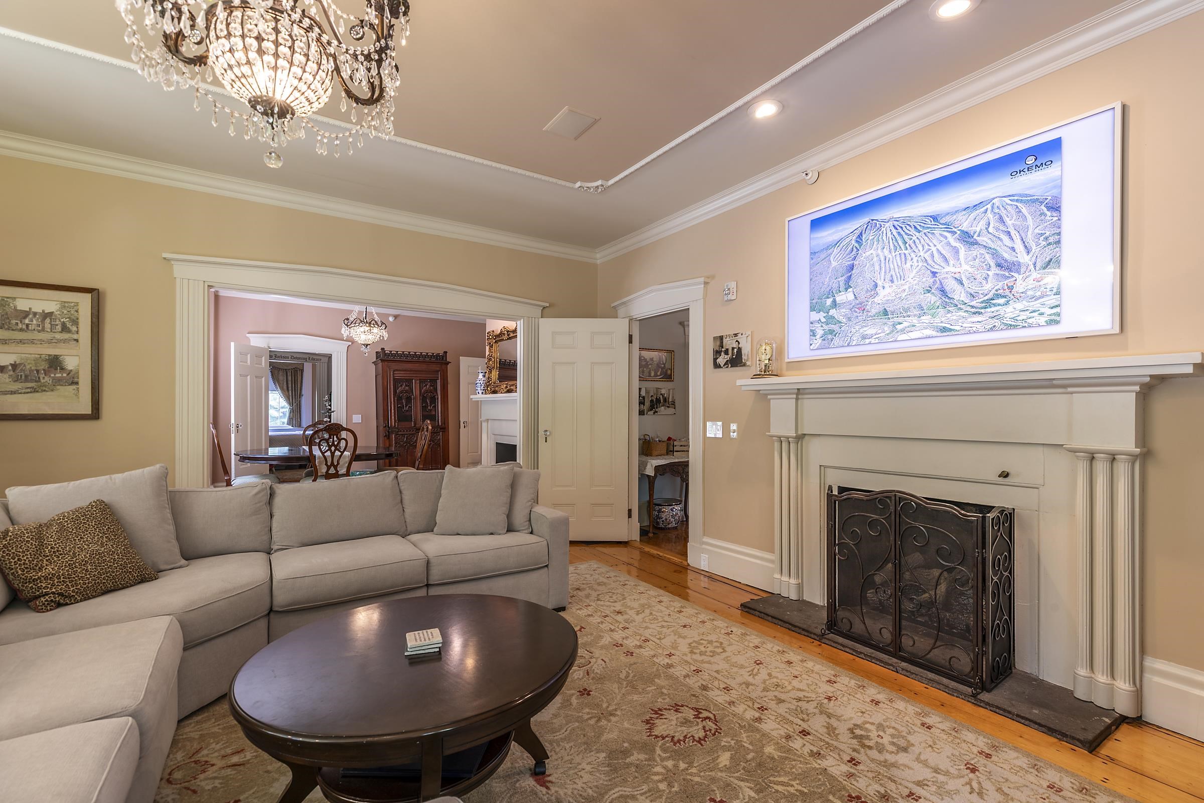
Glimmerstone Mansion, an extraordinary legacy estate where timeless elegance meets modern sophistication. Set on 2.4± beautifully landscaped acres, this iconic property, listed on the National Historic Register, has been meticulously restored, thoughtfully upgraded, and exquisitely furnished. At the heart of the estate is the grand 10-bedroom mansion, where nearly every bedroom and gathering space is graced with a stately fireplace, evoking the charm of a bygone era. Five bedrooms offer ensuite baths, each with spa-style finishes, while the owner’s private apartment ensures comfort and privacy. Enjoy central air conditioning, high-speed internet, and cell service, ideal for today’s work-from-home lifestyle. An entertainer’s dream, the lower level reveals an English-style pub complete with a full bar and pool table, opening to an expansive bluestone patio. Step outside to relax in the 6 to 8-person hot tub, gather around the fire pit, or unwind on the gracious covered porch. The estate includes a fully equipped chef’s kitchen designed for restaurant-scale culinary experiences and a beautifully renovated, 3,000-square-foot rustic barn, ideal for hosting events of up to 125 guests. Whether envisioned as a luxury retreat, corporate gathering space, or exceptional venue for weddings and celebrations, the possibilities are endless. Once a thriving bed and breakfast, this remarkable estate is ready for its next steward, whether as a private residence or a luxury hospitality venture. Visit the Okemo real estate community today. Taxes are based on current town assessment.
- Houzeo last checked: 1 minute ago
- Listing updated: October 20, 2026 at 7:49 pm
- Source: NEREN/Prime MLS-NH | MLS#: 5048760

Property Details
Status
Active
Type
Single Family Residence
No. of Stories
-
County
City
Neighborhood
--
Year Built
1860
HOA Fees
-
Finished Area
5,500 sqft
Lot Size
2.4 acres lot
Basement Area
- sqft
MLS Name
NEREN/Prime MLS
MLS Number
5048760
MLS Status
(10) Active - Active
Days on Market
481

Continue Your Journey in App
Find your dream home, receive real-time updates, and many more!
Download App
Continue Your Journey in App
Find your dream home, receive real-time updates, and many more!
Location
Facts & Features
Rooms
Bedrooms & bathrooms
Bedrooms: 10
Bathrooms: 12
Interior
Appliances
Dishwasher, Disposal, Dryer, Range Hood, Freezer, Microwave, Mini Fridge, Gas Range, Refrigerator, Washer, Gas Stove, Domestic Water Heater, Oil Water Heater, Wine Cooler, Stand Alone Ice Maker, Heat Pump Water Heater, Exhaust Fan, Vented Exhaust Fan
Heating
Propane, Oil, Wood, Baseboard, Heat Pump, Hot Air, Hot Water, Zoned, Boiler, Gas Fireplace
Interior Features
Bar, Blinds, Dining Area, Draperies, Gas Fireplace, Fireplace Screens/equip, 3+ Fireplaces, Furnished, Home Theater Wiring, Hot Tub, In Law/adu, In Law Floorplan, Kitchen/dining, Kitchen/living, Responsive Lite Contrl(s), Living/dining, Primary Br W/ Ba, Natural Light, Natural Woodwork, Security, Soaking Tub, Indoor Storage, Surround Sound Wiring, Vaulted Ceiling(s), Walk In Closet(s), Walk In Pantry, Wet Bar, Window Treatment, Basement Laundry, Smart Thermostat
Cooling
Central Air, Mini Split, Zoned
Flooring
Concrete, Ceramic Tile, Carpet, Softwood, Slate/stone, Tile
Exterior Features
Barn, Garden, Hot Tub, Outbuilding, Patio, Covered Porch, Shed, Window Screens
Sewer
Public
Construction
Year Built
Year Built: 1860
Home type
Single Family Residence
Architectural Style
Antique, Contemporary, Greek Revival, Historic Vintage, Multi Family, Multi Level, Tri Level, Victorian, Walkout Lower Level
Roof
Membrane, Architectural Shingle, Slate, Standing Seam
Property Condition
Existing
Foundation Details
Concrete, Concrete Slab, Stone
Construction Materials
Other, Stone, Wood Exterior
Utilities & Energy
Parking Features
Storage Above, Driveway, On Site, Parking Spaces 11 20, Barn, Detached
Utilities
Cable Available
Basement
Climate Controlled, Concrete Floor, Exterior Entry, Finished, Full, Interior Entry, Locked Storage, Storage Space, Exterior Stairs, Interior Stairs, Walk Out Access
Water Source
Drilled Well
Electric
Circuit Breakers
Other Features
Lot Features
Country Setting, Landscaped, Level, Major Road Frontage, Mountain View, Recreational, Ski Area, Wooded, Near Golf Course, Near Shopping, Near Skiing, Near Snowmobile Trails, Near School(s)
Price History
| Date | Event | Price |
|---|---|---|
06/19/2026 Source: | Listed for Sale | $1,400,000 +21.74% $255/sqft |
01/22/2022 Source: | Sold | $1,149,999 $209/sqft |

Nearby Homes



Find Homes by Property Features in Cavendish, VT


Based on information from PrimeMLS Inc. through Oct 21, 2026, 06:19PM. This display of listings may or may not be the entire Compilation from the PrimeMLS database, and PrimeMLS does not guarantee the accuracy of such information. The listing broker's offer of compensation is made only to other real estate licensees who are participant members of PrimeMLS. This information is deemed reliable, but not guaranteed. The data relating to real estate displayed on this display comes in part from the IDX Program of PrimeMLS. The information being provided is for consumers' personal, non- commercial use and may not be used for any purpose other than to identify prospective properties consumers may be interested in purchasing. Data last updated Oct 21, 2026, 06:19PM. © 2026 PrimeMLS, Inc. All Rights Reserved.
 Advertising Broker: Derek Greene | The Greene Realty Group
